Located at 5814 Meaders Lane in one of Preston Hollow’s established luxury pockets, this exceptional Dallas residence offers a 90x211-foot, 0.44-acre lot framed by mature oak trees, a 30-foot setback, distinctive architectural character, and a natural-flow floor plan. Buyers searching for luxury homes in Preston Hollow will appreciate being minutes from St. Mark’s, Hockaday, ESD, Ursuline, and Jesuit, along with convenient access to shopping, dining, major employment centers, and central Dallas destinations. Two wrought iron doors open to a grand foyer, where quality built-ins, abundant storage, and elegant architectural details continue throughout the home. The thoughtfully arranged layout includes 2 bedrooms downstairs, a private primary suite, a guest suite with full bath, separate study, and office nook. Three additional rooms upstairs provide flexible space, while a bonus room and extensive built-ins add versatility and storage. Three fireplaces create distinctive focal points throughout the living spaces, and 2 staircases provide convenient circulation between levels. The 3-car garage offers generous parking and storage, complemented by an EV Tesla outlet. Outdoors, the expansive lot is shaded by mature oak canopies and offers room for a pool, landscaping, and multiple outdoor living possibilities. With its generous homesite, timeless architectural character, flexible bedroom arrangement, custom built-ins, and central Preston Hollow location, this property offers an exceptional combination of scale, character, and convenience in North Dallas.
For sale
Price cut: $100K (9/29)
$2,590,000
5814 Meaders Ln, Dallas, TX 75230
5beds
4,829sqft
Single Family Residence
Built in 2006
0.44 Acres Lot
$-- Zestimate®
$536/sqft
$-- HOA
What's special
Office nookEv tesla outletBonus roomThoughtfully arranged layoutNatural-flow floor planQuality built-insSeparate study
- 27 days
- 987
- 106
Zillow last checked:
Listing updated:
Listed by:
Camille Duhoux 0711015 972-954-4791,
Redfin Corporation 972-954-4791
Source: NTREIS,MLS#: 21384120
Facts & features
Interior
Bedrooms & bathrooms
- Bedrooms: 5
- Bathrooms: 6
- Full bathrooms: 4
- 1/2 bathrooms: 2
Primary bedroom
- Features: Closet Cabinetry, En Suite Bathroom, Sitting Area in Primary, Walk-In Closet(s)
- Level: First
- Dimensions: 15 x 20
Bedroom
- Level: First
- Dimensions: 12 x 12
Bedroom
- Features: En Suite Bathroom, Walk-In Closet(s)
- Level: Second
- Dimensions: 18 x 15
Bedroom
- Features: En Suite Bathroom, Walk-In Closet(s)
- Level: Second
- Dimensions: 14 x 16
Bedroom
- Features: En Suite Bathroom, Walk-In Closet(s)
- Level: Second
- Dimensions: 19 x 13
Primary bathroom
- Features: Built-in Features, Dual Sinks, Double Vanity, En Suite Bathroom, Granite Counters, Garden Tub/Roman Tub, Linen Closet, Stone Counters, Separate Shower
- Level: First
- Dimensions: 13 x 19
Breakfast room nook
- Level: First
- Dimensions: 16 x 11
Dining room
- Level: First
- Dimensions: 12 x 16
Family room
- Features: Fireplace
- Level: First
- Dimensions: 19 x 22
Other
- Features: Jack and Jill Bath
- Level: Second
- Dimensions: 8 x 6
Other
- Level: Second
- Dimensions: 10 x 5
Other
- Level: First
- Dimensions: 8 x 5
Game room
- Level: Second
- Dimensions: 16 x 16
Half bath
- Level: Second
- Dimensions: 8 x 6
Half bath
- Level: First
- Dimensions: 5 x 8
Kitchen
- Features: Eat-in Kitchen, Kitchen Island, Pantry
- Level: First
- Dimensions: 20 x 16
Laundry
- Level: First
- Dimensions: 9 x 9
Living room
- Features: Fireplace
- Level: Second
- Dimensions: 14 x 13
Office
- Level: First
- Dimensions: 11 x 20
Heating
- Central, Natural Gas
Cooling
- Central Air, Ceiling Fan(s), Electric
Appliances
- Included: Built-In Gas Range, Double Oven, Dishwasher, Electric Oven, Gas Cooktop, Disposal, Gas Range, Gas Water Heater, Microwave, Range, Some Commercial Grade, Vented Exhaust Fan
Features
- Eat-in Kitchen, High Speed Internet, Kitchen Island, Multiple Staircases, Open Floorplan, Cable TV, Walk-In Closet(s)
- Flooring: Hardwood
- Windows: Bay Window(s), Shutters, Window Coverings
- Has basement: No
- Number of fireplaces: 3
- Fireplace features: Electric, Family Room, Gas Log, Wood Burning
Interior area
- Total interior livable area: 4,829 sqft
Video & virtual tour
Property
Parking
- Total spaces: 3
- Parking features: Door-Multi, Electric Vehicle Charging Station(s), Garage Faces Front, Garage, Garage Door Opener, Oversized, Parking Pad, Private, Storage
- Attached garage spaces: 3
Features
- Levels: Two
- Stories: 2
- Pool features: None
Lot
- Size: 0.44 Acres
Details
- Parcel number: 00000414968000000
Construction
Type & style
- Home type: SingleFamily
- Architectural style: Traditional,Detached
- Property subtype: Single Family Residence
Materials
- Foundation: Slab
- Roof: Shingle
Condition
- Resale
- Year built: 2006
Utilities & green energy
- Sewer: Public Sewer
- Water: Public
- Utilities for property: Electricity Connected, Natural Gas Available, Sewer Available, Separate Meters, Water Available, Cable Available
Community & HOA
Community
- Security: Smoke Detector(s)
- Subdivision: Keenan
HOA
- Has HOA: No
Location
- Region: Dallas
Financial & listing details
- Price per square foot: $536/sqft
- Tax assessed value: $2,123,290
- Annual tax amount: $47,280
- Date on market: 9/18/2026
- Cumulative days on market: 28 days
- Listing terms: Cash,Conventional,FHA,VA Loan
- Exclusions: Washer & Dryer.
Estimated market value
Not available
Estimated sales range
Not available
Not available
Price history
| Date | Event | Price |
|---|---|---|
| 9/29/2026 | Price change | $2,590,000-3.7%$536/sqft |
Source: NTREIS #21384120 Report a problem | ||
| 9/18/2026 | Listed for sale | $2,690,000$557/sqft |
Source: NTREIS #21384120 Report a problem | ||
Public tax history
| Year | Property taxes | Tax assessment |
|---|---|---|
| 2025 | $27,908 +8.4% | $2,123,290 +18.9% |
| 2024 | $25,738 +7.6% | $1,786,060 +11.1% |
| 2023 | $23,928 -2% | $1,607,000 +25.4% |
| 2022 | $24,419 +4% | $1,281,490 +20.4% |
| 2021 | $23,472 | $1,064,040 |
Find assessor info on the county website
Monthly payment
Est. payment
Payment breakdown
Explore the cost of this home by adjusting the details. Changes won't be saved.Climate risks
Neighborhood: 75230
Nearby schools
Schools provided by the listing agent
- Elementary: Pershing
- Middle: Benjamin Franklin
- High: Hillcrest
- District: Dallas ISD
Source: NTREIS. This data may not be complete. We recommend contacting the local school district to confirm school assignments for this home.


Similar homes
- $2,695,0004 bd5 ba4.6k sqft5924 Norway Rd, Dallas, TX 75230For Sale
 MLS ID #21367663, Katherine Roberts. NTREIS
 - $2,650,0005 bd6 ba5.3k sqft6038 Azalea Ln, Dallas, TX 75230For Sale
 MLS ID #21367677, Katherine Roberts. NTREIS
 - $3,100,0004 bd6 ba5.5k sqft6523 Brookshire Dr, Dallas, TX 75230For Sale
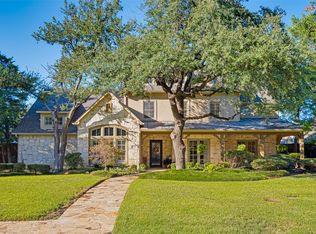 MLS ID #21398243, Danna Morguloff-Hayden. NTREIS
 - $2,995,0005 bd6 ba5.8k sqft6130 Lavendale Ave, Dallas, TX 75230For Sale
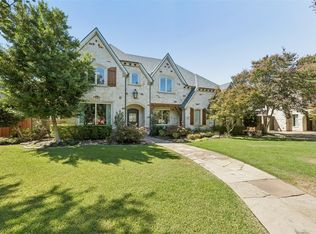 MLS ID #21380258, Annalee Aston. NTREIS
