Nestled on an oversized picturesque corner lot. This four-bedroomed four-and-half-bath home honors Lakewood’s rich heritage while offering today’s most desired amenities. At over 4,500 square feet, every detail has been designed for comfort, style and connection. The welcoming entry flows into a large living space, dining and study. The spacious dining room sets the stage for dinner parties and special occasions, while expansive kitchen serves as the heart of home -with a generous center island, professional grade appliances and light filled breakfast nook and living room. The first floor also has the primary suite overlooking the pool and outdoor living. Ensuite bath with dual vanities, soaking tub, Walk in shower and a generous size closet with access to laundry room. An oversized three car garage. Do not miss the temperature regulated and vented wine closet under the stairs. Upstairs three secondary bedrooms all enjoy their own ensuite bathrooms.
complemented by a versatile second living space and a large media room with equipment ready for movie night. Lakewood Living vibrant, elegant and perfectly placed in one of the city’s most coveted neighborhoods.
For sale
$2,185,000
6719 Anita St, Dallas, TX 75214
4beds
4,673sqft
Single Family Residence
Built in 2007
0.29 Acres Lot
$2,076,400 Zestimate®
$468/sqft
$-- HOA
What's special
Large living spaceWelcoming entrySpacious dining roomLight filled breakfast nookOversized three car garageSoaking tubOversized picturesque corner lot
- 40 days
- 915
- 44
Likely to sell faster than
Zillow last checked:
Listing updated:
Listed by:
Leigh Wilcoxson 0652646 214-500-9043,
Coldwell Banker Apex, REALTORS 972-772-9300
Source: NTREIS,MLS#: 21381289
Facts & features
Interior
Bedrooms & bathrooms
- Bedrooms: 4
- Bathrooms: 5
- Full bathrooms: 4
- 1/2 bathrooms: 1
Primary bedroom
- Features: Ceiling Fan(s), Double Vanity, En Suite Bathroom, Jetted Tub, Linen Closet, Separate Shower, Walk-In Closet(s)
- Level: First
- Dimensions: 18 x 14
Primary bedroom
- Features: Built-in Features, En Suite Bathroom
- Level: Second
- Dimensions: 9 x 14
Bedroom
- Features: En Suite Bathroom, Walk-In Closet(s)
- Level: Second
- Dimensions: 13 x 12
Primary bathroom
- Features: Built-in Features, Dual Sinks, En Suite Bathroom, Granite Counters, Garden Tub/Roman Tub, Jetted Tub, Linen Closet, Separate Shower
- Level: First
- Dimensions: 17 x 12
Dining room
- Level: First
- Dimensions: 16 x 13
Exercise room
- Features: Ceiling Fan(s)
- Level: Second
- Dimensions: 21 x 16
Other
- Features: Built-in Features, Dual Sinks, En Suite Bathroom, Jetted Tub, Stone Counters, Solid Surface Counters, Separate Shower, Walk-In Shower
- Level: Second
- Dimensions: 16 x 14
Game room
- Features: Built-in Features, Ceiling Fan(s), Other
- Level: Second
- Dimensions: 18 x 15
Half bath
- Level: First
- Dimensions: 7 x 5
Kitchen
- Features: Butler's Pantry, Eat-in Kitchen
- Level: First
- Dimensions: 17 x 21
Living room
- Features: Built-in Features, Ceiling Fan(s), Fireplace
- Level: First
- Dimensions: 22 x 15
Media room
- Features: Built-in Features
- Level: Second
- Dimensions: 22 x 31
Office
- Features: Built-in Features
- Level: First
- Dimensions: 13 x 15
Utility room
- Features: Built-in Features, Other, Utility Sink
- Level: First
- Dimensions: 14 x 7
Appliances
- Included: Some Gas Appliances, Built-In Gas Range, Built-In Refrigerator, Double Oven, Dishwasher, Gas Cooktop, Disposal, Gas Oven, Gas Range, Microwave, Plumbed For Gas, Water Softener, Vented Exhaust Fan, Water Purifier
Features
- Wet Bar, Eat-in Kitchen, High Speed Internet, Kitchen Island, Pantry, Walk-In Closet(s)
- Flooring: Carpet, Hardwood
- Windows: Window Coverings
- Has basement: No
- Number of fireplaces: 1
- Fireplace features: Gas Starter, Stone, Wood Burning
Interior area
- Total interior livable area: 4,673 sqft
Video & virtual tour
Property
Parking
- Total spaces: 3
- Parking features: Concrete, Door-Multi, Door-Single, Driveway, Garage, Garage Door Opener, Kitchen Level, Garage Faces Side
- Attached garage spaces: 3
Features
- Levels: Two
- Stories: 2
- Pool features: In Ground, Pool
Lot
- Size: 0.29 Acres
Details
- Parcel number: 00000245407000000
- Other equipment: Home Theater, Irrigation Equipment
Construction
Type & style
- Home type: SingleFamily
- Architectural style: French Provincial,Detached
- Property subtype: Single Family Residence
Materials
- Brick, Rock, Stone
Condition
- Year built: 2007
Utilities & green energy
- Sewer: Public Sewer
- Water: Public
- Utilities for property: Sewer Available, Water Available
Community & HOA
Community
- Subdivision: Bob O Links Downs
HOA
- Has HOA: No
Location
- Region: Dallas
Financial & listing details
- Price per square foot: $468/sqft
- Tax assessed value: $2,132,890
- Annual tax amount: $47,493
- Date on market: 9/11/2026
- Cumulative days on market: 41 days
Estimated market value
$2,076,400
$1.97M - $2.18M
$9,868/mo
Price history
| Date | Event | Price |
|---|---|---|
| 9/11/2026 | Listed for sale | $2,185,000+120.7%$468/sqft |
Source: NTREIS #21381289 Report a problem | ||
| 3/7/2008 | Listing removed | $989,900$212/sqft |
Source: Keller Williams Realty Plano Report a problem | ||
| 6/14/2007 | Listed for sale | $989,900$212/sqft |
Source: Keller Williams Realty Plano Report a problem | ||
Public tax history
| Year | Property taxes | Tax assessment |
|---|---|---|
| 2025 | $25,696 +1.1% | $2,132,890 |
| 2024 | $25,419 +2% | $2,132,890 +26.8% |
| 2023 | $24,919 -11% | $1,681,520 +5.1% |
| 2022 | $27,994 +2.1% | $1,600,000 +21% |
| 2021 | $27,416 -8.9% | $1,322,000 |
| 2020 | $30,081 -0.8% | $1,322,000 -0.1% |
| 2019 | $30,334 +1.1% | $1,322,800 +2.2% |
| 2018 | $30,013 +15.5% | $1,293,720 +7.9% |
| 2017 | $25,985 +10.1% | $1,198,930 |
| 2016 | $23,594 +19.6% | $1,198,930 +21.1% |
| 2015 | $19,734 | $990,360 +12.6% |
| 2014 | $19,734 | $879,520 |
| 2013 | -- | -- |
| 2012 | -- | -- |
| 2011 | -- | -- |
| 2010 | -- | -- |
| 2009 | -- | -- |
| 2008 | -- | -- |
| 2007 | -- | -- |
| 2005 | -- | -- |
| 2004 | -- | -- |
| 2003 | -- | -- |
| 2002 | -- | -- |
| 2001 | -- | -- |
Find assessor info on the county website
Monthly payment
Est. payment
Payment breakdown
Explore the cost of this home by adjusting the details. Changes won't be saved.Climate risks
Neighborhood: Lakewood
Nearby schools
Schools provided by the listing agent
- Elementary: Lakewood
- Middle: Long
- High: Woodrow Wilson
- District: Dallas ISD
Source: NTREIS. This data may not be complete. We recommend contacting the local school district to confirm school assignments for this home.
Similar homes
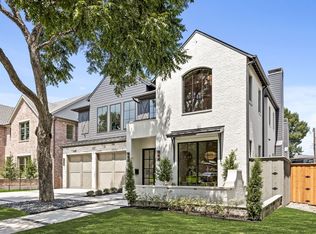
- $1,995,0004 bd5 ba4.7k sqft6628 Sondra Dr, Dallas, TX 75214For Sale
 MLS ID #21280330, Franceanna Campagna. NTREIS
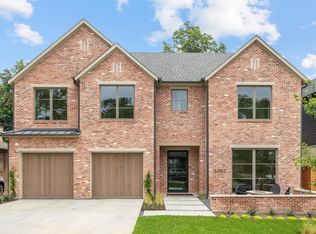
- $1,625,0004 bd4 ba3.8k sqft6363 Vanderbilt Ave, Dallas, TX 75214For Sale
 MLS ID #21410832, Kasey Pozzi. NTREIS
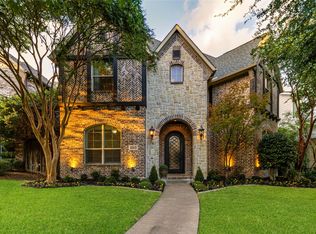
- $1,699,0004 bd4 ba3.9k sqft6520 Sondra Dr, Dallas, TX 75214For Sale
 MLS ID #21332649, James /Trey Field. NTREIS
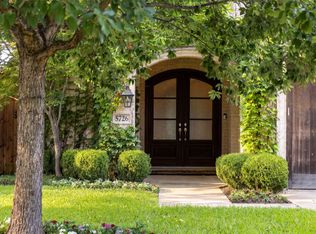
- $2,199,0004 bd4 ba3.6k sqft5726 W Hanover Ave, Dallas, TX 75209For Sale
 MLS ID #21346208, Shirley Cohn. NTREIS
