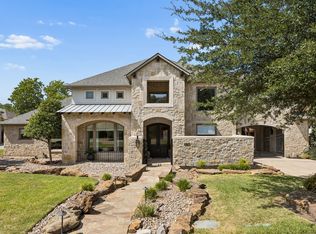
Nestled in the lush heart of the Turtle Creek greenbelt - just south of Highland Park & steps from Turtle Creek Village - this enchanting French-inspired cottage offers 4,902 square feet of warmth, charm, & effortless sophistication. Designed for those who love gracious entertaining as much as the freedom of a true lock-and-leave lifestyle, the home welcomes you with graceful inlaid hardwood floors and generous natural light. The main level centers around everyday comfort & hospitality. A fireplace anchors the living room, opening into the dining room & an inviting gourmet kitchen equipped with a large prep island, Wolf double-oven range, dual sinks, butler’s pantry, & pellet ice maker. A built-in breakfast nook makes morning routines feel special, while a climate-controlled wine room & a dedicated study with custom built-ins add refined convenience. The retractable phantom screens open the living room directly to a covered patio with its own outdoor fireplace, creating a seamless indoor-outdoor sanctuary. Tucked away on the first floor, the primary suite is a private retreat complete with a custom walk-in closet, spa-like bath featuring dual vanities, separate soaking tub & shower, & its own full-size stackable laundry closet. Upstairs, 2 large en-suite bedrooms, a spacious laundry room, & an inviting media room give family & visiting friends plenty of room to unwind. An additional 575-square-foot private guest suite with a full bath sits above the connected garage, offering a flexible retreat for long-term guests, a private home gym, or a quiet creative studio, bringing the home to 4 beds & 4.5 baths total. Out back, low-maintenance luxury takes center stage with an inlaid turfed courtyard, separate gated turfed yard area, charming garden shed, & whole-home generator for complete peace of mind. With the Katy Trail, Turtle Creek Trail, & Highland Park Village just moments away, it delivers the rare blend of neighborhood serenity & vibrant uptown convenience.
For sale
$2,875,000
4327 Irving Ave, Dallas, TX 75219
4beds
4,902sqft
Single Family Residence
Built in 2014
8,581 Square Feet Lot
$2,725,000 Zestimate®
$586/sqft
$-- HOA
What's special
Inlaid turfed courtyardEnchanting french-inspired cottageCharming garden shedGenerous natural lightGraceful inlaid hardwood floorsPellet ice makerClimate-controlled wine room
- 7 days
- 344
- 23
Likely to sell faster than
Zillow last checked:
Listing updated:
Listed by:
Dan Rhodes 0581350 214-415-4642,
Compass RE Texas, LLC. 214-814-8100
Source: NTREIS,MLS#: 21400378
Facts & features
Interior
Bedrooms & bathrooms
- Bedrooms: 4
- Bathrooms: 5
- Full bathrooms: 4
- 1/2 bathrooms: 1
Primary bedroom
- Features: Dual Sinks, Walk-In Closet(s)
- Level: First
- Dimensions: 20 x 16
Bedroom
- Features: En Suite Bathroom
- Level: Second
- Dimensions: 20 x 12
Bedroom
- Features: En Suite Bathroom
- Level: Second
- Dimensions: 16 x 14
Breakfast room nook
- Features: Built-in Features
- Level: First
- Dimensions: 12 x 10
Dining room
- Level: First
- Dimensions: 16 x 14
Kitchen
- Features: Built-in Features, Butler's Pantry, Kitchen Island, Stone Counters, Walk-In Pantry
- Level: First
- Dimensions: 14 x 14
Laundry
- Features: Built-in Features, Utility Sink
- Level: Second
- Dimensions: 15 x 9
Living room
- Features: Fireplace
- Level: First
- Dimensions: 22 x 19
Media room
- Level: Second
- Dimensions: 15 x 13
Office
- Level: First
- Dimensions: 17 x 12
Heating
- Central
Cooling
- Central Air
Appliances
- Included: Double Oven, Dishwasher, Gas Cooktop, Disposal, Gas Oven, Gas Range, Refrigerator
Features
- Built-in Features, Decorative/Designer Lighting Fixtures, High Speed Internet, Kitchen Island, Pantry, Cable TV, Walk-In Closet(s)
- Flooring: Wood
- Has basement: No
- Number of fireplaces: 2
- Fireplace features: Gas Log, Gas Starter
Interior area
- Total interior livable area: 4,902 sqft
Video & virtual tour
Property
Parking
- Total spaces: 2
- Parking features: Garage, Garage Door Opener
- Attached garage spaces: 2
Features
- Levels: Two
- Stories: 2
- Patio & porch: Covered
- Exterior features: Rain Gutters
- Pool features: None
- Fencing: Wood
Lot
- Size: 8,581 Square Feet
- Dimensions: 50 x 172
- Features: Interior Lot, Landscaped, Sprinkler System, Few Trees
Details
- Parcel number: 00000197689000000
Construction
Type & style
- Home type: SingleFamily
- Architectural style: Traditional,Detached
- Property subtype: Single Family Residence
Materials
- Brick
- Foundation: Slab
- Roof: Composition
Condition
- Year built: 2014
Utilities & green energy
- Sewer: Public Sewer
- Water: Public
- Utilities for property: Sewer Available, Water Available, Cable Available
Community & HOA
Community
- Security: Security System
- Subdivision: Avondale
HOA
- Has HOA: No
Location
- Region: Dallas
Financial & listing details
- Price per square foot: $586/sqft
- Tax assessed value: $2,073,760
- Annual tax amount: $34,910
- Date on market: 10/4/2026
- Cumulative days on market: 11 days
- Listing terms: Cash,Conventional
Estimated market value
$2,725,000
$2.59M - $2.86M
$9,138/mo
Price history
| Date | Event | Price |
|---|---|---|
| 10/4/2026 | Listed for sale | $2,875,000-4%$586/sqft |
Source: NTREIS #21400378 Report a problem | ||
| 7/22/2026 | Listing removed | $2,995,000$611/sqft |
Source: NTREIS #21235434 Report a problem | ||
| 6/15/2026 | Price change | $2,995,000-10.6%$611/sqft |
Source: NTREIS #21235434 Report a problem | ||
| 4/13/2026 | Listed for sale | $3,350,000+45.7%$683/sqft |
Source: NTREIS #21235434 Report a problem | ||
| 12/21/2022 | Sold | -- |
Source: NTREIS #20077734 Report a problem | ||
| 12/8/2022 | Pending sale | $2,300,000$469/sqft |
Source: NTREIS #20077734 Report a problem | ||
| 11/29/2022 | Contingent | $2,300,000$469/sqft |
Source: NTREIS #20077734 Report a problem | ||
| 10/4/2022 | Price change | $2,300,000-6.1%$469/sqft |
Source: NTREIS #20077734 Report a problem | ||
| 8/6/2022 | Price change | $2,450,000-3.9%$500/sqft |
Source: NTREIS #20077734 Report a problem | ||
| 6/9/2022 | Listed for sale | $2,550,000+112.5%$520/sqft |
Source: NTREIS #20077734 Report a problem | ||
| 3/11/2014 | Listing removed | $1,200,000$245/sqft |
Source: Why MLS #12080309 Report a problem | ||
| 1/24/2014 | Listed for sale | $1,200,000+0.1%$245/sqft |
Source: Why MLS #12080309 Report a problem | ||
| 10/18/2012 | Listing removed | $1,199,000$245/sqft |
Source: Why MLS #11673389 Report a problem | ||
| 10/19/2011 | Listed for sale | $1,199,000+140.3%$245/sqft |
Source: Why MLS #11673389 Report a problem | ||
| 5/1/2009 | Listing removed | $499,000$102/sqft |
Source: Listhub #11142165 Report a problem | ||
| 3/24/2009 | Price change | $499,000-66.2%$102/sqft |
Source: Listhub #11142165 Report a problem | ||
| 2/1/2009 | Listed for sale | $1,475,000$301/sqft |
Source: Listhub #11142165 Report a problem | ||
Public tax history
| Year | Property taxes | Tax assessment |
|---|---|---|
| 2025 | $34,910 -3.3% | $2,073,760 |
| 2024 | $36,087 -14.8% | $2,073,760 0% |
| 2023 | $42,367 +55.2% | $2,074,090 +42.9% |
| 2022 | $27,305 +3.2% | $1,451,510 +13.5% |
| 2021 | $26,454 -1.8% | $1,279,000 |
| 2020 | $26,950 +1.2% | $1,279,000 -2% |
| 2019 | $26,632 -1.1% | $1,305,530 +11% |
| 2018 | $26,933 +15.5% | $1,176,630 +14.7% |
| 2017 | $23,317 0% | $1,026,130 |
| 2016 | $23,318 +132.6% | $1,026,130 +36.2% |
| 2015 | $10,026 | $753,260 +106.1% |
| 2014 | $10,026 | $365,500 |
| 2013 | -- | -- |
| 2012 | -- | -- |
| 2011 | -- | -- |
| 2010 | -- | -- |
| 2009 | -- | -- |
| 2008 | -- | -- |
| 2007 | -- | -- |
| 2005 | -- | -- |
| 2004 | -- | -- |
| 2003 | -- | -- |
| 2002 | -- | -- |
| 2001 | -- | -- |
Find assessor info on the county website
Monthly payment
Est. payment
Payment breakdown
Explore the cost of this home by adjusting the details. Changes won't be saved.Climate risks
Neighborhood: 75219
Nearby schools
Schools provided by the listing agent
- Elementary: Milam
- Middle: Spence
- High: North Dallas
- District: Dallas ISD
Source: NTREIS. This data may not be complete. We recommend contacting the local school district to confirm school assignments for this home.

Similar homes
- $2,695,0003 bd5 ba4.2k sqft3505 Turtle Creek Blvd APT 5A, Dallas, TX 75219For Sale
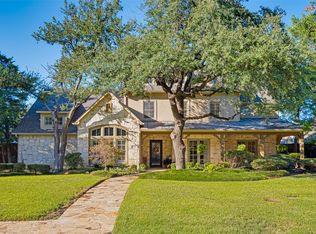
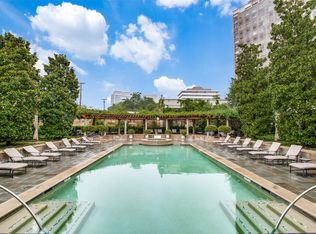 MLS ID #21377448, Duke Jimerson. NTREIS
 - $3,100,0004 bd6 ba5.5k sqft6523 Brookshire Dr, Dallas, TX 75230For Sale
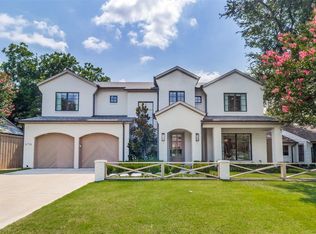
 MLS ID #21398243, Danna Morguloff-Hayden. NTREIS
 - $2,695,0004 bd5 ba4.7k sqft6716 Oriole Dr, Dallas, TX 75209For Sale
 MLS ID #21376641, Brady Moore. NTREIS
 - $2,600,0005 bd7 ba5.8k sqft6823 Lakehurst Ave, Dallas, TX 75230For Sale
 MLS ID #21404158, Garrett Lamb. NTREIS
