Beneath a canopy of majestic live oaks in a prime pocket of Preston Hollow, this renovated New Orleans–inspired Southern traditional makes a striking first impression. A winding brick walk leads to the classic red-brick facade, with its two-story columned gallery, wrought-iron balconies and arched front door crowned by a fanlight transom. A three-car garage completes the exterior.
Inside, timeless architecture meets a fresh, collected sensibility, with tall ceilings, rich hardwoods, arched openings and refined millwork throughout. A gracious entry, anchored by a study with built-ins, opens to light-filled living spaces. The family room centers on a carved fireplace mantel flanked by custom shelving and Schumacher wallpaper, with French doors to the patio and an easy flow into the kitchen for effortless entertaining. Just off the family room are a temperature-controlled wine room and a wet bar wrapped in wallpaper from floor to barrel-vaulted ceiling, leading to the butler’s pantry — perfect for hosting. The chef’s kitchen features Sub-Zero and Wolf appliances, custom cabinetry with glass-front display, a carved stone hood, marble counters and an island with a prep sink.
The first-floor primary suite is a serene retreat with tailored drapery, designer lighting and a marble bath with a soaking tub, dual vanities and separate closets. A second bedroom with an en-suite bath, two powder baths, a mudroom, a built-in desk ideal for crafts or homework, a large laundry room and two staircases complete the main level. Upstairs, a vaulted game room and a media room that could serve as a fifth bedroom or gym offer flexible space for everyone.
Outdoors, the covered back patio extends the living space into a private, resort-style retreat with a sparkling pool and spa, low-maintenance turf, sculptural palms and new landscaping, all framed by a lush evergreen screen.
For sale
$3,500,000
6714 Glendora Ave, Dallas, TX 75230
4beds
5,343sqft
Single Family Residence
Built in 2007
0.34 Acres Lot
$3,272,100 Zestimate®
$655/sqft
$-- HOA
What's special
Sparkling pool and spaLush evergreen screenMajestic live oaksLow-maintenance turfLight-filled living spacesCustom shelvingCarved stone hood
- 21 days
- 1,456
- 164
Likely to sell faster than
Zillow last checked:
Listing updated:
Listed by:
Marjan Wolford 0675554,
Christie's Lone Star 214-821-3336
Source: NTREIS,MLS#: 21338427
Facts & features
Interior
Bedrooms & bathrooms
- Bedrooms: 4
- Bathrooms: 6
- Full bathrooms: 4
- 1/2 bathrooms: 2
Primary bedroom
- Features: En Suite Bathroom, Sitting Area in Primary, Separate Shower, Walk-In Closet(s)
- Level: First
- Dimensions: 16 x 29
Game room
- Level: Second
- Dimensions: 15 x 23
Living room
- Features: Built-in Features, Fireplace
- Level: First
- Dimensions: 23 x 24
Media room
- Level: Second
- Dimensions: 18 x 15
Heating
- Central, Zoned
Cooling
- Central Air, Ceiling Fan(s), Zoned
Appliances
- Included: Built-In Gas Range, Built-In Refrigerator, Dishwasher, Disposal, Gas Range, Wine Cooler
- Laundry: Laundry in Utility Room
Features
- Wet Bar, Chandelier, Decorative/Designer Lighting Fixtures, Double Vanity, High Speed Internet, Multiple Staircases, Pantry, Vaulted Ceiling(s), Natural Woodwork
- Flooring: Carpet, Marble, Tile, Wood
- Windows: Bay Window(s), Window Coverings
- Has basement: No
- Number of fireplaces: 1
- Fireplace features: Gas, Great Room
Interior area
- Total interior livable area: 5,343 sqft
Video & virtual tour
Property
Parking
- Total spaces: 3
- Parking features: Covered, Direct Access, Driveway, Garage, Garage Door Opener
- Attached garage spaces: 3
Features
- Levels: Two
- Stories: 2
- Patio & porch: Covered, Mosquito System
- Exterior features: Dog Run, Lighting, Private Yard, Rain Gutters
- Pool features: Heated, In Ground, Pool
- Fencing: Privacy,Wood
Lot
- Size: 0.34 Acres
- Features: Interior Lot, Landscaped, Many Trees, Sprinkler System
Details
- Additional structures: None
- Parcel number: 00000409801000000
Construction
Type & style
- Home type: SingleFamily
- Architectural style: Traditional,Detached
- Property subtype: Single Family Residence
Materials
- Brick
- Foundation: Slab
- Roof: Composition,Shingle
Condition
- Resale
- Year built: 2007
Utilities & green energy
Green energy
- Construction elements: Conserving Methods, Renewable Materials
Community & HOA
Community
- Features: Curbs, Sidewalks
- Security: Security System, Fire Alarm, Smoke Detector(s)
- Subdivision: Hillcrest Park
HOA
- Has HOA: No
Location
- Region: Dallas
Financial & listing details
- Price per square foot: $655/sqft
- Tax assessed value: $3,193,340
- Annual tax amount: $58,667
- Date on market: 10/5/2026
- Cumulative days on market: 21 days
- Listing terms: Cash,Conventional
Estimated market value
$3,272,100
$3.11M - $3.44M
Not available
Price history
| Date | Event | Price |
|---|---|---|
| 10/5/2026 | Listed for sale | $3,500,000+13.8%$655/sqft |
Source: NTREIS #21338427 Report a problem | ||
| 8/16/2024 | Sold | -- |
Source: NTREIS #20646375 Report a problem | ||
| 7/28/2024 | Pending sale | $3,075,000$576/sqft |
Source: NTREIS #20646375 Report a problem | ||
| 7/20/2024 | Contingent | $3,075,000$576/sqft |
Source: NTREIS #20646375 Report a problem | ||
| 6/28/2024 | Price change | $3,075,000-1.6%$576/sqft |
Source: NTREIS #20646375 Report a problem | ||
| 6/16/2024 | Listed for sale | $3,125,000+46.4%$585/sqft |
Source: NTREIS #20646375 Report a problem | ||
| 6/25/2021 | Sold | -- |
Source: Dave Perry Miller RE solds #14582552_75230 Report a problem | ||
| 5/27/2021 | Pending sale | $2,135,000$400/sqft |
Source:  Dave Perry Miller & Associates - An Ebby Halliday Company #14582552 Report a problem Dave Perry Miller & Associates - An Ebby Halliday Company #14582552 Report a problem | ||
| 5/22/2021 | Listed for sale | $2,135,000$400/sqft |
Source: Dave Perry Miller & Associates - An Ebby Halliday Company #14582552 Report a problem | ||
Public tax history
| Year | Property taxes | Tax assessment |
|---|---|---|
| 2025 | $58,667 +24.3% | $3,193,340 +10.5% |
| 2024 | $47,199 +7.4% | $2,889,230 +13.5% |
| 2023 | $43,949 -1% | $2,545,000 +20.6% |
| 2022 | $44,401 +21.4% | $2,110,000 +52.1% |
| 2021 | $36,589 +15.9% | $1,387,000 |
| 2020 | $31,576 -6.7% | $1,387,000 -6% |
| 2019 | $33,862 -7.4% | $1,475,000 -3.4% |
| 2018 | $36,561 +5.1% | $1,527,010 +0.2% |
| 2017 | $34,802 +0.6% | $1,524,680 |
| 2016 | $34,602 +15.1% | $1,524,680 +10.6% |
| 2015 | $30,052 | $1,378,170 +5.8% |
| 2014 | $30,052 | $1,302,200 |
| 2013 | -- | -- |
| 2012 | -- | -- |
| 2011 | -- | -- |
| 2010 | -- | -- |
| 2009 | -- | -- |
| 2008 | -- | -- |
| 2007 | -- | -- |
| 2005 | -- | -- |
| 2004 | -- | -- |
| 2003 | -- | -- |
| 2002 | -- | -- |
| 2001 | -- | -- |
Find assessor info on the county website
Monthly payment
Est. payment
Payment breakdown
Explore the cost of this home by adjusting the details. Changes won't be saved.Climate risks
Neighborhood: 75230
Nearby schools
Schools provided by the listing agent
- Elementary: Prestonhol
- Middle: Benjamin Franklin
- High: Hillcrest
- District: Dallas ISD
Source: NTREIS. This data may not be complete. We recommend contacting the local school district to confirm school assignments for this home.


Similar homes
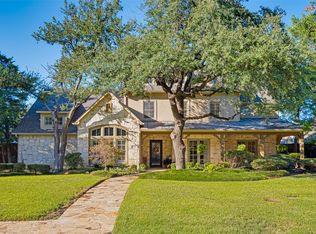
- $3,250,0004 bd6 ba5.5k sqft6811 Aberdeen Ave, Dallas, TX 75230For Sale
 MLS ID #21382891, Susie Thompson. NTREIS
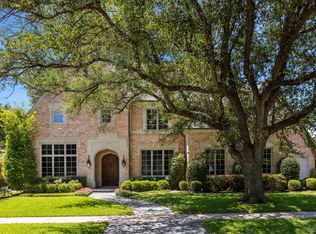
 - $3,100,0004 bd6 ba5.5k sqft6523 Brookshire Dr, Dallas, TX 75230For Sale
 MLS ID #21398243, Danna Morguloff-Hayden. NTREIS
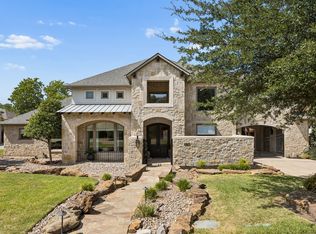
 - $3,500,0004 bd6 ba5.5k sqft6442 Northwood Rd, Dallas, TX 75225For Sale
 MLS ID #21411647, Sharon Redd. NTREIS
 - $2,600,0005 bd7 ba5.8k sqft6823 Lakehurst Ave, Dallas, TX 75230For Sale
 MLS ID #21404158, Garrett Lamb. NTREIS
