Steel-framed and set beneath mature trees in Hillcrest Park, this Preston Hollow residence pairs a grand main house with something the neighborhood rarely offers: a full two-story guest apartment with its own private entrance.
The main house opens to a two-story foyer with patterned stone and wood flooring. Beyond it, the living room rises under an overlooking gallery, with towering windows, a detailed fireplace, arched openings, and extensive millwork. Formal dining and a wet bar sit off the living room. The island kitchen features a commercial range, double ovens, and a warming drawer. A wood-paneled study with its own fireplace anchors the front of the house.
The primary suite is on the first floor with a fireplace, sitting area, dual vanities, and a soaking tub. Upstairs, four bedrooms each have a private bath. A game room with vaulted ceiling, a tiered media room, and a fifth bedroom with a private balcony fill out the second floor. A third-floor bonus room adds storage or flex space most Preston Hollow homes do not have.
The two-story guest apartment sits behind the garage with a full kitchen, living area, bedroom, bath, and private entry, and is sized for a long stay: au pair, in-laws, adult children, or a quiet office away from the main house.
Outside, a broad lawn, established gardens, and mature trees frame the home, with no pool to maintain. A whole-home generator, three-car garage with porte-cochere, and circle drive complete the property. Minutes to St. Mark's, Hockaday, Preston Royal, and NorthPark.
For sale
$3,195,000
6807 Meadow Rd, Dallas, TX 75230
5beds
6,690sqft
Single Family Residence
Built in 1999
0.34 Acres Lot
$-- Zestimate®
$478/sqft
$50/mo HOA
What's special
Detailed fireplaceCommercial rangeBroad lawnThree-car garage with porte-cochereTowering windowsArched openingsFormal dining
- 1 day
- 378
- 41
Zillow last checked:
Listing updated:
Listed by:
Brianna Castillo 0668250 469-404-2757,
RE/MAX DFW Associates 214-523-3300
Source: NTREIS,MLS#: 21395887
Facts & features
Interior
Bedrooms & bathrooms
- Bedrooms: 5
- Bathrooms: 7
- Full bathrooms: 5
- 1/2 bathrooms: 2
Primary bedroom
- Features: En Suite Bathroom, Fireplace
- Level: First
- Dimensions: 21 x 15
Bedroom
- Features: En Suite Bathroom
- Level: Second
- Dimensions: 15 x 11
Bedroom
- Features: En Suite Bathroom
- Level: Second
- Dimensions: 16 x 12
Bedroom
- Features: Built-in Features, En Suite Bathroom
- Level: Second
- Dimensions: 15 x 12
Bedroom
- Level: Second
- Dimensions: 23 x 11
Bedroom
- Level: Second
- Dimensions: 12 x 12
Primary bathroom
- Features: Double Vanity, En Suite Bathroom
- Level: First
- Dimensions: 17 x 15
Bonus room
- Level: Third
- Dimensions: 22 x 14
Den
- Features: Fireplace
- Level: Second
- Dimensions: 25 x 21
Dining room
- Level: First
- Dimensions: 15 x 12
Dining room
- Level: Second
- Dimensions: 10 x 9
Other
- Level: First
- Dimensions: 8 x 6
Other
- Features: En Suite Bathroom
- Level: Second
- Dimensions: 12 x 9
Other
- Level: Second
- Dimensions: 12 x 6
Other
- Level: Second
- Dimensions: 10 x 6
Other
- Level: Second
- Dimensions: 11 x 6
Other
- Level: First
- Dimensions: 20 x 15
Half bath
- Level: First
- Dimensions: 6 x 5
Half bath
- Level: Second
- Dimensions: 6 x 5
Half bath
- Level: First
- Dimensions: 5 x 4
Kitchen
- Features: Eat-in Kitchen, Granite Counters, Kitchen Island, Pantry, Pot Filler
- Level: First
- Dimensions: 24 x 22
Kitchen
- Level: Second
- Dimensions: 11 x 10
Laundry
- Level: First
- Dimensions: 11 x 8
Living room
- Features: Built-in Features, Fireplace
- Level: First
- Dimensions: 28 x 20
Living room
- Features: Built-in Features
- Level: Second
- Dimensions: 18 x 10
Media room
- Features: Built-in Features
- Level: Second
- Dimensions: 20 x 14
Office
- Features: Built-in Features, Fireplace
- Level: First
- Dimensions: 25 x 15
Heating
- Central
Cooling
- Central Air
Appliances
- Included: Built-In Gas Range, Built-In Refrigerator, Wine Cooler
- Laundry: Laundry in Utility Room
Features
- Built-in Features, Dry Bar, Decorative/Designer Lighting Fixtures, Double Vanity, Eat-in Kitchen, Kitchen Island, Pantry, Smart Home, Vaulted Ceiling(s), Walk-In Closet(s)
- Flooring: Carpet, Hardwood, Tile
- Has basement: No
- Number of fireplaces: 4
- Fireplace features: Den, Living Room, Primary Bedroom, Other
Interior area
- Total interior livable area: 6,690 sqft
Video & virtual tour
Property
Parking
- Total spaces: 3
- Parking features: Circular Driveway, Door-Multi, Direct Access, Driveway, Epoxy Flooring, Garage, Inside Entrance, Porte-Cochere
- Attached garage spaces: 3
Features
- Levels: Three Or More
- Patio & porch: Patio, Terrace, Balcony
- Exterior features: Balcony, Private Yard
- Pool features: None
- Fencing: Back Yard,Wood
Lot
- Size: 0.34 Acres
- Features: Landscaped, Many Trees, Sprinkler System
Details
- Parcel number: 00000409726000000
- Other equipment: Generator
Construction
Type & style
- Home type: SingleFamily
- Architectural style: Traditional,Detached
- Property subtype: Single Family Residence
Materials
- Brick
- Foundation: Pillar/Post/Pier
- Roof: Composition,Shingle
Condition
- Resale
- Year built: 1999
Utilities & green energy
- Sewer: Public Sewer
- Water: Public
- Utilities for property: Sewer Available, Water Available
Community & HOA
Community
- Subdivision: Hillcrest Park
HOA
- Has HOA: Yes
- Services included: Association Management
- HOA fee: $600 annually
- HOA name: Preston Hollow Neighborhood Association
- HOA phone: 214-373-7252
Location
- Region: Dallas
Financial & listing details
- Price per square foot: $478/sqft
- Tax assessed value: $2,606,460
- Annual tax amount: $58,038
- Date on market: 11/5/2026
- Cumulative days on market: 1 day
- Listing terms: Cash,Conventional,FHA,VA Loan
- Exclusions: Piano
Estimated market value
Not available
Estimated sales range
Not available
Not available
Price history
| Date | Event | Price |
|---|---|---|
| 11/5/2026 | Listed for sale | $3,195,000+99.7%$478/sqft |
Source: NTREIS #21395887 Report a problem | ||
| 5/6/2019 | Sold | -- |
Source: Agent Provided Report a problem | ||
| 3/29/2019 | Pending sale | $1,600,000$239/sqft |
Source: Allie Beth Allman & Assoc. #14005791 Report a problem | ||
| 1/30/2019 | Listed for sale | $1,600,000+14.7%$239/sqft |
Source: Allie Beth Allman & Assoc. #14005791 Report a problem | ||
| 11/26/2013 | Sold | -- |
Source: Agent Provided Report a problem | ||
| 10/8/2013 | Price change | $1,395,000-3.7%$209/sqft |
Source: Dave Perry Miller & Associates - An Ebby Halliday Company #12013999 Report a problem | ||
| 8/23/2013 | Price change | $1,449,000-3.3%$217/sqft |
Source: Dave Perry Miller & Associates - An Ebby Halliday Company #12013999 Report a problem | ||
| 7/13/2013 | Price change | $1,499,000-3.3%$224/sqft |
Source: Ebby Halliday Realtors #11883947 Report a problem | ||
| 7/9/2013 | Price change | $1,550,000-3.1%$232/sqft |
Source: Ebby Halliday Realtors #11883947 Report a problem | ||
| 1/10/2013 | Listed for sale | $1,599,000$239/sqft |
Source: Ebby Halliday Realtors #11883947 Report a problem | ||
| 7/21/2011 | Listing removed | $1,599,000$239/sqft |
Source: Virginia Cook, Realtors #11588155 Report a problem | ||
| 5/21/2011 | Listed for sale | $1,599,000-5.9%$239/sqft |
Source: Virginia Cook, Realtors #11588155 Report a problem | ||
| 7/7/2010 | Pending sale | $1,699,500$254/sqft |
Source: Virginia Cook, Realtors #11378993 Report a problem | ||
| 4/8/2010 | Price change | $1,699,500-5.6%$254/sqft |
Source: Virginia Cook, Realtors #11378993 Report a problem | ||
| 3/19/2010 | Listed for sale | $1,800,000+2.9%$269/sqft |
Source: NCI Report a problem | ||
| 5/31/2009 | Price change | $1,750,000-7.4%$262/sqft |
Source: Virginia Cook, Realtors #11211342 Report a problem | ||
| 4/11/2009 | Listed for sale | $1,890,000+5%$283/sqft |
Source: Virginia Cook, Realtors #11211342 Report a problem | ||
| 9/21/2008 | Listed for sale | $1,800,000-9.5%$269/sqft |
Source: Virginia Cook, Realtors #11211342 Report a problem | ||
| 8/10/2008 | Listing removed | $1,990,000$297/sqft |
Source: NCI #10994510 Report a problem | ||
| 6/29/2008 | Listed for sale | $1,990,000$297/sqft |
Source: NCI #10994510 Report a problem | ||
Public tax history
| Year | Property taxes | Tax assessment |
|---|---|---|
| 2025 | $38,398 +8.7% | $2,606,460 -4.7% |
| 2024 | $35,309 +7.5% | $2,734,380 +3.8% |
| 2023 | $32,857 -1.4% | $2,634,940 +26.9% |
| 2022 | $33,331 +4.2% | $2,075,980 +43.7% |
| 2021 | $31,987 -2.8% | $1,444,990 |
| 2020 | $32,910 +2.5% | $1,444,990 +3.2% |
| 2019 | $32,123 -4.1% | $1,400,000 |
| 2018 | $33,490 +8% | $1,400,000 -3.1% |
| 2017 | $31,008 0% | $1,444,990 +6.2% |
| 2016 | $31,009 +1.4% | $1,360,000 +2.6% |
| 2015 | $30,582 | $1,325,000 |
| 2014 | $30,582 | $1,325,000 |
| 2013 | -- | -- |
| 2012 | -- | -- |
| 2011 | -- | -- |
| 2010 | -- | -- |
| 2009 | -- | -- |
| 2008 | -- | -- |
| 2007 | -- | -- |
| 2005 | -- | -- |
| 2004 | -- | -- |
| 2003 | -- | -- |
| 2002 | -- | -- |
| 2001 | -- | -- |
Find assessor info on the county website
Monthly payment
Est. payment
Payment breakdown
Explore the cost of this home by adjusting the details. Changes won't be saved.Climate risks
Neighborhood: 75230
Nearby schools
Schools provided by the listing agent
- Elementary: Prestonhol
- Middle: Benjamin Franklin
- High: Hillcrest
- District: Dallas ISD
Source: NTREIS. This data may not be complete. We recommend contacting the local school district to confirm school assignments for this home.

Similar homes
- $3,275,0005 bd7 ba6.3k sqft6467 Orchid Ln, Dallas, TX 75230For Sale
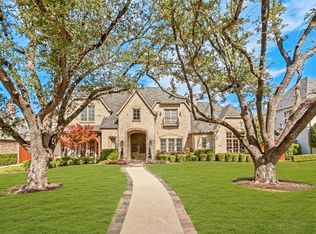 MLS ID #21423229, Lori Sparks. NTREIS
- $2,600,0005 bd7 ba5.9k sqft6839 Orchid Ln, Dallas, TX 75230For Sale
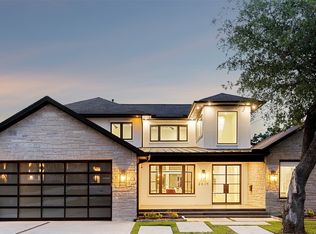 MLS ID #21424044, Mike Robertson. NTREIS
- $3,000,0004 bd6 ba5.5k sqft6523 Brookshire Dr, Dallas, TX 75230For Sale
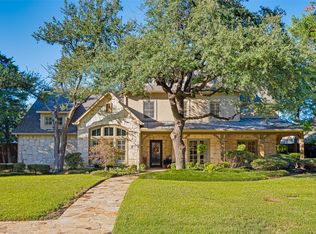 MLS ID #21398243, Danna Morguloff-Hayden. NTREIS
- $3,250,0004 bd6 ba5.5k sqft6811 Aberdeen Ave, Dallas, TX 75230For Sale
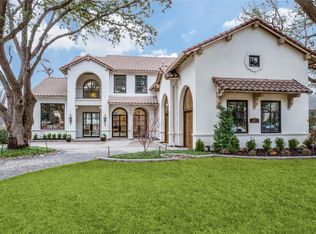 MLS ID #21382891, Susie Thompson. NTREIS
