A mature, French-inspired reimagined estate, thoughtfully transformed for today’s lifestyle and set on a secluded, low-traffic street south of Royal Lane. Approximately 7,317 square feet, with nearly $500,000 in renovations completed over two years, this exceptional residence combines architectural scale, sophisticated entertaining spaces and comfortable everyday living.
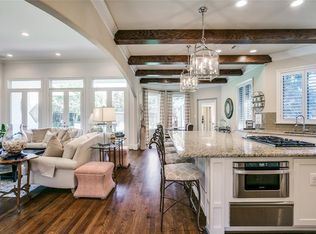
The home’s extraordinary open living space is the architectural centerpiece, with dramatic volume, two enormous domes and two Juliet balconies creating a spectacular setting for living and entertaining. Concealed engineered steel beams were used to remove columns and open the interior, producing exceptional flow between the major living spaces.
The kitchen and adjoining bar are designed for serious entertaining, with a new Sub-Zero refrigerator, new Wolf vent hood, second dishwasher, multiple ice makers, mini refrigerators, cooling and warming drawers, and a large wine cooler. The home also offers multiple living areas, a second-floor living room, starlit media room, whole-home audio and an additional bonus room ideal for a gym, playroom or private retreat.
The primary suite is a private retreat with fireplace, wet bar, sitting area and custom closet, while the additional first-floor bedroom offers valuable flexibility for guests, staff or multigenerational living. All five bedrooms have en-suite bathrooms.
Outside, the resort-like setting includes a pool and spa, attached cabana with bath and mature landscaping. An enormous circular drive creates an impressive arrival, with additional parking at the rear near the garage.
With mature architecture, substantial reimagining, generous scale, sophisticated amenities, and privacy, this home is a rare combination of style, size and lifestyle amenities at this price point.
For sale
Price cut: $254K (9/11)
$4,495,000
5835 Waggoner Dr, Dallas, TX 75230
5beds
7,317sqft
Single Family Residence
Built in 2000
0.36 Acres Lot
$4,172,700 Zestimate®
$614/sqft
$-- HOA
What's special
Two juliet balconiesSecond dishwasherNew sub-zero refrigeratorTwo enormous domesWhole-home audioSecluded low-traffic streetStarlit media room
- 58 days
- 766
- 43
Zillow last checked:
Listing updated:
Listed by:
Harrison Polsky 0636181 214-663-0162,
Douglas Elliman Real Estate 469-273-1431
Source: NTREIS,MLS#: 21354546
Facts & features
Interior
Bedrooms & bathrooms
- Bedrooms: 5
- Bathrooms: 7
- Full bathrooms: 5
- 1/2 bathrooms: 2
Primary bedroom
- Features: Closet Cabinetry, En Suite Bathroom, Fireplace, Steam Shower
- Level: First
- Dimensions: 17 x 20
Bedroom
- Features: Built-in Features, En Suite Bathroom
- Level: Second
- Dimensions: 12 x 14
Bedroom
- Features: Built-in Features
- Level: Second
- Dimensions: 12 x 14
Bedroom
- Features: En Suite Bathroom, Walk-In Closet(s)
- Level: First
- Dimensions: 12 x 14
Bedroom
- Features: En Suite Bathroom, Split Bedrooms, Walk-In Closet(s)
- Level: Second
- Dimensions: 13 x 13
Breakfast room nook
- Level: First
- Dimensions: 10 x 13
Dining room
- Level: First
- Dimensions: 12 x 15
Family room
- Features: Built-in Features, Fireplace
- Level: First
- Dimensions: 16 x 20
Game room
- Level: Second
- Dimensions: 11 x 19
Kitchen
- Features: Butler's Pantry, Kitchen Island, Stone Counters
- Level: First
- Dimensions: 12 x 13
Library
- Level: First
- Dimensions: 11 x 16
Living room
- Features: Fireplace
- Level: First
- Dimensions: 17 x 13
Media room
- Level: Second
- Dimensions: 18 x 15
Sunroom
- Level: First
- Dimensions: 14 x 10
Utility room
- Features: Built-in Features, Utility Sink
- Level: First
- Dimensions: 12 x 7
Utility room
- Features: Built-in Features, Sink, Utility Room
- Level: Second
- Dimensions: 11 x 9
Appliances
- Included: Built-In Refrigerator, Dishwasher, Disposal, Microwave, Range, Some Commercial Grade, Vented Exhaust Fan, Wine Cooler
Features
- Wet Bar, Built-in Features, Chandelier, Cathedral Ceiling(s), Decorative/Designer Lighting Fixtures, Double Vanity, Kitchen Island, Pantry, Walk-In Closet(s), Wired for Sound
- Flooring: Wood
- Has basement: No
- Number of fireplaces: 3
- Fireplace features: Family Room, Gas Log, Living Room, Primary Bedroom
Interior area
- Total interior livable area: 7,317 sqft
Video & virtual tour
Property
Parking
- Total spaces: 2
- Parking features: Covered
- Attached garage spaces: 2
Features
- Levels: Two
- Stories: 2
- Pool features: Pool
- Has spa: Yes
- Spa features: Hot Tub
Lot
- Size: 0.36 Acres
Details
- Parcel number: 00000414862000000
- Other equipment: Home Theater
Construction
Type & style
- Home type: SingleFamily
- Architectural style: French Provincial,Detached
- Property subtype: Single Family Residence
Materials
- Foundation: Slab
- Roof: Composition
Condition
- Year built: 2000
Utilities & green energy
- Sewer: Public Sewer
- Water: Public
- Utilities for property: Sewer Available, Water Available
Community & HOA
Community
- Security: Security System, Fire Alarm, Smoke Detector(s), Security Lights
- Subdivision: Meaders Lane
HOA
- Has HOA: No
Location
- Region: Dallas
Financial & listing details
- Price per square foot: $614/sqft
- Tax assessed value: $2,450,000
- Annual tax amount: $54,554
- Date on market: 8/20/2026
- Cumulative days on market: 58 days
- Listing terms: Cash,Conventional
Estimated market value
$4,172,700
$3.96M - $4.38M
Not available
Price history
| Date | Event | Price |
|---|---|---|
| 9/11/2026 | Price change | $4,495,000-5.3%$614/sqft |
Source: NTREIS #21354546 Report a problem | ||
| 8/20/2026 | Listed for sale | $4,749,000+86.4%$649/sqft |
Source: NTREIS #21354546 Report a problem | ||
| 5/15/2024 | Sold | -- |
Source: NTREIS #20569289 Report a problem | ||
| 4/25/2024 | Pending sale | $2,548,000$348/sqft |
Source: NTREIS #20569289 Report a problem | ||
| 4/17/2024 | Contingent | $2,548,000$348/sqft |
Source: NTREIS #20569289 Report a problem | ||
| 3/25/2024 | Price change | $2,548,0000%$348/sqft |
Source: NTREIS #20569289 Report a problem | ||
| 3/20/2024 | Price change | $2,549,000-3.8%$348/sqft |
Source: NTREIS #20540813 Report a problem | ||
| 3/10/2024 | Price change | $2,650,000-5.2%$362/sqft |
Source: NTREIS #20540813 Report a problem | ||
| 3/2/2024 | Price change | $2,795,000-3.5%$382/sqft |
Source: NTREIS #20540813 Report a problem | ||
| 2/20/2024 | Listed for sale | $2,895,000+70.8%$396/sqft |
Source: NTREIS #20540813 Report a problem | ||
| 3/19/2014 | Sold | -- |
Source: Agent Provided Report a problem | ||
| 1/29/2014 | Listed for sale | $1,695,000-3.1%$232/sqft |
Source: RE/MAX Town & Country #12082673 Report a problem | ||
| 12/25/2013 | Listing removed | $1,749,000$239/sqft |
Source: Dave Perry Miller & Associates - An Ebby Halliday Company #11996520 Report a problem | ||
| 11/9/2013 | Price change | $1,749,000-2.8%$239/sqft |
Source: Dave Perry Miller & Associates - An Ebby Halliday Company #11996520 Report a problem | ||
| 7/23/2013 | Listed for sale | $1,799,000+0.8%$246/sqft |
Source: Dave Perry Miller & Associates - An Ebby Halliday Company #11996520 Report a problem | ||
| 5/23/2013 | Listing removed | $1,785,000$244/sqft |
Source: Dave Perry Miller & Associates - An Ebby Halliday Company #11936721 Report a problem | ||
| 4/18/2013 | Listed for sale | $1,785,000+11.6%$244/sqft |
Source: Dave Perry Miller & Associates - An Ebby Halliday Company #11936721 Report a problem | ||
| 6/26/2012 | Listing removed | $1,599,000$219/sqft |
Source: Dave Perry-Miller & Associates � An Ebby Halliday Company #11556080 Report a problem | ||
| 1/11/2012 | Listed for sale | $1,599,000-5.4%$219/sqft |
Source: Dave Perry-Miller & Associates � An Ebby Halliday Company #11556080 Report a problem | ||
| 3/12/2011 | Listed for sale | $1,690,000-3.4%$231/sqft |
Source: Ellen Terry Realtors � An Ebby Halliday Company #11556080 Report a problem | ||
| 2/20/2010 | Price change | $1,749,000-7.7%$239/sqft |
Source: Ellen Terry Realtors - An Ebby Halliday Company #11348519 Report a problem | ||
| 11/27/2009 | Price change | $1,895,000-7.6%$259/sqft |
Source: Owner Report a problem | ||
| 7/23/2009 | Price change | $2,050,000+2%$280/sqft |
Source: Owner Report a problem | ||
| 7/12/2009 | Price change | $2,010,000-0.7%$275/sqft |
Source: Owner Report a problem | ||
| 6/25/2009 | Listed for sale | $2,025,000$277/sqft |
Source: Owner Report a problem | ||
Public tax history
| Year | Property taxes | Tax assessment |
|---|---|---|
| 2025 | $54,554 +45.2% | $2,450,000 |
| 2024 | $37,582 -0.8% | $2,450,000 -10.6% |
| 2023 | $37,878 -9.8% | $2,739,270 +24.9% |
| 2022 | $41,996 +2.1% | $2,192,480 +3% |
| 2021 | $41,140 +12% | $2,129,280 +32.2% |
| 2020 | $36,724 -9.3% | $1,610,810 -18.6% |
| 2019 | $40,468 +5.6% | $1,979,210 +23.7% |
| 2018 | $38,325 +4.9% | $1,600,000 |
| 2017 | $36,537 0% | $1,600,000 |
| 2016 | $36,538 +9.1% | $1,600,000 |
| 2015 | $33,498 | $1,600,000 +10.3% |
| 2014 | $33,498 | $1,450,570 |
| 2013 | -- | -- |
| 2012 | -- | -- |
| 2011 | -- | -- |
| 2010 | -- | -- |
| 2009 | -- | -- |
| 2008 | -- | -- |
| 2007 | -- | -- |
| 2005 | -- | -- |
| 2004 | -- | -- |
| 2003 | -- | -- |
| 2002 | -- | -- |
| 2001 | -- | -- |
Find assessor info on the county website
Monthly payment
Est. payment
Payment breakdown
Explore the cost of this home by adjusting the details. Changes won't be saved.Climate risks
Neighborhood: 75230
Nearby schools
Schools provided by the listing agent
- Elementary: Pershing
- Middle: Benjamin Franklin
- High: Hillcrest
- District: Dallas ISD
Source: NTREIS. This data may not be complete. We recommend contacting the local school district to confirm school assignments for this home.
Similar homes
- $4,795,0006 bd9 ba7.7k sqft5844 Glendora Ave, Dallas, TX 75230For Sale
 MLS ID #21383526, Richard Graziano. NTREIS
 - $3,695,0005 bd7 ba6.7k sqft6419 Lakehurst Ave, Dallas, TX 75230For Sale
 MLS ID #21389927, Elizabeth Wisdom. NTREIS
 - $4,295,0005 bd7 ba6.4k sqft6034 Park Ln, Dallas, TX 75225Active
 MLS ID #12762007, Jonathan Rosen, Compass RE Texas, LLC. MRED as distributed by MLS GRID
 - $2,949,0005 bd7 ba6.2k sqft6022 Waggoner Dr, Dallas, TX 75230For Sale
 MLS ID #21332873, Susan Baldwin. NTREIS
