Set on nearly half an acre in Preston Hollow, this traditional estate was thoughtfully reimagined and expanded in 2025, blending timeless architecture with modern amenities. Designed for everyday living and entertaining, the home features gracious interiors and seamless indoor-outdoor living. The entry opens to a formal living room with coffered ceilings and gas fireplace, and a dining room accented by grasscloth wallpaper. The spacious family room offers custom built-ins, a gas fireplace, and backyard views, while the adjacent bar features a wine fridge, sink, and dishwasher drawers. The gourmet kitchen is appointed with Calacatta Gold marble countertops, custom AGA range, dual refrigerators and freezers, pebble ice maker, dual dishwasher drawers, and water bottle refill station. The breakfast room opens to a covered outdoor veranda with remote screens, heaters, and outdoor kitchen. The first-floor primary suite includes a sitting area, dual walk-in closets, and spa-like bath with garden tub, steam shower and heated floors. A guest bedroom with ensuite bath, a powder bath, utility, and mud room complete the first level. The game room features a golf simulator, bar, safe room, and full bath with access to the veranda. Upstairs are four additional bedrooms, media room with built-in bunk beds, library with balcony, workstation, exercise room, and private spa with a sauna and steam room. A second utility room and powder bath complete the second level. The outdoor living spaces extend the home’s entertaining capabilities with the covered and screened veranda overlooking the turfed backyard, putting green, and sport court or full pickleball court. Additional features include an oversized two-car garage, fire suppression system, five-zone HVAC, and smart home upgrades. Ideally located in one of Dallas’ most coveted neighborhoods, this remarkable estate combines classic character, thoughtful design, and a sophisticated approach to modern living.
For sale
$4,795,000
5844 Glendora Ave, Dallas, TX 75230
6beds
7,765sqft
Single Family Residence
Built in 1990
0.48 Acres Lot
$4,524,400 Zestimate®
$618/sqft
$-- HOA
What's special
Timeless architectureGracious interiorsExercise roomSeamless indoor-outdoor livingOversized two-car garageWater bottle refill stationPebble ice maker
- 29 days
- 3,743
- 375
Likely to sell faster than
Zillow last checked:
Listing updated:
Listed by:
Richard Graziano 0615846 214-564-2602,
Allie Beth Allman & Assoc. 214-521-7355
Source: NTREIS,MLS#: 21383526
Facts & features
Interior
Bedrooms & bathrooms
- Bedrooms: 6
- Bathrooms: 9
- Full bathrooms: 7
- 1/2 bathrooms: 2
Primary bedroom
- Features: Built-in Features, Dual Sinks, Double Vanity, En Suite Bathroom, Garden Tub/Roman Tub, Sitting Area in Primary, Steam Shower, Walk-In Closet(s)
- Level: First
- Dimensions: 18 x 16
Bedroom
- Features: En Suite Bathroom
- Level: First
- Dimensions: 13 x 11
Bedroom
- Features: En Suite Bathroom
- Level: Second
- Dimensions: 18 x 10
Bedroom
- Features: Built-in Features, En Suite Bathroom
- Level: Second
- Dimensions: 16 x 15
Bedroom
- Features: En Suite Bathroom
- Level: Second
- Dimensions: 15 x 13
Bedroom
- Features: En Suite Bathroom
- Level: Second
- Dimensions: 14 x 14
Bonus room
- Level: First
- Dimensions: 18 x 16
Breakfast room nook
- Features: Eat-in Kitchen
- Level: First
- Dimensions: 12 x 11
Dining room
- Level: First
- Dimensions: 15 x 13
Exercise room
- Level: Second
- Dimensions: 19 x 18
Family room
- Features: Built-in Features, Fireplace
- Level: First
- Dimensions: 20 x 18
Game room
- Features: Built-in Features
- Level: First
- Dimensions: 16 x 15
Kitchen
- Features: Built-in Features, Eat-in Kitchen, Kitchen Island, Pantry, Stone Counters, Walk-In Pantry
- Level: First
- Dimensions: 16 x 14
Living room
- Features: Fireplace
- Level: First
- Dimensions: 18 x 16
Media room
- Level: Second
- Dimensions: 19 x 16
Office
- Features: Built-in Features
- Level: Second
- Dimensions: 23 x 15
Utility room
- Features: Built-in Features, Utility Room, Utility Sink
- Level: First
- Dimensions: 9 x 8
Utility room
- Level: Second
- Dimensions: 6 x 6
Heating
- Central
Cooling
- Central Air
Appliances
- Included: Built-In Gas Range, Built-In Refrigerator, Double Oven, Dishwasher, Disposal, Ice Maker, Microwave, Refrigerator, Vented Exhaust Fan, Wine Cooler
- Laundry: Laundry in Utility Room
Features
- Wet Bar, Built-in Features, Decorative/Designer Lighting Fixtures, Double Vanity, Eat-in Kitchen, High Speed Internet, In-Law Floorplan, Kitchen Island, Loft, Multiple Staircases, Open Floorplan, Pantry, Paneling/Wainscoting, Cable TV, Natural Woodwork, Walk-In Closet(s), Wired for Sound
- Flooring: Hardwood, Tile
- Windows: Window Coverings
- Has basement: No
- Number of fireplaces: 2
- Fireplace features: Family Room, Gas, Gas Starter, Living Room
Interior area
- Total interior livable area: 7,765 sqft
Video & virtual tour
Property
Parking
- Total spaces: 2
- Parking features: Circular Driveway, Covered, Driveway, Garage Faces Front, Garage, Garage Door Opener
- Attached garage spaces: 2
Features
- Levels: Two
- Stories: 2
- Patio & porch: Screened, Balcony, Covered
- Exterior features: Balcony, Lighting, Outdoor Grill, Outdoor Kitchen, Private Yard, Storage, Sport Court
- Pool features: None
- Fencing: Wood
Lot
- Size: 0.48 Acres
- Dimensions: 100 x 210
- Features: Back Yard, Interior Lot, Lawn, Landscaped, Many Trees, Sprinkler System
Details
- Parcel number: 00000415036000000
Construction
Type & style
- Home type: SingleFamily
- Architectural style: Traditional,Detached
- Property subtype: Single Family Residence
Materials
- Brick
- Foundation: Pillar/Post/Pier, Slab
- Roof: Composition
Condition
- Resale
- Year built: 1990
Utilities & green energy
- Sewer: Public Sewer
- Water: Public
- Utilities for property: Sewer Available, Water Available, Cable Available
Community & HOA
Community
- Features: Putting Green
- Security: Carbon Monoxide Detector(s), Fire Sprinkler System, Smoke Detector(s), Security Service
- Subdivision: Pickens Place Rev
HOA
- Has HOA: No
Location
- Region: Dallas
Financial & listing details
- Price per square foot: $618/sqft
- Tax assessed value: $2,717,000
- Annual tax amount: $60,500
- Date on market: 9/21/2026
- Cumulative days on market: 29 days
- Listing terms: Cash,Conventional
Estimated market value
$4,524,400
$4.30M - $4.75M
Not available
Price history
| Date | Event | Price |
|---|---|---|
| 9/21/2026 | Listed for sale | $4,795,000-4%$618/sqft |
Source: NTREIS #21383526 Report a problem | ||
| 12/22/2025 | Sold | -- |
Source: NTREIS #21057799 Report a problem | ||
| 12/17/2025 | Pending sale | $4,995,000$643/sqft |
Source: NTREIS #21057799 Report a problem | ||
| 11/11/2025 | Price change | $4,995,000-4.9%$643/sqft |
Source: NTREIS #21057799 Report a problem | ||
| 10/27/2025 | Price change | $5,250,000-4.5%$676/sqft |
Source: NTREIS #21057799 Report a problem | ||
| 9/12/2025 | Listed for sale | $5,495,000+307%$708/sqft |
Source: NTREIS #21057799 Report a problem | ||
| 6/28/2023 | Sold | -- |
Source: NTREIS #20325092 Report a problem | ||
| 5/29/2023 | Pending sale | $1,350,000$174/sqft |
Source: NTREIS #20334177 Report a problem | ||
| 5/23/2023 | Contingent | $1,350,000$174/sqft |
Source: NTREIS #20325092 Report a problem | ||
| 5/20/2023 | Listed for sale | $1,350,000$174/sqft |
Source: NTREIS #20325092 Report a problem | ||
Public tax history
| Year | Property taxes | Tax assessment |
|---|---|---|
| 2025 | $60,500 +58% | $2,717,000 +58.6% |
| 2024 | $38,297 +150.8% | $1,713,500 -4.3% |
| 2023 | $15,270 -21.1% | $1,790,140 +22.6% |
| 2022 | $19,351 +2.9% | $1,460,180 +17.2% |
| 2021 | $18,800 +3.1% | $1,246,150 +6.8% |
| 2020 | $18,239 +3.2% | $1,166,630 |
| 2019 | $17,674 +4.7% | $1,166,630 +16.3% |
| 2018 | $16,885 -0.2% | $1,003,190 |
| 2017 | $16,912 -1.3% | $1,003,190 |
| 2016 | $17,139 +5.7% | $1,003,190 |
| 2015 | $16,213 | $1,003,190 +14.3% |
| 2014 | $16,213 | $877,320 |
| 2013 | -- | -- |
| 2012 | -- | -- |
| 2011 | -- | -- |
| 2010 | -- | -- |
| 2009 | -- | -- |
| 2008 | -- | -- |
| 2007 | -- | -- |
| 2005 | -- | -- |
| 2004 | -- | -- |
| 2003 | -- | -- |
| 2002 | -- | -- |
| 2001 | -- | -- |
Find assessor info on the county website
Monthly payment
Est. payment
Payment breakdown
Explore the cost of this home by adjusting the details. Changes won't be saved.Climate risks
Neighborhood: 75230
Nearby schools
Schools provided by the listing agent
- Elementary: Pershing
- Middle: Benjamin Franklin
- High: Hillcrest
- District: Dallas ISD
Source: NTREIS. This data may not be complete. We recommend contacting the local school district to confirm school assignments for this home.
Similar homes
- $4,350,0005 bd7 ba6.8k sqft6215 Norway Rd, Dallas, TX 75230For Sale
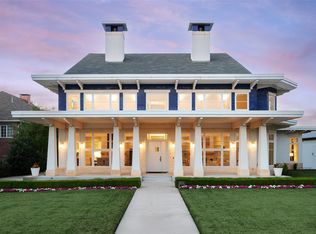 MLS ID #21396031, Ryan Streiff. NTREIS
 - $3,695,0005 bd7 ba6.7k sqft6419 Lakehurst Ave, Dallas, TX 75230For Sale
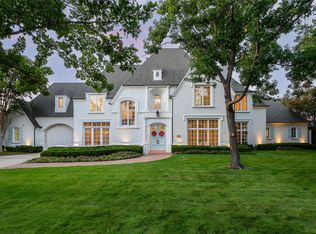 MLS ID #21389927, Elizabeth Wisdom. NTREIS
 - $4,295,0005 bd7 ba6.4k sqft6034 Park Ln, Dallas, TX 75225Active
 MLS ID #12762007, Jonathan Rosen, Compass RE Texas, LLC. MRED as distributed by MLS GRID
 - $6,220,0003 bd5 ba6.1k sqft6039 Waggoner Dr, Dallas, TX 75230For Sale
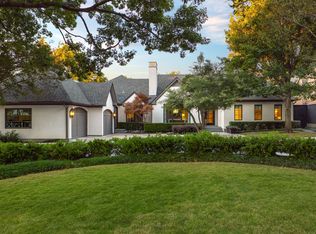 MLS ID #21374075, Amy Detwiler. NTREIS
