Set within Preston Hollow’s coveted Golden Corridor, this picturesque five-bedroom Southern Transitional is a timeless Dallas residence, gracefully positioned on a serene and lush 125 x 150 oversized lot. With more than 6,700 square feet, the home has been thoughtfully refreshed to preserve its classic character while introducing a sophisticated, elevated sense of style throughout. Natural light beams through gracious living spaces, highlighting a curated collection of new and refreshed finishes, including designer lighting and wallpaper, stone & marble countertops, beautifully updated tile, flooring and cabinetry throughout the baths, Emtek & Baldwin hardware, fresh exterior paint, tailored staircase runners & new bedroom carpeting. A newly added driveway to the porte cochère enhances both the arrival and functionality of this exceptional property. At the heart of the home, the expansive eat-in kitchen blends beauty & effortless function, appointed with elegant stone countertops, two sinks, Wolf double stove & range, Sub Zero fridge, Miele Coffee, beverage drawers & a Sonic-like ice machine. Cathedral ceilings in the family room create an impressive yet inviting gathering space, flowing seamlessly to a beautiful sunroom or screened porch designed for year-round enjoyment—from family game nights and al fresco dinners to quiet mornings with a book or evenings spent entertaining friends. The thoughtfully designed floor plan offers a luxurious downstairs primary suite with dual closets & a beautifully appointed bath featuring three vanities, marble countertops & a marble shower. Upstairs, four additional bedrooms are each ensuite, complemented by two versatile bonus rooms ideal for a playroom, gym, golf simulator, game room, media or wellness retreat. With a three-car garage, porte cochère, generous living spaces and an extraordinary lot, this is considered to be one of Dallas’s most distinguished residential settings.
For sale
Price cut: $200K (10/14)
$3,695,000
6419 Lakehurst Ave, Dallas, TX 75230
5beds
6,720sqft
Single Family Residence
Built in 2000
0.43 Acres Lot
$-- Zestimate®
$550/sqft
$-- HOA
What's special
Generous living spacesExtraordinary lotThree-car garageElegant stone countertopsStone and marble countertopsFresh exterior paintSub zero fridge
- 27 days
- 3,112
- 353
Zillow last checked:
Listing updated:
Listed by:
Elizabeth Wisdom 0659311 214-244-0181,
Allie Beth Allman & Assoc. 214-521-7355
Source: NTREIS,MLS#: 21389927
Facts & features
Interior
Bedrooms & bathrooms
- Bedrooms: 5
- Bathrooms: 7
- Full bathrooms: 5
- 1/2 bathrooms: 2
Primary bedroom
- Features: Dual Sinks, Double Vanity, En Suite Bathroom, Garden Tub/Roman Tub, Separate Shower, Walk-In Closet(s)
- Level: First
- Dimensions: 18 x 23
Bedroom
- Features: En Suite Bathroom, Walk-In Closet(s)
- Level: Second
- Dimensions: 16 x 12
Bedroom
- Features: Built-in Features, En Suite Bathroom, Walk-In Closet(s)
- Level: Second
- Dimensions: 13 x 12
Bedroom
- Features: En Suite Bathroom, Walk-In Closet(s)
- Level: Second
- Dimensions: 14 x 12
Bedroom
- Features: En Suite Bathroom, Walk-In Closet(s)
- Level: Second
- Dimensions: 13 x 15
Breakfast room nook
- Level: First
- Dimensions: 15 x 12
Dining room
- Level: First
- Dimensions: 14 x 17
Exercise room
- Level: First
- Dimensions: 32 x 15
Family room
- Features: Fireplace
- Level: First
- Dimensions: 21 x 24
Kitchen
- Features: Built-in Features, Butler's Pantry, Dual Sinks, Eat-in Kitchen, Granite Counters, Kitchen Island, Pantry, Stone Counters, Sink
- Level: First
- Dimensions: 17 x 18
Living room
- Level: First
- Dimensions: 16 x 15
Media room
- Level: Second
- Dimensions: 17 x 18
Office
- Features: Built-in Features
- Level: First
- Dimensions: 15 x 14
Utility room
- Features: Built-in Features, Utility Sink
- Level: First
- Dimensions: 10 x 12
Heating
- Central, Fireplace(s), Natural Gas, Zoned
Cooling
- Central Air, Wall Unit(s), Zoned
Appliances
- Included: Built-In Gas Range, Built-in Coffee Maker, Built-In Refrigerator, Double Oven, Dishwasher, Gas Cooktop, Disposal, Ice Maker, Wine Cooler
Features
- Built-in Features, Chandelier, Cathedral Ceiling(s), Decorative/Designer Lighting Fixtures, Double Vanity, Kitchen Island, Open Floorplan, Pantry, Vaulted Ceiling(s), Natural Woodwork, Walk-In Closet(s)
- Windows: Skylight(s), Shutters, Window Coverings
- Has basement: No
- Number of fireplaces: 2
- Fireplace features: Gas, Great Room, Living Room, Other
Interior area
- Total interior livable area: 6,720 sqft
Video & virtual tour
Property
Parking
- Total spaces: 3
- Parking features: Porte-Cochere
- Attached garage spaces: 3
Features
- Levels: Two
- Stories: 2
- Patio & porch: Covered
- Exterior features: Lighting, Outdoor Grill, Outdoor Living Area, Private Yard, Rain Gutters
- Pool features: Gunite, Heated, In Ground, Pool
- Has spa: Yes
- Spa features: Hot Tub
- Fencing: Wood
Lot
- Size: 0.43 Acres
- Dimensions: 125 x 150
- Features: Back Yard, Interior Lot, Lawn, Subdivision, Sprinkler System, Few Trees
Details
- Additional structures: Garage(s)
- Parcel number: 00000410353000000
Construction
Type & style
- Home type: SingleFamily
- Architectural style: Traditional,Detached
- Property subtype: Single Family Residence
Materials
- Foundation: Slab
- Roof: Composition
Condition
- Resale
- Year built: 2000
Utilities & green energy
- Sewer: Public Sewer
- Water: Public
- Utilities for property: Sewer Available, Water Available
Community & HOA
Community
- Security: Security Gate, Wireless
- Subdivision: Preston Road Estates
HOA
- Has HOA: No
Location
- Region: Dallas
Financial & listing details
- Price per square foot: $550/sqft
- Tax assessed value: $3,290,000
- Annual tax amount: $73,259
- Date on market: 9/18/2026
- Cumulative days on market: 28 days
- Listing terms: Cash,Conventional
Estimated market value
Not available
Estimated sales range
Not available
Not available
Price history
| Date | Event | Price |
|---|---|---|
| 10/14/2026 | Price change | $3,695,000-5.1%$550/sqft |
Source: NTREIS #21389927 Report a problem | ||
| 9/18/2026 | Listed for sale | $3,895,000+34.3%$580/sqft |
Source: NTREIS #21389927 Report a problem | ||
| 12/9/2022 | Sold | -- |
Source: NTREIS #20193871 Report a problem | ||
| 11/21/2022 | Pending sale | $2,900,000$432/sqft |
Source: NTREIS #20193871 Report a problem | ||
| 11/11/2022 | Contingent | $2,900,000$432/sqft |
Source: NTREIS #20193871 Report a problem | ||
| 11/10/2022 | Listed for sale | $2,900,000+32.1%$432/sqft |
Source: NTREIS #20193871 Report a problem | ||
| 1/20/2021 | Sold | -- |
Source: Dave Perry Miller RE solds #14479161_75230 Report a problem | ||
| 1/8/2021 | Pending sale | $2,195,000$327/sqft |
Source: NTREIS #14479161 Report a problem | ||
| 12/7/2020 | Listed for sale | $2,195,000+33.1%$327/sqft |
Source: Dave Perry Miller Real Estate #14479161 Report a problem | ||
| 8/2/2013 | Listing removed | $1,649,000$245/sqft |
Source: Allie Beth Allman & Assoc. #11924511 Report a problem | ||
| 3/30/2013 | Listed for sale | $1,649,000+4.7%$245/sqft |
Source: Allie Beth Allman & Assoc. #11924511 Report a problem | ||
| 8/4/2012 | Listing removed | $1,575,000$234/sqft |
Source: Allie Beth Allman & Assoc. #11778944 Report a problem | ||
| 6/10/2012 | Price change | $1,575,000-6.3%$234/sqft |
Source: Allie Beth Allman & Assoc. #11778944 Report a problem | ||
| 6/1/2012 | Listed for sale | $1,680,000$250/sqft |
Source: Allie Beth Allman & Assoc. #11778944 Report a problem | ||
| 4/16/2012 | Listing removed | $1,680,000$250/sqft |
Source: Allie Beth Allman & Assoc. #11751727 Report a problem | ||
| 4/12/2012 | Listed for sale | $1,680,000+6.7%$250/sqft |
Source: Allie Beth Allman & Assoc. #11751727 Report a problem | ||
| 11/9/2011 | Listing removed | $1,575,000$234/sqft |
Source: Allie Beth Allman & Assoc. #11655371 Report a problem | ||
| 10/15/2011 | Price change | $1,575,000-3.1%$234/sqft |
Source: Allie Beth Allman & Assoc. #11655371 Report a problem | ||
| 9/9/2011 | Listed for sale | $1,625,000$242/sqft |
Source: Allie Beth Allman & Assoc. #11655371 Report a problem | ||
| 7/2/2011 | Listing removed | $1,625,000$242/sqft |
Source: Allie Beth Allman & Assoc. #11572762 Report a problem | ||
| 6/10/2011 | Price change | $1,625,000-5.8%$242/sqft |
Source: Allie Beth Allman & Assoc. #11572762 Report a problem | ||
| 5/22/2011 | Price change | $1,725,000-3.6%$257/sqft |
Source: Allie Beth Allman & Assoc. #11572762 Report a problem | ||
| 4/10/2011 | Listed for sale | $1,790,000$266/sqft |
Source: Allie Beth Allman & Assoc. #11572762 Report a problem | ||
Public tax history
| Year | Property taxes | Tax assessment |
|---|---|---|
| 2025 | $60,485 +8.7% | $3,290,000 +9.7% |
| 2024 | $55,635 -19.2% | $3,000,000 |
| 2023 | $68,843 +22.5% | $3,000,000 +34% |
| 2022 | $56,213 | $2,239,240 |
Find assessor info on the county website
Monthly payment
Est. payment
Payment breakdown
Explore the cost of this home by adjusting the details. Changes won't be saved.Climate risks
Neighborhood: 75230
Nearby schools
Schools provided by the listing agent
- Elementary: Prestonhol
- Middle: Benjamin Franklin
- High: Hillcrest
- District: Dallas ISD
Source: NTREIS. This data may not be complete. We recommend contacting the local school district to confirm school assignments for this home.
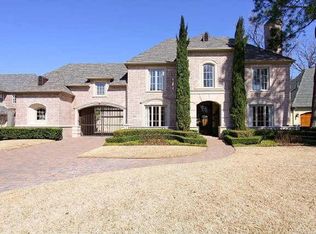
Similar homes
- $3,500,0004 bd6 ba5.3k sqft6714 Glendora Ave, Dallas, TX 75230For Sale
 MLS ID #21338427, Marjan Wolford. NTREIS
 - $4,350,0005 bd7 ba6.8k sqft6215 Norway Rd, Dallas, TX 75230For Sale
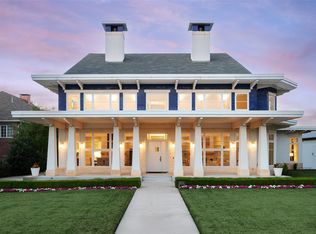 MLS ID #21396031, Ryan Streiff. NTREIS
 - $3,100,0004 bd6 ba5.5k sqft6523 Brookshire Dr, Dallas, TX 75230For Sale
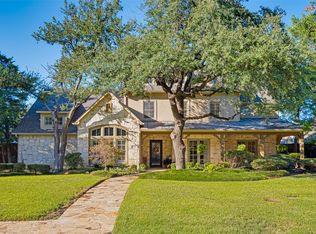 MLS ID #21398243, Danna Morguloff-Hayden. NTREIS
 - $2,949,0005 bd7 ba6.2k sqft6022 Waggoner Dr, Dallas, TX 75230For Sale
 MLS ID #21332873, Susan Baldwin. NTREIS
