Skip main navigation
Sold
  • Price Unknown

    6406 Glendora Ave, Dallas, TX 75230

    5beds
    8,880sqft
    Single Family Residence
    Built in 2002
    0.51 Acres Lot
    $4,006,800 Zestimate®
    $--/sqft
    $21,531 Estimated rent

    Home value

    $4,006,800

    $3.69M - $4.37M

    $21,531/mo

    Zestimate® history
    Loading
    Loading...

    Owner options

    List your home for rent

    $21,531/mo

    Rent Zestimate®

    Find your next renter with Zillow Rental Manager. Plus, with online applications, you can quickly screen prospective tenants – for free.

    Learn more

    $21,531/mo

    Rent Zestimate®

    Refinance and save

    Refinancing to a lower rate could help reduce your monthly payments and save thousands over the life of the loan.

    See today's rates

    Explore your selling options

    Work with a Zillow partner agent

    Leverage their expertise and Zillow's premium Showcase listings to get your home seen by more buyers.

    Get started

    List with your own agent

    Get your home in front of millions of buyers by listing it on Zillow.

    Learn how to do it

    Sell it yourself

    Take full control of how buyers see your home on Zillow by listing For Sale by Owner (FSBO).

    List your home

    What's special

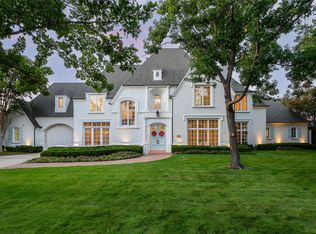
    Stunning curb appealStunning foyerBeautifully manicured front gardensLarge covered patioDining roomCustom wine fridgeSecluded breakfast patio
    Beautiful sprawling estate in the heart of Preston Hollow sitting on a lush landscaped .5+ acre corner lot. Extensively reimagined in 2021 by esteemed builder Nickey Oates, this 5 bedroom, 5.2 bath home spans an impressive 8,800 square feet. Perfect for an executive, multi-generational living, or a family needing space to spread out. The first-floor spacious primary bedroom features a fireplace, direct access to the patio and pool, a gorgeous en-suite bathroom with spa-like features, and multiple walk-in closets. Also on the first level is a guest suite, situated on the opposite end of the home, offering peace and comfort for guests. Downstairs boats brand new white oak hardwood floors, stunning foyer, lounge, dining room and study. The gourmet chef’s kitchen has gorgeous quartzite counters, Wolf and Sub Zero appliances, and opens to the large living area and a secluded breakfast patio. A large hidden butler's pantry, beautiful wet bar, and custom wine fridge make for easy entertaining! Lutron lighting systems and Control 4 sound system throughout. Upstairs there are 3 spacious bedrooms, en-suite, an oversized game room, library, media room, a dedicated crafting room, and additional laundry. An oversized upstairs study can easily be converted to a massive 6th bedroom. Also, there are large balconies overlooking the pool. The backyard is perfect for entertainment, with 2 built-in grills, fireplace, a large covered patio, and sparkling pool with spa. A new roof in 2021 and emergency generator show the house is well equipped. Stunning curb appeal with beautifully manicured front gardens, lush grounds, copper rain gutters and much more. A meticulous eye for detail shows with every feature of this magnificent home. Close proximity to Saint Marks, Hockaday, ESD, and all of Dallas' top private schools! It truly is a must-see!

    Zillow last checked:

    Listing updated:

    Listed by:

    Mary Crelia 0835459 214-369-6000,

    Dave Perry Miller Real Estate 214-369-6000

    Bought with:

    Mellie Cline

    Allie Beth Allman & Assoc.

    Source: NTREIS,MLS#: 21152783

    Facts & features

    Interior

    Bedrooms & bathrooms
    • Bedrooms: 5
    • Bathrooms: 7
    • Full bathrooms: 5
    • 1/2 bathrooms: 2
    Primary bedroom
    • Features: Closet Cabinetry, Ceiling Fan(s), En Suite Bathroom, Fireplace, Walk-In Closet(s)
    • Level: First
    • Dimensions: 15 x 19
    Primary bedroom
    • Features: Ceiling Fan(s), Separate Shower, Walk-In Closet(s)
    • Level: First
    • Dimensions: 13 x 16
    Bedroom
    • Features: Ceiling Fan(s), En Suite Bathroom, Walk-In Closet(s)
    • Level: Second
    • Dimensions: 13 x 16
    Bedroom
    • Features: Ceiling Fan(s), En Suite Bathroom, Walk-In Closet(s)
    • Level: Second
    • Dimensions: 15 x 17
    Bedroom
    • Features: Ceiling Fan(s), En Suite Bathroom, Walk-In Closet(s)
    • Level: Second
    • Dimensions: 14 x 18
    Primary bathroom
    • Features: Bidet, Built-in Features, Closet Cabinetry, Cedar Closet(s), Dual Sinks, Garden Tub/Roman Tub, Solid Surface Counters, Separate Shower
    • Level: First
    • Dimensions: 14 x 18
    Den
    • Features: Built-in Features, Fireplace
    • Level: First
    • Dimensions: 15 x 17
    Dining room
    • Features: Butler's Pantry
    • Level: First
    • Dimensions: 14 x 17
    Game room
    • Features: Built-in Features
    • Level: Second
    • Dimensions: 20 x 27
    Kitchen
    • Features: Breakfast Bar, Built-in Features, Butler's Pantry, Dual Sinks, Eat-in Kitchen, Kitchen Island, Pantry, Stone Counters, Walk-In Pantry
    • Level: First
    • Dimensions: 20 x 20
    Living room
    • Features: Built-in Features, Ceiling Fan(s), Fireplace
    • Level: First
    • Dimensions: 33 x 20
    Media room
    • Features: Built-in Features
    • Level: Second
    • Dimensions: 30 x 11
    Office
    • Features: Built-in Features
    • Level: First
    • Dimensions: 13 x 16
    Heating
    • Central, Fireplace(s)
    Cooling
    • Central Air, Ceiling Fan(s)
    Appliances
    • Included: Some Gas Appliances, Convection Oven, Double Oven, Dishwasher, Disposal, Microwave, Plumbed For Gas, Range, Refrigerator, Some Commercial Grade, Trash Compactor, Vented Exhaust Fan, Warming Drawer, Washer, Wine Cooler
    Features
    • Wet Bar, Built-in Features, Cedar Closet(s), Chandelier, Central Vacuum, Decorative/Designer Lighting Fixtures, Double Vanity, Eat-in Kitchen, High Speed Internet, Kitchen Island, Multiple Master Suites, Multiple Staircases, Open Floorplan, Pantry, Smart Home, Cable TV, Walk-In Closet(s), Wired for Sound
    • Flooring: Carpet, Hardwood, Tile
    • Has basement: No
    • Number of fireplaces: 4
    • Fireplace features: Bedroom, Den, Family Room, Gas, Gas Log, Living Room, Primary Bedroom, Outside
    Interior area
    • Total interior livable area: 8,880 sqft

    Property

    Parking
    • Total spaces: 4
    • Parking features: Circular Driveway, Covered, Carport, Direct Access, Door-Single, Driveway, Electric Gate, Gated, Workshop in Garage
    • Attached garage spaces: 3
    • Carport spaces: 1
    • Covered spaces: 4
    • Has uncovered spaces: Yes
    Features
    • Levels: Two
    • Stories: 2
    • Patio & porch: Balcony, Covered, Deck, Mosquito System
    • Exterior features: Awning(s), Balcony, Barbecue, Deck, Dog Run, Gas Grill, Lighting, Outdoor Grill, Rain Gutters
    • Pool features: Heated, In Ground, Pool, Pool/Spa Combo, Water Feature
    • Fencing: Gate,Privacy,Wood,Wrought Iron
    Lot
    • Size: 0.51 Acres
    • Dimensions: 149 x 148
    • Features: Back Yard, Corner Lot, Lawn, Landscaped, Many Trees, Sprinkler System
    Details
    • Parcel number: 00000410308000000
    • Other equipment: Generator

    Construction

    Type & style
    • Home type: SingleFamily
    • Architectural style: Traditional,Detached
    • Property subtype: Single Family Residence
    Materials
    • Concrete, Stone Veneer
    • Foundation: Slab
    • Roof: Composition,Shingle
    Condition
    • Year built: 2002

    Utilities & green energy

    • Sewer: Public Sewer
    • Water: Public
    • Utilities for property: Natural Gas Available, Sewer Available, Separate Meters, Water Available, Cable Available

    Community & HOA

    Community
    • Security: Security System Owned, Security System, Carbon Monoxide Detector(s), Fire Alarm, Fire Sprinkler System, Smoke Detector(s), Security Lights
    • Subdivision: Preston Road Estates
    HOA
    • Has HOA: No
    • Services included: Security
    Location
    • Region: Dallas

    Financial & listing details

    • Tax assessed value: $4,275,000
    • Annual tax amount: $80,000
    • Date on market: 2/20/2026
    • Cumulative days on market: 23 days
    • Listing terms: Cash,Conventional

    Price history

    DateEventPrice
    4/10/2026Sold--
    Source: NTREIS #21152783 Report a problem
    3/25/2026Pending sale$4,075,000$459/sqft
    Source: NTREIS #21152783 Report a problem
    3/16/2026Contingent$4,075,000$459/sqft
    Source: NTREIS #21152783 Report a problem
    2/20/2026Listed for sale$4,075,000-5.2%$459/sqft
    Source: NTREIS #21152783 Report a problem
    11/27/2025Listing removed$4,299,000$484/sqft
    Source: Dave Perry Miller & Associates - An Ebby Halliday Company #21068237 Report a problem
    10/16/2025Price change$4,299,0000%$484/sqft
    Source: NTREIS #21068237 Report a problem
    9/24/2025Listed for sale$4,299,9000%$484/sqft
    Source: NTREIS #21068237 Report a problem
    9/24/2025Listing removed$4,299,999$484/sqft
    Source: Dave Perry Miller & Associates - An Ebby Halliday Company #20945228 Report a problem
    9/18/2025Price change$4,299,999-9.5%$484/sqft
    Source: NTREIS #20945228 Report a problem
    7/28/2025Price change$4,750,000-4.8%$535/sqft
    Source: NTREIS #20945228 Report a problem
    5/29/2025Listed for sale$4,990,000-5%$562/sqft
    Source: NTREIS #20945228 Report a problem
    4/25/2025Listing removed$5,250,000$591/sqft
    Source: NTREIS #20864164 Report a problem
    3/24/2025Listed for sale$5,250,000$591/sqft
    Source: NTREIS #20864164 Report a problem

    Public tax history

    YearProperty taxesTax assessment
    2025$38,823 +3.1%$4,275,000 +20.6%
    2024$37,667 +2.3%$3,546,080 +7.5%
    2023$36,817 -16.3%$3,300,000 +31.1%
    2022$43,982 +2.3%$2,516,880 +13.9%
    2021$43,002 -0.7%$2,210,590
    2020$43,303 -0.1%$2,210,590
    2019$43,366 -2.1%$2,210,590 -3.1%
    2018$44,298 +2.7%$2,281,710 +5.9%
    2017$43,146 -0.5%$2,153,940
    2016$43,373 +3.8%$2,153,940 +8.9%
    2015$41,790 $1,977,200 +2%
    2014$41,790 $1,938,000
    2013-- --
    2012-- --
    2011-- --
    2010-- --
    2009-- --
    2008-- --
    2007-- --
    2005-- --
    2004-- --
    2003-- --
    2002-- --
    2001-- --
    Find assessor info on the county website

    Neighborhood: 75230

    Nearby schools

    GreatSchools rating
    Schools provided by the listing agent
    • Elementary: Prestonhol
    • Middle: Benjamin Franklin
    • High: Hillcrest
    • District: Dallas ISD

    Source: NTREIS. This data may not be complete. We recommend contacting the local school district to confirm school assignments for this home.

    Get a cash offer in 3 minutes
    Find out how much your home could sell for in as little as 3 minutes with a no-obligation cash offer.
    Estimated market value
    $4,006,800
    Get a cash offer in 3 minutes
    Find out how much your home could sell for in as little as 3 minutes with a no-obligation cash offer.
    Estimated market value
    $4,006,800