Reimagined with exceptional detail, this 5,741 sq ft home was taken to the studs in 2025–2026 and rebuilt as a modern luxury retreat with timeless design and high end finishes. Square footage was added to the home and now includes garage parking 4 four cars! Light filled interiors feature beamed, soaring ceilings, refined detailing, elegant light fixtures and an open concept great room and kitchen with sightlines that create an effortless flow for entertaining. French doors and windows across the main living area bathe the rooms in natural light and highlight the home’s elegant architectural lines. The dining room is designed for both large gatherings or intimate dinner parties. Nearby, the wet bar area leads from the dining room to the kitchen. The showpiece island kitchen includes a Wolf pro style dual fuel range, two Cove dishwashers and separate Sub-Zero refrigerator and freezer columns. The breakfast area overlooks the patio and features a built-in Sub-Zero wine fridge. The caterer’s kitchen adds built-in double Wolf ovens and a third Cove dishwasher ideal for entertaining. 5 bedrooms, 5 full baths and 2 half baths offer exceptional comfort and flexibility. The downstairs primary suite features a spacious layout with sitting area and spa inspired bath. Located in a separate wing, a second bedroom suite provides privacy for guests. The well appointed study, open to the courtyard, offers a quiet space for work. Upstairs offers three bedrooms, each with their own ensuite bath, a game room featuring a wet bar with beverage chiller and walk out area. In addition, there is a spacious second laundry room with large walk-in storage closet. Designed for indoor outdoor living, the property includes an expansive covered patio area and generous green space for relaxation and gatherings. Among the additional amenities are all new HVAC systems and a tankless water heater. This home delivers the scale, quality and craftsmanship expected in a premier luxury residence.
For sale
Price cut: $600K (6/29)
$3,900,000
5811 Preston Haven Dr, Dallas, TX 75230
5beds
5,741sqft
:
Get pre-qualified$28,671/mo
Single Family Residence
Built in 2009
0.44 Acres Lot
$3,653,200 Zestimate®
$679/sqft
$-- HOA
What's special
Elegant architectural linesBuilt-in sub-zero wine fridgeQuiet space for workTwo cove dishwashersNatural lightWet bar areaShowpiece island kitchen
- 53 days |
- 801 |
- 47 |
Zillow last checked:
Listing updated:
Listed by:
Danna Morguloff-Hayden 0311920 972-387-0300,
Ebby Halliday, REALTORS 972-387-0300
Source: NTREIS,MLS#: 21285170
Facts & features
Interior
Bedrooms & bathrooms
- Bedrooms: 5
- Bathrooms: 7
- Full bathrooms: 5
- 1/2 bathrooms: 2
Primary bedroom
- Features: Double Vanity, En Suite Bathroom, Garden Tub/Roman Tub, Linen Closet, Sitting Area in Primary, Separate Shower, Walk-In Closet(s)
- Level: First
- Dimensions: 16 x 16
Bedroom
- Features: En Suite Bathroom, Split Bedrooms, Walk-In Closet(s)
- Level: First
- Dimensions: 15 x 12
Bedroom
- Features: En Suite Bathroom, Split Bedrooms, Walk-In Closet(s)
- Level: Second
- Dimensions: 13 x 12
Bedroom
- Features: En Suite Bathroom, Split Bedrooms, Walk-In Closet(s)
- Level: Second
- Dimensions: 14 x 13
Bedroom
- Features: En Suite Bathroom, Split Bedrooms, Walk-In Closet(s)
- Level: Second
- Dimensions: 13 x 10
Breakfast room nook
- Level: First
- Dimensions: 13 x 7
Dining room
- Level: First
- Dimensions: 21 x 13
Game room
- Features: Built-in Features
- Level: Second
- Dimensions: 22 x 19
Kitchen
- Features: Breakfast Bar, Built-in Features, Kitchen Island, Stone Counters
- Level: First
- Dimensions: 16 x 13
Kitchen
- Features: Built-in Features, Stone Counters
- Level: First
- Dimensions: 11 x 5
Laundry
- Features: Built-in Features, Stone Counters, Utility Sink
- Level: First
- Dimensions: 13 x 8
Laundry
- Features: Utility Sink
- Level: Second
- Dimensions: 10 x 9
Living room
- Features: Fireplace
- Level: First
- Dimensions: 31 x 16
Office
- Features: Built-in Features
- Level: First
- Dimensions: 14 x 14
Heating
- Central, Natural Gas, Zoned
Cooling
- Central Air, Electric, Multi Units, Zoned
Appliances
- Included: Built-In Gas Range, Built-In Refrigerator, Convection Oven, Double Oven, Dishwasher, Electric Oven, Gas Cooktop, Disposal, Gas Range, Ice Maker, Microwave, Range, Refrigerator, Some Commercial Grade, Tankless Water Heater, Vented Exhaust Fan, Wine Cooler
- Laundry: Electric Dryer Hookup, Laundry in Utility Room
Features
- Wet Bar, Built-in Features, Chandelier, Cathedral Ceiling(s), Decorative/Designer Lighting Fixtures, High Speed Internet, Kitchen Island, Open Floorplan, Cable TV, Vaulted Ceiling(s), Walk-In Closet(s), Wired for Sound
- Flooring: Carpet, Ceramic Tile, Hardwood
- Has basement: No
- Number of fireplaces: 1
- Fireplace features: Electric, Glass Doors, Living Room
Interior area
- Total interior livable area: 5,741 sqft
Video & virtual tour
Property
Parking
- Total spaces: 4
- Parking features: Door-Single, Garage Faces Front, Garage, Inside Entrance, Kitchen Level, Oversized
- Attached garage spaces: 4
Features
- Levels: Two
- Stories: 2
- Patio & porch: Patio, Covered
- Exterior features: Courtyard, Rain Gutters, Uncovered Courtyard
- Pool features: None
- Fencing: Wood
Lot
- Size: 0.44 Acres
- Features: Back Yard, Corner Lot, Lawn, Landscaped, Few Trees
Details
- Parcel number: 00000577393000000
Construction
Type & style
- Home type: SingleFamily
- Architectural style: Contemporary/Modern,Mediterranean,Traditional,Detached
- Property subtype: Single Family Residence
Materials
- Stucco
- Foundation: Slab
- Roof: Spanish Tile
Condition
- Year built: 2009
Utilities & green energy
- Sewer: Public Sewer
- Water: Public
- Utilities for property: Sewer Available, Water Available, Cable Available
Green energy
- Energy efficient items: HVAC, Insulation
Community & HOA
Community
- Security: Security System Owned, Security System, Smoke Detector(s)
- Subdivision: Inwood Road Estates
HOA
- Has HOA: No
Location
- Region: Dallas
Financial & listing details
- Price per square foot: $679/sqft
- Tax assessed value: $2,353,000
- Annual tax amount: $52,394
- Date on market: 6/5/2026
- Cumulative days on market: 53 days
- Listing terms: Cash,Conventional
Estimated market value
$3,653,200
$3.47M - $3.84M
$7,952/mo
Price history
| Date | Event | Price |
|---|---|---|
| 6/29/2026 | Price change | $3,900,000-13.3%$679/sqft |
Source: NTREIS #21285170 Report a problem | ||
| 6/5/2026 | Listed for sale | $4,500,000+83.7%$784/sqft |
Source: NTREIS #21285170 Report a problem | ||
| 3/28/2025 | Sold | -- |
Source: NTREIS #20825847 Report a problem | ||
| 3/24/2025 | Pending sale | $2,449,000$427/sqft |
Source: NTREIS #20825847 Report a problem | ||
| 1/24/2025 | Listed for sale | $2,449,000+6.7%$427/sqft |
Source: NTREIS #20825847 Report a problem | ||
| 12/18/2024 | Listing removed | $2,295,000$400/sqft |
Source:  Dave Perry Miller & Associates - An Ebby Halliday Company #20745775 Report a problem Dave Perry Miller & Associates - An Ebby Halliday Company #20745775 Report a problem | ||
| 10/25/2024 | Listed for sale | $2,295,000$400/sqft |
Source: NTREIS #20745775 Report a problem | ||
| 2/6/2009 | Sold | -- |
Source: Agent Provided Report a problem | ||
| 12/20/1999 | Sold | -- |
Source: Public Record Report a problem | ||
Public tax history
| Year | Property taxes | Tax assessment |
|---|---|---|
| 2025 | $19,222 +1.7% | $2,353,000 +29.7% |
| 2024 | $18,905 +2.8% | $1,813,830 +8.4% |
| 2023 | $18,389 -19.4% | $1,674,000 +4.8% |
| 2022 | $22,814 +2.7% | $1,597,990 +15.4% |
| 2021 | $22,217 | $1,384,170 |
Find assessor info on the county website
Monthly payment
Est. payment
Payment breakdown
Explore the cost of this home by adjusting the details. Changes won't be saved.Climate risks
Neighborhood: Preston Royal
Nearby schools
GreatSchools rating
- 7/10John J Pershing Elementary SchoolGrades: PK-5Distance: 1.4 mi
- 5/10Benjamin Franklin Middle SchoolGrades: 6-8Distance: 1.9 mi
- 4/10Hillcrest High SchoolGrades: 9-12Distance: 2 mi
Schools provided by the listing agent
- Elementary: Pershing
- Middle: Benjamin Franklin
- High: Hillcrest
- District: Dallas ISD
Source: NTREIS. This data may not be complete. We recommend contacting the local school district to confirm school assignments for this home.
- $2,919,2205 bd7 ba5.4k sqft11616 Jamestown Rd, Dallas, TX 75230Off Market

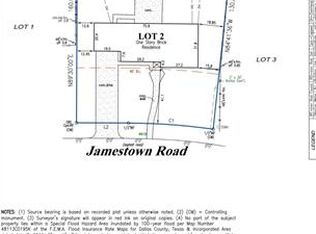
- $--0.385 Acres11616 Jamestown Rd LOT 2, Dallas, TX 75230Off Market
- $2,830,3003 bd2 ba1.9k sqft5819 Preston Haven Dr, Dallas, TX 75230Off Market

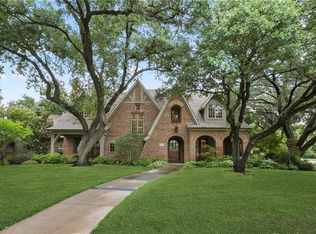
- $2,515,0005 bd5 ba6.4k sqft5771 Preston Haven Dr, Dallas, TX 75230Off Market
- $4,145,0006 bd8 ba6.6k sqft5812 Preston Haven Dr, Dallas, TX 75230For Sale
- $1,275,3004 bd3 ba2.7k sqft5820 Preston Haven Dr, Dallas, TX 75230Off Market
- $1,524,1003 bd2 ba1.7k sqft11624 Jamestown Rd, Dallas, TX 75230Off Market
- $2,480,4005 bd5 ba5.3k sqft5804 Preston Haven Dr, Dallas, TX 75230Off Market
A local agent can set up tours, give advice and negotiate with sellers.
Similar homes
- $3,950,0006 bd8 ba6.3k sqft5819 Del Roy Dr, Dallas, TX 75230For Sale
 MLS ID #21292961, Roxanne Diamond. NTREIS
 - $3,500,0004 bd6 ba6.7k sqft2 Manzano Cir, Dallas, TX 75230For Sale
 MLS ID #21305571, Julie Provenzano. NTREIS
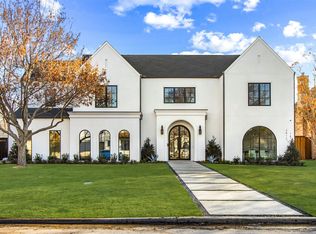
 - $4,145,0006 bd8 ba6.6k sqft5812 Preston Haven Dr, Dallas, TX 75230For Sale
 MLS ID #21255452, Bardha Lloncari. NTREIS
 - $3,490,0005 bd6 ba5.2k sqft5871 Elderwood Dr, Dallas, TX 75230For Sale
 MLS ID #21276107, Gianna Cerullo. NTREIS
 - $3,695,0006 bd8 ba7.1k sqft5925 Williamstown Rd, Dallas, TX 75230For SaleMLS ID #21321312, Eric Narosov. NTREIS
- $4,600,0005 bd7 ba7.3k sqft6006 Meadow Crst, Dallas, TX 75230For SaleMLS ID #21327832, Shirley Davis. NTREIS
- $3,595,0006 bd7 ba6.7k sqft12129 Marbrook Dr, Dallas, TX 75230For SaleMLS ID #21299159, Roxanne Diamond. NTREIS
- $2,995,0006 bd6 ba5.6k sqft11040 Tibbs St, Dallas, TX 75230For SaleMLS ID #21225952, Ryan Streiff. NTREIS
- $4,490,0005 bd7 ba6k sqft5945 Royal Crest Dr, Dallas, TX 75230For SaleMLS ID #21183855, Sergio Manriquez. NTREIS
- $4,295,0005 bd8 ba6k sqft6930 Pemberton Dr, Dallas, TX 75230For SaleMLS ID #21307968, Kelsey Williams. NTREIS
- $4,194,0006 bd9 ba6.8k sqft11028 Edgemere Rd, Dallas, TX 75230For SaleMLS ID #21269734, Ian Berger. NTREIS
- $3,795,0005 bd6 ba6.9k sqft7110 Robin Rd, Dallas, TX 75209For SaleMLS ID #21324725, Rhoni Golden. NTREIS
- $2,599,9007 bd6 ba5.4k sqft5615 Brookstown Dr, Dallas, TX 75230For SaleMLS ID #21157108, Marlene Jaffe. NTREIS
- $3,895,0006 bd6 ba5.4k sqft6743 Gaston Ave, Dallas, TX 75214For SaleMLS ID #21307643, Kelli Green. NTREIS
- $2,999,0005 bd9 ba8.3k sqft13 Downs Lake Cir, Dallas, TX 75230For SaleMLS ID #21198819, Michael Humphries. NTREIS
- $2,989,0005 bd6 ba6.9k sqft4719 Forest Ln, Dallas, TX 75244For SaleMLS ID #21324449, Rebecca Lee. NTREIS
- $2,095,0004 bd6 ba4.4k sqft6655 Avian Dr, Dallas, TX 75230For SaleMLS ID #21333845, Eric Narosov. NTREIS
- $2,899,0005 bd7 ba6.8k sqft11947 Quincy Ln, Dallas, TX 75230For SaleMLS ID #21270280, Ben Wegmann. NTREIS
- $4,587,0005 bd7 ba6.6k sqft6632 Azalea Ln, Dallas, TX 75230For SaleMLS ID #21252836, Raul Ruiz. NTREIS
- $2,900,0005 bd8 ba5.9k sqft12007 Quincy Ln, Dallas, TX 75230For SaleMLS ID #21205268, Brit Daniels. NTREIS
