Pristine Preston Hollow residence where timeless elegance meets extensive modern enhancements. Offering 5,872 SF of beautifully appointed living space, this light-filled home features thoughtfully curated finishes and new hardwoods throughout.
The completely remodeled chef’s kitchen features top-of-the-line appliances, custom cabinetry, porcelain countertops, plus a stylish bar area. The spacious family room showcases a striking fireplace, built-ins, walls of windows, and serene views of the lushly landscaped backyard. The main living spaces are complemented by a wet bar, coffee nook, large walk-in pantry, and generous butler’s pantry.
Step outside to a private outdoor retreat with heated pool, new landscaping and exterior lighting. An expansive entertaining area is fit with integrated sound, outdoor kitchen, stone fireplace and covered dining area.
The oversized first-floor primary suite offers a comfortable sitting area and spa-inspired bath with dual vanities, and two custom walk-in closets. A private guest suite with full bath is also conveniently located on the main level.
Upstairs, a thoughtfully designed floor plan offers exceptional flexibility with a game room, bonus or media room, study nook, craft room, generous storage, and three additional bedrooms, each with an en suite bath.
Extensive recent improvements include a new roof, windows, custom window treatments with plantation shutters and automated blinds, fresh interior and exterior paint, and enhanced AV capabilities with a Control4 system. Additional updates include custom fireplace surround with illuminated built-ins, new landscaping, turfed backyard, repainted exterior trim, new gutters, insulated doors, Tesla charger, and enhanced garage systems.
A rare opportunity to own a meticulously updated and exceptionally maintained residence in one of Dallas’ most sought-after neighborhoods, offering an elevated blend of classic sophistication, modern comfort, and effortless indoor-outdoor living.
For sale
$2,995,000
6130 Lavendale Ave, Dallas, TX 75230
5beds
5,872sqft
Single Family Residence
Built in 2006
0.37 Acres Lot
$-- Zestimate®
$510/sqft
$-- HOA
What's special
Heated poolStone fireplaceStriking fireplaceTurfed backyardOutdoor kitchenNew guttersExpansive entertaining area
- 36 days
- 841
- 72
Zillow last checked:
Listing updated:
Listed by:
Annalee Aston 0677648 214-728-4222,
Compass RE Texas, LLC. 214-814-8100
Source: NTREIS,MLS#: 21380258
Facts & features
Interior
Bedrooms & bathrooms
- Bedrooms: 5
- Bathrooms: 6
- Full bathrooms: 5
- 1/2 bathrooms: 1
Primary bedroom
- Features: Dual Sinks, En Suite Bathroom, Jetted Tub, Sitting Area in Primary, Separate Shower, Walk-In Closet(s)
- Level: First
- Dimensions: 16 x 26
Bedroom
- Level: First
- Dimensions: 16 x 13
Bedroom
- Features: En Suite Bathroom, Walk-In Closet(s)
- Level: Second
- Dimensions: 14 x 15
Bedroom
- Features: En Suite Bathroom, Walk-In Closet(s)
- Level: Second
- Dimensions: 12 x 21
Bedroom
- Features: En Suite Bathroom, Walk-In Closet(s)
- Level: Second
- Dimensions: 14 x 16
Bonus room
- Level: Second
- Dimensions: 14 x 16
Breakfast room nook
- Features: Breakfast Bar, Built-in Features, Butler's Pantry, Kitchen Island, Pantry
- Level: First
- Dimensions: 23 x 11
Dining room
- Level: First
- Dimensions: 14 x 15
Other
- Level: First
- Dimensions: 11 x 7
Game room
- Features: Built-in Features
- Level: Second
- Dimensions: 19 x 22
Half bath
- Level: First
- Dimensions: 5 x 8
Kitchen
- Features: Breakfast Bar, Built-in Features, Butler's Pantry, Dual Sinks, Kitchen Island, Pantry, Walk-In Pantry
- Level: First
- Dimensions: 19 x 15
Laundry
- Features: Built-in Features, Utility Sink
- Level: First
- Dimensions: 11 x 7
Living room
- Features: Built-in Features, Fireplace
- Level: First
- Dimensions: 22 x 18
Living room
- Level: Second
- Dimensions: 22 x 14
Office
- Level: First
- Dimensions: 14 x 15
Office
- Features: Built-in Features
- Level: Second
- Dimensions: 8 x 9
Other
- Level: Second
- Dimensions: 23 x 15
Heating
- Central, Natural Gas, Zoned
Cooling
- Central Air, Ceiling Fan(s), Electric, Zoned
Appliances
- Included: Some Gas Appliances, Built-In Refrigerator, Dishwasher, Disposal, Gas Range, Microwave, Plumbed For Gas, Range, Refrigerator, Some Commercial Grade, Vented Exhaust Fan
- Laundry: Laundry in Utility Room
Features
- Wet Bar, Built-in Features, Dry Bar, Decorative/Designer Lighting Fixtures, Granite Counters, High Speed Internet, Kitchen Island, Multiple Staircases, Open Floorplan, Pantry, Smart Home, Cable TV, Natural Woodwork, Walk-In Closet(s), Wired for Sound
- Flooring: Carpet, Hardwood, Stone
- Windows: Window Coverings
- Has basement: No
- Number of fireplaces: 2
- Fireplace features: Gas Starter, Living Room, Masonry, Outside, Wood Burning
Interior area
- Total interior livable area: 5,872 sqft
Video & virtual tour
Property
Parking
- Total spaces: 3
- Parking features: Driveway, Epoxy Flooring, Electric Vehicle Charging Station(s), Garage, Garage Door Opener, Kitchen Level, Garage Faces Side
- Attached garage spaces: 3
Features
- Levels: Two
- Stories: 2
- Patio & porch: Covered
- Exterior features: Built-in Barbecue, Barbecue, Gas Grill, Outdoor Grill, Outdoor Living Area, Private Yard, Rain Gutters
- Pool features: Gunite, Heated, In Ground, Outdoor Pool, Pool, Waterfall, Water Feature
- Fencing: Wood
Lot
- Size: 0.37 Acres
- Dimensions: 100 x 159
- Features: Interior Lot, Landscaped, Sprinkler System
Details
- Parcel number: 00000412903000000
Construction
Type & style
- Home type: SingleFamily
- Architectural style: English,Traditional,Detached
- Property subtype: Single Family Residence
Materials
- Brick, Rock, Stone
- Foundation: Combination
- Roof: Composition
Condition
- Resale
- Year built: 2006
Utilities & green energy
- Sewer: Public Sewer
- Water: Public
- Utilities for property: Sewer Available, Water Available, Cable Available
Green energy
- Energy efficient items: Thermostat
Community & HOA
Community
- Features: Curbs
- Security: Prewired, Security System, Carbon Monoxide Detector(s), Fire Alarm, Smoke Detector(s)
- Subdivision: Preston Royal
HOA
- Has HOA: No
Location
- Region: Dallas
Financial & listing details
- Price per square foot: $510/sqft
- Tax assessed value: $2,716,010
- Annual tax amount: $60,478
- Date on market: 9/8/2026
- Cumulative days on market: 37 days
- Listing terms: Cash,Conventional
Estimated market value
Not available
Estimated sales range
Not available
Not available
Price history
| Date | Event | Price |
|---|---|---|
| 9/8/2026 | Listed for sale | $2,995,000-4.9%$510/sqft |
Source: NTREIS #21380258 Report a problem | ||
| 8/3/2026 | Listing removed | $3,150,000$536/sqft |
Source: NTREIS #21286930 Report a problem | ||
| 6/23/2026 | Price change | $3,150,000-3.1%$536/sqft |
Source: NTREIS #21286930 Report a problem | ||
| 6/1/2026 | Listed for sale | $3,250,000+58.2%$553/sqft |
Source: NTREIS #21286930 Report a problem | ||
| 3/15/2022 | Sold | -- |
Source: Dave Perry Miller RE solds #14689937_75230 Report a problem | ||
| 1/16/2022 | Pending sale | $2,055,000$350/sqft |
Source: NTREIS #14689937 Report a problem | ||
| 1/4/2022 | Contingent | $2,055,000$350/sqft |
Source: NTREIS #14689937 Report a problem | ||
| 12/2/2021 | Price change | $2,055,000-3.8%$350/sqft |
Source: NTREIS #14689937 Report a problem | ||
| 10/15/2021 | Listed for sale | $2,137,000$364/sqft |
Source: NTREIS #14689937 Report a problem | ||
Public tax history
| Year | Property taxes | Tax assessment |
|---|---|---|
| 2025 | $36,654 +1.9% | $2,716,010 -4% |
| 2024 | $35,968 -25.4% | $2,828,220 +34.7% |
| 2023 | $48,190 +24.4% | $2,100,000 +1.8% |
| 2022 | $38,748 +4.3% | $2,062,250 +23% |
| 2021 | $37,162 -2.8% | $1,676,540 |
| 2020 | $38,236 -0.8% | $1,676,540 |
| 2019 | $38,533 -2.5% | $1,676,540 +1.6% |
| 2018 | $39,529 +5.2% | $1,649,810 |
| 2017 | $37,586 +10.1% | $1,649,810 +8.3% |
| 2016 | $34,141 +12.7% | $1,523,430 +12% |
| 2015 | $30,281 | $1,359,960 +1% |
| 2014 | $30,281 | $1,346,310 |
| 2013 | -- | -- |
| 2012 | -- | -- |
| 2011 | -- | -- |
| 2010 | -- | -- |
| 2009 | -- | -- |
| 2008 | -- | -- |
| 2007 | -- | -- |
| 2005 | -- | -- |
| 2004 | -- | -- |
| 2003 | -- | -- |
| 2002 | -- | -- |
| 2001 | -- | -- |
Find assessor info on the county website
Monthly payment
Est. payment
Payment breakdown
Explore the cost of this home by adjusting the details. Changes won't be saved.Climate risks
Neighborhood: 75230
Nearby schools
Schools provided by the listing agent
- Elementary: Kramer
- Middle: Benjamin Franklin
- High: Hillcrest
- District: Dallas ISD
Source: NTREIS. This data may not be complete. We recommend contacting the local school district to confirm school assignments for this home.


Similar homes
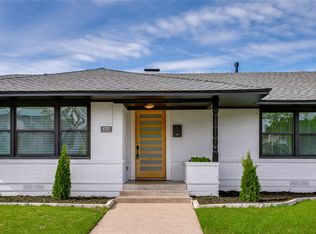
- $2,650,0005 bd6 ba5.3k sqft6038 Azalea Ln, Dallas, TX 75230For Sale
 MLS ID #21367677, Katherine Roberts. NTREIS
 - $3,100,0004 bd6 ba5.5k sqft6523 Brookshire Dr, Dallas, TX 75230For Sale
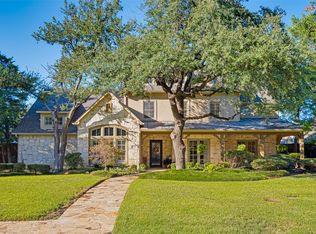 MLS ID #21398243, Danna Morguloff-Hayden. NTREIS
 - $2,600,0005 bd7 ba5.8k sqft6823 Lakehurst Ave, Dallas, TX 75230For Sale
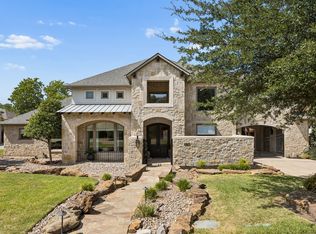 MLS ID #21404158, Garrett Lamb. NTREIS
 - $2,695,0004 bd5 ba4.6k sqft5924 Norway Rd, Dallas, TX 75230For Sale
 MLS ID #21367663, Katherine Roberts. NTREIS
