On this Oversized Corner Lot located in Windsor Park, this exceptional home welcomes you with a large circular drive and stately center-entrance. Step inside to a gracious foyer that opens into the formal living room—spacious enough for large family gatherings yet warm and inviting for everyday living. Adjacent to the living room is the generous dining room, perfectly positioned for entertaining and open to the main living spaces. The kitchen and breakfast area flank the dining room, creating an ideal layout for both daily living and hosting. A walk-in wet bar separates the formal living area from second casual living area. Beyond that is a versatile mother-in-law suite complete with a second kitchen, fireplace and ensuite bathroom. Currently used as a cozy den and office, this incredible flex space offers endless possibilities as a guest suite, bedroom, media room, man cave, private office or multi-generational living. Stairs lead to a fourth bedroom. A second half bathroom is accessible from the patio and pool. The left wing of the home features two secondary bedrooms along with the expansive primary suite, complete with a sitting area, fireplace, and ensuite bath featuring separate his-and-her vanity areas and closets. With abundant storage throughout, this home offers exceptional closet space. Nearly every room along the back of the home enjoys views of the expansive backyard, showcasing a heated pool with cool-touch stone surround. This private retreat offers year-round enjoyment with generous patio space and ample yard for entertaining, recreation, or relaxation. With a wonderful layout, exceptional bones and spacious rooms, this beautiful home is ready for your personal touches to make it truly your own.
For sale
$2,450,000
7276 Lupton Cir, Dallas, TX 75225
4beds
5,469sqft
Single Family Residence
Built in 1974
0.53 Acres Lot
$2,277,800 Zestimate®
$448/sqft
$-- HOA
What's special
Gracious foyerOversized corner lotLarge circular driveStately center-entrance
- 70 days
- 546
- 22
Zillow last checked:
Listing updated:
Listed by:
Jamie Moore 0731003 214-316-3751,
Compass RE Texas, LLC. 214-814-8100
Source: NTREIS,MLS#: 21342041
Facts & features
Interior
Bedrooms & bathrooms
- Bedrooms: 4
- Bathrooms: 6
- Full bathrooms: 4
- 1/2 bathrooms: 2
Primary bedroom
- Features: En Suite Bathroom, Fireplace, Sitting Area in Primary
- Level: First
- Dimensions: 21 x 16
Bedroom
- Features: En Suite Bathroom, Walk-In Closet(s)
- Level: First
- Dimensions: 15 x 14
Bedroom
- Features: En Suite Bathroom
- Level: First
- Dimensions: 15 x 15
Bedroom
- Features: Walk-In Closet(s)
- Level: Second
- Dimensions: 13 x 11
Primary bathroom
- Features: Built-in Features, Dual Sinks, Double Vanity, En Suite Bathroom, Linen Closet, Stone Counters, Separate Shower
- Level: First
- Dimensions: 20 x 18
Breakfast room nook
- Features: Built-in Features
- Level: First
- Dimensions: 12 x 13
Den
- Level: First
- Dimensions: 19 x 20
Dining room
- Level: First
- Dimensions: 17 x 16
Family room
- Features: Breakfast Bar, Built-in Features, Fireplace
- Level: First
- Dimensions: 28 x 21
Kitchen
- Features: Granite Counters, Kitchen Island
- Level: First
- Dimensions: 16 x 10
Living room
- Features: Fireplace
- Level: First
- Dimensions: 29 x 20
Utility room
- Features: Utility Sink
- Level: First
- Dimensions: 8 x 12
Heating
- Central, Natural Gas
Cooling
- Central Air, Electric
Appliances
- Included: Built-In Refrigerator, Double Oven, Dishwasher, Electric Cooktop, Disposal, Microwave
Features
- Wet Bar, Central Vacuum, Double Vanity, In-Law Floorplan
- Flooring: Hardwood, Marble, Tile
- Has basement: No
- Number of fireplaces: 3
- Fireplace features: Bedroom, Den, Living Room
Interior area
- Total interior livable area: 5,469 sqft
Video & virtual tour
Property
Parking
- Total spaces: 2
- Parking features: Circular Driveway
- Attached garage spaces: 2
Features
- Levels: Two
- Stories: 1
- Patio & porch: Covered, Mosquito System
- Exterior features: Outdoor Grill
- Pool features: Heated, Outdoor Pool, Pool
- Fencing: Fenced
Lot
- Size: 0.53 Acres
- Features: Corner Lot, Irregular Lot, Sprinkler System
Details
- Parcel number: 00000403381960000
Construction
Type & style
- Home type: SingleFamily
- Architectural style: Ranch,Traditional,Detached
- Property subtype: Single Family Residence
Materials
- Brick
- Foundation: Slab
- Roof: Composition
Condition
- Resale
- Year built: 1974
Utilities & green energy
- Sewer: Public Sewer
- Water: Public
- Utilities for property: Natural Gas Available, Sewer Available, Water Available
Community & HOA
Community
- Security: Security System Owned
- Subdivision: Windsor Park 09
HOA
- Has HOA: No
Location
- Region: Dallas
Financial & listing details
- Price per square foot: $448/sqft
- Tax assessed value: $1,998,430
- Annual tax amount: $44,499
- Date on market: 7/29/2026
- Cumulative days on market: 72 days
- Exclusions: See Exclusions in Lupton Highlights document in MLS Transaction Desk
Estimated market value
$2,277,800
$2.16M - $2.39M
$10,204/mo
Price history
| Date | Event | Price |
|---|---|---|
| 7/29/2026 | Listed for sale | $2,450,000-1%$448/sqft |
Source: NTREIS #21342041 Report a problem | ||
| 6/27/2026 | Listing removed | $2,475,000$453/sqft |
Source: NTREIS #21254239 Report a problem | ||
| 5/19/2026 | Price change | $2,475,000-2.9%$453/sqft |
Source: NTREIS #21254239 Report a problem | ||
| 5/3/2026 | Listed for sale | $2,550,000$466/sqft |
Source: NTREIS #21254239 Report a problem | ||
Public tax history
| Year | Property taxes | Tax assessment |
|---|---|---|
| 2025 | $16,874 -1.4% | $1,998,430 +87% |
| 2024 | $17,112 -6.5% | $1,068,560 -3% |
| 2023 | $18,300 -20.3% | $1,101,610 |
| 2022 | $22,955 +0.4% | $1,101,610 +6.3% |
| 2021 | $22,856 -2.8% | $1,036,490 |
| 2020 | $23,515 +8.4% | $1,036,490 +4.8% |
| 2019 | $21,684 +5.7% | $989,010 |
| 2018 | $20,516 +15.5% | $989,010 |
| 2017 | $17,758 +10.2% | $989,010 +38.6% |
| 2016 | $16,115 +4.3% | $713,460 |
| 2015 | $15,450 | $713,460 +5.9% |
| 2014 | $15,450 | $673,490 |
| 2013 | -- | -- |
| 2012 | -- | -- |
| 2011 | -- | -- |
| 2010 | -- | -- |
| 2009 | -- | -- |
| 2008 | -- | -- |
| 2007 | -- | -- |
| 2005 | -- | -- |
| 2004 | -- | -- |
| 2003 | -- | -- |
| 2002 | -- | -- |
| 2001 | -- | -- |
Find assessor info on the county website
Monthly payment
Est. payment
Payment breakdown
Explore the cost of this home by adjusting the details. Changes won't be saved.Climate risks
Neighborhood: Windsor Park
Nearby schools
Schools provided by the listing agent
- Elementary: Prestonhol
- Middle: Benjamin Franklin
- High: Hillcrest
- District: Dallas ISD
Source: NTREIS. This data may not be complete. We recommend contacting the local school district to confirm school assignments for this home.

Similar homes
- $2,499,0004 bd5 ba4.2k sqft3847 Shady Hill Dr, Dallas, TX 75229For Sale
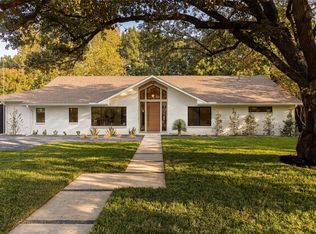 MLS ID #21388708, Julie Rado. NTREIS
 - $2,995,0005 bd5 ba5.5k sqft6635 Park Ln, Dallas, TX 75225For Sale
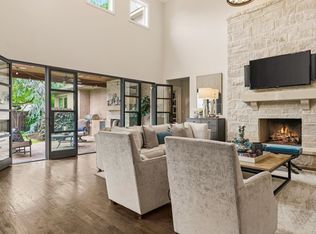 MLS ID #21373856, Jamie Rogers. NTREIS
 - $2,590,0005 bd6 ba4.8k sqft5814 Meaders Ln, Dallas, TX 75230For Sale
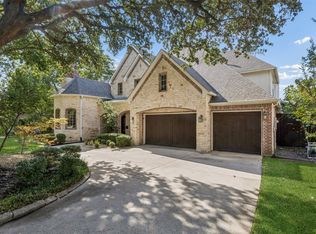 MLS ID #21384120, Camille Duhoux. NTREIS
 - $1,485,0004 bd4 ba3k sqft6922 Chevy Chase Ave, Dallas, TX 75225For Sale
 MLS ID #21394514, Kevin Hassell. NTREIS
