Tucked away in the quiet, gated enclave of Glen Lakes, this beautifully crafted soft contemporary home is an architectural haven nestled among the trees, thoughtfully designed to celebrate seamless indoor-outdoor living. Private front courtyard entry opens to light-filled living and foyer with vaulted ceilings, cast-stone fireplace, wet bar, scored stone floors, and walls of windows creating a treehouse-like feel. Landscaped courtyards extend the living areas for effortless entertaining. The kitchen features a large island with 6-burner cooktop, wood cabinetry, stone backsplash, stainless appliances, walk-in pantry, and eat-in breakfast room. Hardwood floors throughout the second level. Primary suite offers vaulted ceiling, fireplace, Juliet balcony, spa-style bath with separate dressing areas, soaking tub, travertine shower, and three walk-in closets. A spacious secondary living room with built-ins, wet bar, and fireplace, along with two additional ensuite bedrooms, completes this private upper level—each space thoughtfully designed to capture natural light. Residents of Glen Lakes enjoy a park-like setting with lighted walking paths, ponds with water features, a pet park, and convenient walkability to the community pool, tennis courts, and pickleball courts.
For sale
$1,399,000
7 Glenchester Ct, Dallas, TX 75225
3beds
4,553sqft
Single Family Residence
Built in 1984
6,359 Square Feet Lot
$1,360,600 Zestimate®
$307/sqft
$810/mo HOA
What's special
Cast-stone fireplaceJuliet balconyPrivate front courtyard entryTennis courtsStainless appliancesScored stone floorsLight-filled living and foyer
- 233 days
- 500
- 24
Zillow last checked:
Listing updated:
Listed by:
Lacy Schultz 0563554 214-369-6000,
Dave Perry Miller Real Estate 214-369-6000,
Kathy Myers 0257190 214-676-5823,
Dave Perry Miller Real Estate
Source: NTREIS,MLS#: 21156975
Facts & features
Interior
Bedrooms & bathrooms
- Bedrooms: 3
- Bathrooms: 4
- Full bathrooms: 3
- 1/2 bathrooms: 1
Primary bedroom
- Features: Double Vanity, En Suite Bathroom, Fireplace, Separate Shower, Walk-In Closet(s)
- Level: Second
- Dimensions: 15 x 22
Bedroom
- Features: En Suite Bathroom
- Level: Second
- Dimensions: 17 x 12
Bedroom
- Features: En Suite Bathroom
- Level: Second
- Dimensions: 17 x 12
Dining room
- Level: First
- Dimensions: 19 x 14
Kitchen
- Features: Built-in Features, Kitchen Island, Pantry, Stone Counters
- Level: First
- Dimensions: 14 x 21
Living room
- Features: Fireplace
- Level: First
- Dimensions: 19 x 28
Living room
- Features: Built-in Features, Fireplace
- Level: Second
- Dimensions: 17 x 22
Heating
- Central, Electric, Zoned
Cooling
- Central Air, Electric, Zoned
Appliances
- Included: Dishwasher, Disposal, Microwave, Refrigerator, Washer
- Laundry: Laundry in Utility Room
Features
- Wet Bar, Built-in Features, Decorative/Designer Lighting Fixtures, Granite Counters, High Speed Internet, Kitchen Island, Pantry, Vaulted Ceiling(s), Walk-In Closet(s)
- Flooring: Concrete, Hardwood, Other
- Has basement: No
- Number of fireplaces: 3
- Fireplace features: Gas Log, Gas Starter
Interior area
- Total interior livable area: 4,553 sqft
Video & virtual tour
Property
Parking
- Total spaces: 2
- Parking features: Alley Access, Garage, Garage Door Opener
- Attached garage spaces: 2
Features
- Levels: Two
- Stories: 2
- Exterior features: Courtyard, Lighting
- Pool features: None, Community
- Fencing: Gate,Masonry,Wood
Lot
- Size: 6,359 Square Feet
- Features: Cul-De-Sac, Interior Lot, Landscaped, Sprinkler System, Few Trees, Zero Lot Line
Details
- Parcel number: 00545400100020000
Construction
Type & style
- Home type: SingleFamily
- Architectural style: Traditional,Detached
- Property subtype: Single Family Residence
Materials
- Brick, Other, Wood Siding
- Foundation: Slab
- Roof: Composition
Condition
- Resale
- Year built: 1984
Utilities & green energy
- Sewer: Public Sewer
- Water: Public
- Utilities for property: Sewer Available, Water Available
Community & HOA
Community
- Features: Clubhouse, Curbs, Pickleball, Pool, Tennis Court(s), Trails/Paths, Gated
- Security: Gated Community
- Subdivision: Glen Lakes 5th Sec
HOA
- Has HOA: Yes
- Amenities included: Maintenance Front Yard
- Services included: All Facilities, Association Management, Maintenance Grounds, Security, Trash
- HOA fee: $810 monthly
- HOA name: Sbb Management
- HOA phone: 214-363-6367
Location
- Region: Dallas
Financial & listing details
- Price per square foot: $307/sqft
- Tax assessed value: $1,729,950
- Annual tax amount: $36,602
- Date on market: 1/19/2026
- Cumulative days on market: 234 days
- Listing terms: Cash,Conventional
Estimated market value
$1,360,600
$1.29M - $1.43M
$5,401/mo
Price history
| Date | Event | Price |
|---|---|---|
| 4/13/2026 | Price change | $1,399,000-6.7%$307/sqft |
Source: NTREIS #21156975 Report a problem | ||
| 2/10/2026 | Price change | $1,499,000-3.2%$329/sqft |
Source: NTREIS #21156975 Report a problem | ||
| 1/19/2026 | Listed for sale | $1,549,000$340/sqft |
Source: NTREIS #21156975 Report a problem | ||
Public tax history
| Year | Property taxes | Tax assessment |
|---|---|---|
| 2025 | $17,439 +0.5% | $1,729,950 +5.6% |
| 2024 | $17,347 +2.5% | $1,637,670 +10.2% |
| 2023 | $16,919 -19.1% | $1,485,650 |
| 2022 | $20,903 +2.4% | $1,485,650 +30.8% |
| 2021 | $20,408 -0.9% | $1,136,050 |
| 2020 | $20,584 -0.2% | $1,136,050 |
| 2019 | $20,615 +1.7% | $1,136,050 +5% |
| 2018 | $20,264 +4.7% | $1,081,470 |
| 2017 | $19,362 +3.3% | $1,081,470 +15% |
| 2016 | $18,735 +9.1% | $940,480 +15.7% |
| 2015 | $17,172 | $813,120 |
| 2014 | $17,172 | $813,120 |
| 2013 | -- | -- |
| 2012 | -- | -- |
| 2011 | -- | -- |
| 2010 | -- | -- |
| 2009 | -- | -- |
| 2008 | -- | -- |
| 2007 | -- | -- |
| 2005 | -- | -- |
| 2004 | -- | -- |
| 2003 | -- | -- |
| 2002 | -- | -- |
| 2001 | -- | -- |
Find assessor info on the county website
Monthly payment
Est. payment
Payment breakdown
Explore the cost of this home by adjusting the details. Changes won't be saved.Climate risks
Neighborhood: 75225
Nearby schools
Schools provided by the listing agent
- Elementary: Prestonhol
- Middle: Benjamin Franklin
- High: Hillcrest
- District: Dallas ISD
Source: NTREIS. This data may not be complete. We recommend contacting the local school district to confirm school assignments for this home.
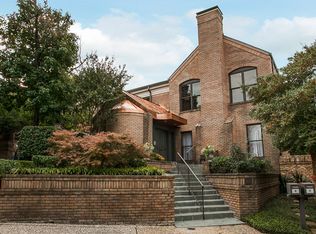
Similar homes
- $1,600,0003 bd4 ba4k sqft7 Knightwood Ct, Dallas, TX 75225For Sale
 MLS ID #21339314, Holly Krug. NTREIS
 - $1,399,0004 bd4 ba4k sqft8732 Arbor Park Ct, Dallas, TX 75243For Sale
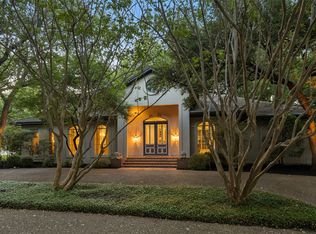 MLS ID #21320837, Joan Parma. NTREIS
 - $899,0003 bd3 ba3.3k sqft3 Royal Terrace Ct, Dallas, TX 75225For Sale
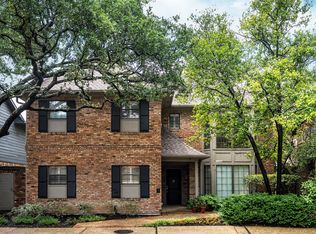 MLS ID #21295023, Jeannie Nethery. NTREIS
 - $1,225,0003 bd3 ba2.7k sqft6405 Del Norte Ln, Dallas, TX 75225For Sale
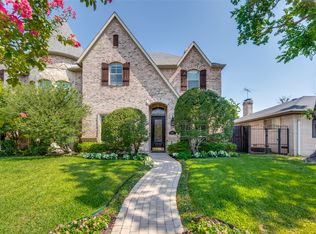 MLS ID #21351814, Michelle Davis. NTREIS
