Graceful sophistication awaits at 6907 to suit only the most discerning of buyers. Elegant entry featuring custom wrought iron and wood banister, multi-tiered crystal chandelier and dark wood arched door with glass panels. Stunning study and powder room to the right, graceful dining to the left and show stopping great room welcomes you to this remarkable property. Perfect floor plan to accommodate mature adults, young professionals or growing active families. Primary bedroom features roomy sitting area enormous closet, cedar closet and luxurious bath with jetted tub, separate shower, vanities and water closet. Primary is conveniently located on the first floor with beautiful views and direct access to the lush lawn and cozy patio featuring a retractable awning and eastern exposure. Well-equipped, light and bright cooks' kitchen with spacious center island and breakfast bar overlooks the tremendous great room and breakfast room. The sunny courtyard and verdant back yard can be viewed from the kitchen, great and breakfast rooms. Spacious laundry room with abundant storage and small office complete the downstairs. Upstairs offers two ensuite bedrooms with walk in closets and a large game room. Oversized two car garage with ample storage is climate controlled for year-round comfort. 6907 is situated in one of the most sought after gated communities in the Metroplex. Amenities and location will not disappoint with quick easy access to both airports, the downtown Arts District and the finest shopping and dining in the Metroplex.
For sale
$1,985,000
6907 Preston Glen Dr, Dallas, TX 75230
3beds
4,666sqft
:
Get pre-qualified$14,414/mo
Single Family Residence
Built in 2000
7,474 Square Feet Lot
$1,874,200 Zestimate®
$425/sqft
$583/mo HOA
What's special
Graceful diningShow stopping great roomEnormous closetCedar closet
- 91 days |
- 635 |
- 18 |
Zillow last checked:
Listing updated:
Listed by:
Carla Hollis 0361582 214-392-4000,
Allie Beth Allman & Assoc. 214-521-7355
Source: NTREIS,MLS#: 21246294
Facts & features
Interior
Bedrooms & bathrooms
- Bedrooms: 3
- Bathrooms: 4
- Full bathrooms: 3
- 1/2 bathrooms: 1
Primary bedroom
- Features: Built-in Features, Cedar Closet(s), Dual Sinks, Double Vanity, En Suite Bathroom, Jetted Tub, Linen Closet, Sitting Area in Primary, Separate Shower, Walk-In Closet(s)
- Level: First
- Dimensions: 22 x 17
Bedroom
- Features: Built-in Features, En Suite Bathroom, Split Bedrooms, Walk-In Closet(s)
- Level: Second
- Dimensions: 16 x 13
Bedroom
- Features: Built-in Features, En Suite Bathroom, Split Bedrooms, Walk-In Closet(s)
- Level: Second
- Dimensions: 18 x 14
Breakfast room nook
- Level: First
- Dimensions: 14 x 12
Dining room
- Level: First
- Dimensions: 16 x 13
Great room
- Features: Built-in Features
- Level: First
- Dimensions: 24 x 17
Kitchen
- Features: Breakfast Bar, Built-in Features, Butler's Pantry, Kitchen Island, Stone Counters
- Level: First
- Dimensions: 17 x 14
Laundry
- Features: Built-in Features, Utility Sink
- Level: First
- Dimensions: 8 x 6
Library
- Features: Fireplace
- Level: First
- Dimensions: 22 x 15
Living room
- Level: First
- Dimensions: 22 x 15
Office
- Features: Built-in Features
- Level: First
- Dimensions: 7 x 5
Heating
- Central
Cooling
- Central Air
Appliances
- Included: Some Gas Appliances, Built-In Refrigerator, Double Oven, Dishwasher, Gas Cooktop, Disposal, Gas Oven, Microwave, Plumbed For Gas, Refrigerator
- Laundry: Washer Hookup, Dryer Hookup, Laundry in Utility Room
Features
- Wet Bar, Cedar Closet(s), Chandelier, Decorative/Designer Lighting Fixtures, Double Vanity, Eat-in Kitchen, Granite Counters, High Speed Internet, Kitchen Island, Cable TV, Vaulted Ceiling(s), Walk-In Closet(s), Wired for Sound
- Flooring: Carpet, Ceramic Tile, Hardwood, Terrazzo, Tile, Wood
- Windows: Skylight(s), Shutters, Window Coverings
- Has basement: No
- Number of fireplaces: 2
- Fireplace features: Den, Gas, Gas Log, Library
Interior area
- Total interior livable area: 4,666 sqft
Video & virtual tour
Property
Parking
- Total spaces: 2
- Parking features: Alley Access, Covered, Epoxy Flooring, Kitchen Level, Garage Faces Rear, On Street
- Attached garage spaces: 2
Accessibility
- Accessibility features: Grip-Accessible Features
Features
- Levels: Two
- Stories: 2
- Patio & porch: Awning(s), Rear Porch, Covered, Patio
- Exterior features: Garden, Private Yard
- Pool features: None, Community
- Fencing: Back Yard,Fenced,Privacy
Lot
- Size: 7,474 Square Feet
- Dimensions: 65 x 115
Details
- Parcel number: 007462000G0380000
Construction
Type & style
- Home type: SingleFamily
- Architectural style: Traditional,Detached
- Property subtype: Single Family Residence
Materials
- Brick
- Foundation: Slab
- Roof: Composition
Condition
- Year built: 2000
Utilities & green energy
- Sewer: Public Sewer
- Utilities for property: Sewer Available, Cable Available
Community & HOA
Community
- Features: Fenced Yard, Gated, Lake, Other, Park, Pool, Sidewalks, Tennis Court(s), Trails/Paths
- Security: Gated with Guard
- Subdivision: Lake Forest Ph C
HOA
- Has HOA: Yes
- Services included: All Facilities
- HOA fee: $7,000 annually
- HOA name: Sbb Management
- HOA phone: 972-960-2800
Location
- Region: Dallas
Financial & listing details
- Price per square foot: $425/sqft
- Tax assessed value: $1,650,000
- Annual tax amount: $24,554
- Date on market: 5/4/2026
- Cumulative days on market: 92 days
- Listing terms: Cash,Conventional
- Exclusions: Mirror in Stairwell
Estimated market value
$1,874,200
$1.78M - $1.97M
$7,769/mo
Price history
| Date | Event | Price |
|---|---|---|
| 5/4/2026 | Listed for sale | $1,985,000+24.5%$425/sqft |
Source: NTREIS #21246294 Report a problem | ||
| 9/22/2022 | Listing removed | -- |
Source:  Dave Perry Miller & Associates - An Ebby Halliday Company Report a problem Dave Perry Miller & Associates - An Ebby Halliday Company Report a problem | ||
| 5/26/2022 | Pending sale | $1,595,000$342/sqft |
Source: Dave Perry Miller & Associates - An Ebby Halliday Company #20012284 Report a problem | ||
| 5/25/2022 | Sold | -- |
Source: NTREIS #20012284 Report a problem | ||
| 4/30/2022 | Pending sale | $1,595,000$342/sqft |
Source: NTREIS #20012284 Report a problem | ||
| 4/25/2022 | Contingent | $1,595,000$342/sqft |
Source: NTREIS #20012284 Report a problem | ||
| 4/21/2022 | Listed for sale | $1,595,000$342/sqft |
Source: NTREIS #20012284 Report a problem | ||
| 4/19/2022 | Contingent | $1,595,000$342/sqft |
Source: NTREIS #20012284 Report a problem | ||
| 4/9/2022 | Listed for sale | $1,595,000$342/sqft |
Source: NTREIS #20012284 Report a problem | ||
Public tax history
| Year | Property taxes | Tax assessment |
|---|---|---|
| 2025 | $24,554 -0.2% | $1,650,000 +8.8% |
| 2024 | $24,604 +0% | $1,516,220 +6.3% |
| 2023 | $24,592 +2.7% | $1,426,410 -0.1% |
| 2022 | $23,936 +2.4% | $1,427,250 +12.4% |
| 2021 | $23,381 -0.8% | $1,269,340 |
| 2020 | $23,572 -0.1% | $1,269,340 |
| 2019 | $23,607 -0.8% | $1,269,340 |
| 2018 | $23,787 +2.4% | $1,269,340 |
| 2017 | $23,231 +3.7% | $1,269,340 +15.7% |
| 2016 | $22,409 +1.5% | $1,097,570 +1.5% |
| 2015 | $22,076 | $1,080,950 +4.8% |
| 2014 | $22,076 | $1,031,080 |
| 2013 | -- | -- |
| 2012 | -- | -- |
| 2011 | -- | -- |
| 2010 | -- | -- |
| 2009 | -- | -- |
| 2008 | -- | -- |
| 2007 | -- | -- |
| 2005 | -- | -- |
| 2004 | -- | -- |
| 2003 | -- | -- |
| 2002 | -- | -- |
| 2001 | -- | -- |
Find assessor info on the county website
Monthly payment
Est. payment
Payment breakdown
Explore the cost of this home by adjusting the details. Changes won't be saved.Climate risks
Neighborhood: Hillcrest Forest
Nearby schools
GreatSchools rating
- 7/10Arthur Kramer Elementary SchoolGrades: PK-5Distance: 0.9 mi
- 5/10Benjamin Franklin Middle SchoolGrades: 6-8Distance: 2 mi
- 4/10Hillcrest High SchoolGrades: 9-12Distance: 2.2 mi
Schools provided by the listing agent
- Elementary: Kramer
- Middle: Benjamin Franklin
- High: Hillcrest
- District: Dallas ISD
Source: NTREIS. This data may not be complete. We recommend contacting the local school district to confirm school assignments for this home.
- $2,160,0003 bd5 ba4.9k sqft6939 Oak Manor Dr, Dallas, TX 75230Off Market

- $2,299,5004 bd5 ba5.4k sqft6935 Oak Manor Dr, Dallas, TX 75230Off Market

- $1,836,7004 bd5 ba4.5k sqft6927 Preston Glen Dr, Dallas, TX 75230Off Market
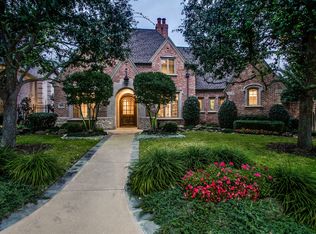
- $1,940,1004 bd4 ba5.2k sqft6923 Preston Glen Dr, Dallas, TX 75230Off Market

- $2,007,1003 bd4 ba4.7k sqft6936 Oak Manor Dr, Dallas, TX 75230Off Market
- $1,456,8004 bd3 ba3k sqft6944 Oak Manor Dr, Dallas, TX 75230Off Market
- $2,041,5003 bd4 ba4.6k sqft6919 Preston Glen Dr, Dallas, TX 75230Off Market
- $1,891,4003 bd3 ba4.6k sqft6932 Oak Manor Dr, Dallas, TX 75230Off Market
A local agent can set up tours, give advice and negotiate with sellers.
Similar homes
- $1,999,9004 bd5 ba4.2k sqft6822 Meadow Rd, Dallas, TX 75230For Sale
 MLS ID #21281412, Deb Borrell. NTREIS
 - $1,795,0003 bd3 ba5.5k sqft12005 Timberlake Ct, Dallas, TX 75230For Sale
 MLS ID #21199818, Roxanne Diamond. NTREIS
 - $2,299,9994 bd5 ba4.8k sqft7530 Yamini Dr, Dallas, TX 75230For Sale
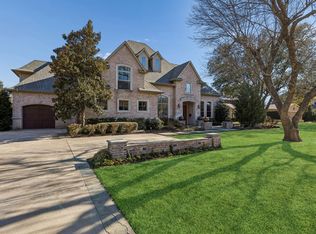 MLS ID #21218316, Michelle Holland. NTREIS
 - $1,999,9994 bd4 ba3.1k sqft6929 Elmridge Dr, Dallas, TX 75240For Sale
 MLS ID #21306220, Racheal Potter. NTREIS
 - $1,990,0004 bd5 ba4.6k sqft10110 Betty Jane Ln, Dallas, TX 75229For SaleMLS ID #21308969, Jennifer Shindler. NTREIS
- $2,050,0003 bd4 ba4.1k sqft14900 Winnwood Rd, Dallas, TX 75254For SaleMLS ID #21200576, Shirly Huezo. NTREIS
- $1,969,0005 bd6 ba5.5k sqft17704 Cedar Creek Canyon Dr, Dallas, TX 75252For SaleMLS ID #21243918, Hunter Dehn. NTREIS
- $2,450,0004 bd6 ba5.4k sqft7276 Lupton Cir, Dallas, TX 75225For SaleMLS ID #21342041, Jamie Moore. NTREIS
- $1,600,0003 bd4 ba4.2k sqft7 Knightwood Ct, Dallas, TX 75225For SaleMLS ID #21339314, Holly Krug. NTREIS
- $2,125,0003 bd5 ba5.1k sqft14828 Bellbrook Dr, Dallas, TX 75254For SaleMLS ID #21146996, Haley Dowling. NTREIS
- $1,075,0003 bd4 ba3.3k sqft5936 Preston Gate Ct, Dallas, TX 75230For SaleEbby Halliday Realtors
- $2,399,0004 bd4 ba3.6k sqft5726 W Hanover Ave, Dallas, TX 75209For SaleMLS ID #21346208, Shirley Cohn. NTREIS
- $2,245,0005 bd7 ba4.7k sqft6815 Park Ln, Dallas, TX 75225For SaleMLS ID #21276179, Taylor Bryan. NTREIS
- $2,120,0004 bd4 ba4k sqft32 Fawn Wood Dr, Dallas, TX 75248For SaleMLS ID #21241746, Sanders Avrea. NTREIS
- $1,825,0004 bd6 ba4.6k sqft5347 Miller Ave, Dallas, TX 75206For SaleMLS ID #21314546, Nora Clark. NTREIS
- $1,974,9005 bd5 ba5.9k sqft1800 Windermere Dr, Plano, TX 75093For SaleMLS ID #21316511, Kal Sabagh. NTREIS
- $1,349,4443 bd4 ba4k sqft5909 Club Hill Pl, Dallas, TX 75248For SaleMLS ID #21337807, Valerie Bracchi. NTREIS
- $1,499,0006 bd6 ba4.2k sqft6829 Midcrest Dr, Dallas, TX 75254For SaleMLS ID #21319015, Jill Noland. NTREIS
- $1,999,0005 bd5 ba3.5k sqft4332 Emerson Ave, University Park, TX 75205For SaleMLS ID #21207582, Jill Wiese. NTREIS
- $2,950,0005 bd7 ba6.4k sqft6615 Meadow Rd, Dallas, TX 75230For SaleMLS ID #21191781, Jennifer LeLash. NTREIS
