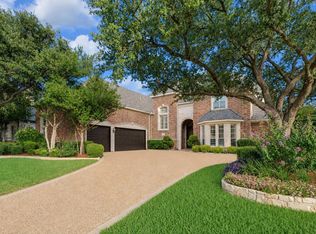
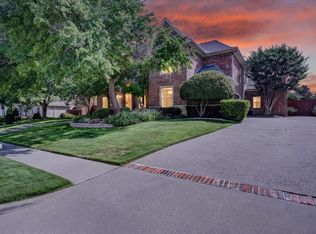
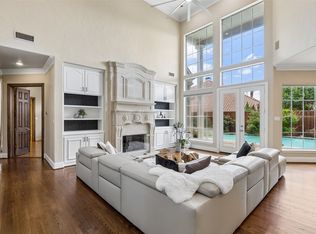
Timeless elegance meets exceptional craftmanship in this luxurious Italian-inspired residence. Rich cherry wood cabinetry and elaborate custom crown molding throughout the home adds warmth and sophistication. An open floorplan along with spacious rooms and architectural elements such as lofty ceilings, hand-painted murals, and a curved staircase create an atmosphere of grandeur. The master bedroom and bath boast a spa-like retreat that offer both tranquility and luxury with marble countertops and chandeliers hanging from ceiling domes. Upstairs baths have been newly renovated with brass finishes and white marble tile. Designed for superior entertainment, a private home theater delivers a true cinematic experience with a tiered ceiling and geometric designs. The outdoor living takes center stage as a place to unwind with a sparkling pool, generous patio space, thoughtfully designed landscaping, and covered grilling area and firepit for the ultimate in relaxation and entertaining.
For sale
$1,974,900
1800 Windermere Dr, Plano, TX 75093
5beds
5,904sqft
:
Get pre-qualified$13,341/mo
Single Family Residence
Built in 1993
0.42 Acres Lot
$1,863,700 Zestimate®
$335/sqft
$104/mo HOA
What's special
Sparkling poolOpen floorplanGenerous patio spaceLofty ceilingsSpacious roomsMarble countertopsCurved staircase
- 30 days |
- 1,920 |
- 77 |
Zillow last checked:
Listing updated:
Listed by:
Kal Sabagh 0570054 214-213-5131,
WILLIAM DAVIS REALTY 214-705-1000
Source: NTREIS,MLS#: 21316511
Facts & features
Interior
Bedrooms & bathrooms
- Bedrooms: 5
- Bathrooms: 5
- Full bathrooms: 4
- 1/2 bathrooms: 1
Primary bedroom
- Features: Built-in Features, Dual Sinks, Double Vanity, Fireplace, Jetted Tub, Linen Closet, Sitting Area in Primary, Walk-In Closet(s)
- Level: First
- Dimensions: 19 x 16
Bedroom
- Features: Ceiling Fan(s), En Suite Bathroom, Walk-In Closet(s)
- Level: First
- Dimensions: 13 x 12
Bedroom
- Features: Ceiling Fan(s), Walk-In Closet(s)
- Level: Second
- Dimensions: 14 x 14
Bedroom
- Features: Ceiling Fan(s), Walk-In Closet(s)
- Level: Second
- Dimensions: 16 x 12
Bedroom
- Features: Ceiling Fan(s), Walk-In Closet(s)
- Level: Second
- Dimensions: 17 x 13
Bonus room
- Level: Second
- Dimensions: 16 x 8
Breakfast room nook
- Level: First
- Dimensions: 13 x 12
Den
- Level: First
- Dimensions: 14 x 14
Dining room
- Level: First
- Dimensions: 19 x 14
Game room
- Level: Second
- Dimensions: 17 x 15
Kitchen
- Features: Breakfast Bar, Built-in Features, Butler's Pantry, Granite Counters, Kitchen Island
- Level: First
- Dimensions: 16 x 15
Living room
- Features: Built-in Features, Ceiling Fan(s), Fireplace
- Level: First
- Dimensions: 21 x 18
Living room
- Features: Fireplace
- Level: First
- Dimensions: 20 x 17
Media room
- Level: Second
- Dimensions: 28 x 15
Utility room
- Features: Built-in Features, Utility Room, Utility Sink
- Level: First
- Dimensions: 12 x 7
Heating
- Natural Gas
Cooling
- Central Air, Ceiling Fan(s)
Appliances
- Included: Some Gas Appliances, Built-in Coffee Maker, Built-In Refrigerator, Convection Oven, Double Oven, Dishwasher, Electric Oven, Gas Cooktop, Disposal, Plumbed For Gas
- Laundry: Washer Hookup, Dryer Hookup, ElectricDryer Hookup, GasDryer Hookup, Laundry in Utility Room
Features
- Chandelier, Decorative/Designer Lighting Fixtures, Granite Counters, High Speed Internet, Kitchen Island, Paneling/Wainscoting, Cable TV, Wired for Sound
- Flooring: Hardwood, Travertine
- Has basement: No
- Number of fireplaces: 4
- Fireplace features: Gas Log
Interior area
- Total interior livable area: 5,904 sqft
Video & virtual tour
Property
Parking
- Total spaces: 3
- Parking features: Door-Multi, Garage, Garage Door Opener, Garage Faces Side
- Attached garage spaces: 3
Features
- Levels: Two
- Stories: 2
- Patio & porch: Covered
- Exterior features: Gas Grill, Lighting, Outdoor Grill, Outdoor Kitchen, Rain Gutters
- Has private pool: Yes
- Pool features: Gunite, Heated, In Ground, Outdoor Pool, Pool, Private, Waterfall
- Has spa: Yes
- Spa features: Hot Tub
- Fencing: Fenced,Metal,Wood
Lot
- Size: 0.42 Acres
- Features: Interior Lot, Landscaped, Subdivision, Sprinkler System
Details
- Additional structures: Cabana, Gazebo, Outdoor Kitchen
- Parcel number: R237200A00401
Construction
Type & style
- Home type: SingleFamily
- Architectural style: French Provincial,Mediterranean,Detached
- Property subtype: Single Family Residence
Materials
- Brick, Frame, Concrete
- Foundation: Slab
- Roof: Concrete
Condition
- Year built: 1993
Utilities & green energy
- Sewer: Public Sewer
- Water: Public
- Utilities for property: Sewer Available, Water Available, Cable Available
Community & HOA
Community
- Security: Security System, Smoke Detector(s), Security Lights
- Subdivision: Kingsborough In Old Shepard Place
HOA
- Has HOA: Yes
- Services included: Association Management
- HOA fee: $1,250 annually
- HOA name: Excel
- HOA phone: 972-881-7488
Location
- Region: Plano
Financial & listing details
- Price per square foot: $335/sqft
- Tax assessed value: $1,395,473
- Annual tax amount: $23,831
- Date on market: 6/29/2026
- Cumulative days on market: 31 days
- Listing terms: Cash,Conventional
Estimated market value
$1,863,700
$1.77M - $1.96M
$7,992/mo
Price history
| Date | Event | Price |
|---|---|---|
| 6/29/2026 | Listed for sale | $1,974,900+97.7%$335/sqft |
Source: NTREIS #21316511 Report a problem | ||
| 12/16/2013 | Sold | -- |
Source: Agent Provided Report a problem | ||
| 10/4/2013 | Price change | $999,000-4.8%$169/sqft |
Source: Dave Perry Miller & Associates - An Ebby Halliday Company #12021456 Report a problem | ||
| 9/7/2013 | Listed for sale | $1,049,000$178/sqft |
Source: Dave Perry Miller & Associates - An Ebby Halliday Company #12021456 Report a problem | ||
Public tax history
| Year | Property taxes | Tax assessment |
|---|---|---|
| 2025 | $20,823 -2% | $1,395,473 -1.9% |
| 2024 | $21,255 +7.8% | $1,423,105 +10% |
| 2023 | $19,717 -5.3% | $1,293,732 +10% |
| 2022 | $20,817 +3.2% | $1,176,120 +10% |
| 2021 | $20,167 +9.6% | $1,069,200 +10% |
| 2020 | $18,396 -1% | $972,000 -0.2% |
| 2019 | $18,586 -4.7% | $974,000 +1% |
| 2018 | $19,508 +8% | $964,728 +2.8% |
| 2017 | $18,060 | $938,000 +7% |
| 2016 | $18,060 -3% | $876,700 -0.5% |
| 2015 | $18,622 | $881,209 +0.3% |
| 2014 | $18,622 | $878,678 +4.7% |
| 2013 | -- | $839,501 -2.3% |
| 2012 | -- | $859,372 -4.6% |
| 2011 | -- | $901,084 +0.8% |
| 2010 | -- | $894,355 -4.4% |
| 2009 | -- | $935,625 -0.8% |
| 2008 | -- | $943,452 -4% |
| 2007 | -- | $982,632 +20.2% |
| 2006 | -- | $817,729 +7.3% |
| 2005 | -- | $762,266 +16.1% |
| 2004 | -- | $656,654 +0.4% |
| 2003 | -- | $654,266 -1% |
| 2002 | -- | $661,056 +3.5% |
| 2001 | -- | $638,430 +15.4% |
| 2000 | -- | $553,091 |
Find assessor info on the county website
Monthly payment
Est. payment
Payment breakdown
Explore the cost of this home by adjusting the details. Changes won't be saved.Climate risks
Neighborhood: 75093
Nearby schools
GreatSchools rating
- 7/10Huffman Elementary SchoolGrades: PK-5Distance: 0.5 mi
- 6/10Renner Middle SchoolGrades: 6-8Distance: 1.6 mi
- 5/10Shepton High SchoolGrades: 9-10Distance: 0.6 mi
Schools provided by the listing agent
- Elementary: Huffman
- Middle: Renner
- High: Shepton,Plano West
- District: Plano ISD
Source: NTREIS. This data may not be complete. We recommend contacting the local school district to confirm school assignments for this home.
- $1,450,6005 bd5 ba4.5k sqft1804 Windermere Dr, Plano, TX 75093Off Market

- $--5 bd6 ba4.7k sqft1712 Windermere Dr, Plano, TX 75093Sold
- $1,317,6005 bd5 ba5.1k sqft1808 Windermere Dr, Plano, TX 75093Off Market

- $1,230,7005 bd5 ba4.4k sqft1801 Windermere Dr, Plano, TX 75093Off Market
- $1,225,2004 bd4 ba4.1k sqft1708 Windermere Dr, Plano, TX 75093Off Market
- $1,567,3004 bd5 ba4.5k sqft1805 Windermere Dr, Plano, TX 75093Off Market
- $1,376,5005 bd5 ba4.3k sqft5212 Mackenzie Way, Plano, TX 75093Off Market
- $1,065,3004 bd3 ba3.8k sqft1809 Windermere Dr, Plano, TX 75093Off Market
A local agent can set up tours, give advice and negotiate with sellers.
A local lender can help you make sure your offer is ready when you are.
Similar homes
- $1,895,0005 bd5 ba4.7k sqft2708 Anders Ln, Plano, TX 75093For Sale
 MLS ID #21305803, Nadine Kelsall-Meyer. NTREIS
 - $1,599,0004 bd5 ba6.3k sqft5048 Castle Creek Ln, Plano, TX 75093For Sale
 MLS ID #21326389, Sally Zaharovitz. NTREIS
 - $1,999,0005 bd5 ba5.3k sqft6416 Riverside Dr, Plano, TX 75024For Sale
 MLS ID #21298462, Regina Kashtelyan. NTREIS
 - $1,499,0005 bd7 ba5.2k sqft5315 Ambergate Ln, Dallas, TX 75287For Sale
 MLS ID #21335571, Nicole Cannaday. NTREIS
 - $1,499,9004 bd5 ba4.5k sqft5700 Walden Dr, Plano, TX 75093For SaleMLS ID #21289536, Cindy O'Gorman. NTREIS
- $1,345,0004 bd5 ba4.5k sqft5709 Danmire Ct, Plano, TX 75093For SaleMLS ID #21234589, Cindy O'Gorman. NTREIS
- $1,750,0005 bd5 ba4.9k sqft6420 Riverside Dr, Plano, TX 75024For SaleMLS ID #21284795, Levi Lascsak. NTREIS
- $1,380,0004 bd4 ba4k sqft5528 Gleneagles Dr, Plano, TX 75093For SaleMLS ID #21291733, Kathy Gibson. NTREIS
- $1,980,0005 bd6 ba5.8k sqft10040 Little Horn Cir, Frisco, TX 75035For SaleMLS ID #21278181, Jana Carmichael. NTREIS
- $1,375,0004 bd4 ba3.9k sqft5620 Shubert Ct, Dallas, TX 75252For SaleMLS ID #21341787, Julie Clark. NTREIS
- $1,999,9994 bd4 ba3.1k sqft6929 Elmridge Dr, Dallas, TX 75240For SaleMLS ID #21306220, Racheal Potter. NTREIS
- $2,399,0006 bd8 ba5.8k sqft6809 Grand Falls Cir, Plano, TX 75024For SaleMLS ID #21296629, Nicole Piccola. NTREIS
- $1,199,0004 bd4 ba3.5k sqft6813 Columbine Way, Plano, TX 75093For SaleMLS ID #21298930, Daniel Sirka. NTREIS
- $1,800,0005 bd5 ba5.7k sqft10104 Claiborne Ln, Frisco, TX 75033For SaleMLS ID #21335098, Bethany Hart. NTREIS
- $2,325,0005 bd7 ba6.5k sqft44 Armstrong Dr, Frisco, TX 75034For SaleMLS ID #21334355, Jane Yeatman. NTREIS
- $2,050,0003 bd4 ba4.1k sqft14900 Winnwood Rd, Dallas, TX 75254For SaleMLS ID #21200576, Shirly Huezo. NTREIS
- $2,475,0004 bd6 ba5.9k sqft12034 Drujon Ln, Dallas, TX 75244For SaleMLS ID #21331392, Michele Balady Beach. NTREIS
- $2,500,0005 bd8 ba6.6k sqft4916 Briargrove Ln, Dallas, TX 75287For SaleMLS ID #21311899, Brianna Castillo. NTREIS
- $1,875,0005 bd6 ba5.4k sqft1709 Woodsboro Ct, Allen, TX 75013For SaleMLS ID #21254542, Leslie Boutell. NTREIS
- $2,450,0004 bd6 ba5.4k sqft7276 Lupton Cir, Dallas, TX 75225For SaleMLS ID #21342041, Jamie Moore. NTREIS
