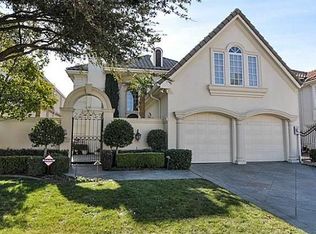
Beautiful Mediterranean Style Villa located in a private cul-de-sac on the Glen Eagles Golf Course in prestigious and highly desired Community of Willow Bend. Instantly fall in love the minute you step in with the openness of the floor plan and the attention to detail that is exhibited throughout the property. Charming Courtyard entry through iron gate to vivid and colorful summer flowers and decorative pots filled with herbs and lush greenery that meet the deck in the back of the house with breath taking views of the course. Two Story ceiling in formal dining room welcomes you with an elegant chandelier. Extensive crown molding, ornate cast stone mantel and surround, limestone floors, chef's kitchen is large enough for several cooks all at one time! Kitchen is equipped with gas cooktop, two sinks, granite counters, built-in refrigerator, walk in pantry, plus butlers pantry between kitchen and formal dining room. Breakfast area could be used as card room, or another cozy spot to enjoy your favorite beverage is complimented &beautiful built-in hutch & wet bar. The living room is open to kitchen & brkfst area, all enjoy gorgeous views of the golf course through the wall of floor to ceiling windows topped with arched transoms that runs across the entire back of the living area. Office space with bay window has built-ins & french door for privacy. Upstairs the Primary bedroom is a private & spacious sanctuary with a cozy sitting area around a fireplace & another sitting area facing the lush manicured & peaceful greens of the Golf course. Enjoy star gazing & taking in a full moon. Step out on the private balcony & enjoy morning coffee, perfect start to your day. Spa like bath with jetted tub, separate vanities & large shower. Another primary ensuite BDRM up & a balcony. Additional 2 BDRMS up one with attached living area. The expansive deck wraps both sides & back of the house creating a large outdoor space with plenty of room to entertain a lot of friends and family!
For sale
Price cut: $20K (8/15)
$1,360,000
5528 Gleneagles Dr, Plano, TX 75093
4beds
4,017sqft
Single Family Residence
Built in 2000
7,840 Square Feet Lot
$1,298,100 Zestimate®
$339/sqft
$193/mo HOA
What's special
Private cul-de-sacLimestone floorsElegant chandelierExtensive crown molding
- 75 days |
- 1,784 |
- 47 |
Likely to sell faster than
Zillow last checked:
Listing updated:
Listed by:
Kathy Gibson 0353885 972-335-6564,
Ebby Halliday Realtors 972-335-6564
Source: NTREIS,MLS#: 21291733
Facts & features
Interior
Bedrooms & bathrooms
- Bedrooms: 4
- Bathrooms: 4
- Full bathrooms: 4
Primary bedroom
- Features: Ceiling Fan(s), Dual Sinks, Double Vanity, En Suite Bathroom, Jetted Tub, Sitting Area in Primary, Walk-In Closet(s)
- Level: Second
- Dimensions: 27 x 18
Primary bedroom
- Features: Built-in Features, Sitting Area in Primary, Separate Shower, Walk-In Closet(s)
- Level: Second
- Dimensions: 17 x 13
Bedroom
- Features: Built-in Features, Walk-In Closet(s)
- Level: Second
- Dimensions: 13 x 12
Breakfast room nook
- Features: Built-in Features
- Level: First
- Dimensions: 17 x 18
Dining room
- Level: First
- Dimensions: 15 x 12
Kitchen
- Features: Breakfast Bar, Built-in Features, Butler's Pantry, Dual Sinks, Granite Counters, Kitchen Island, Pantry, Stone Counters, Walk-In Pantry
- Level: First
- Dimensions: 16 x 15
Living room
- Features: Built-in Features
- Level: First
- Dimensions: 20 x 22
Office
- Features: Built-in Features, Ceiling Fan(s), Walk-In Closet(s)
- Level: First
- Dimensions: 13 x 12
Utility room
- Features: Built-in Features, Utility Room
- Level: First
- Dimensions: 11 x 7
Heating
- Central, Natural Gas, Zoned
Cooling
- Central Air, Ceiling Fan(s), Electric, Zoned
Appliances
- Included: Some Gas Appliances, Built-In Refrigerator, Dishwasher, Electric Oven, Gas Cooktop, Disposal, Gas Water Heater, Plumbed For Gas, Trash Compactor
- Laundry: Washer Hookup, Dryer Hookup, ElectricDryer Hookup, GasDryer Hookup, Laundry in Utility Room
Features
- Wet Bar, Built-in Features, Chandelier, Cathedral Ceiling(s), Dry Bar, Decorative/Designer Lighting Fixtures, High Speed Internet, Kitchen Island, Multiple Master Suites, Open Floorplan, Pantry, Cable TV, Walk-In Closet(s)
- Flooring: Carpet, Tile
- Windows: Bay Window(s), Window Coverings
- Has basement: No
- Number of fireplaces: 2
- Fireplace features: Living Room, Primary Bedroom
Interior area
- Total interior livable area: 4,017 sqft
Video & virtual tour
Property
Parking
- Total spaces: 2
- Parking features: Additional Parking, Electric Gate, Garage, Garage Door Opener, Garage Faces Side
- Attached garage spaces: 2
Features
- Levels: Two
- Stories: 2
- Patio & porch: Rear Porch, Deck, Wrap Around, Balcony
- Exterior features: Balcony, Courtyard, Lighting, Rain Gutters
- Pool features: None
Lot
- Size: 7,840 Square Feet
- Features: Corner Lot, Cul-De-Sac, Interior Lot, Landscaped, On Golf Course, Subdivision, Sprinkler System, Few Trees, Zero Lot Line
Details
- Parcel number: R375600A01501
Construction
Type & style
- Home type: SingleFamily
- Architectural style: Mediterranean,Detached
- Property subtype: Single Family Residence
Materials
- Stucco
- Foundation: Slab
- Roof: Slate
Condition
- Resale
- Year built: 2000
Utilities & green energy
- Sewer: Public Sewer
- Water: Public
- Utilities for property: Electricity Available, Electricity Connected, Natural Gas Available, Sewer Available, Separate Meters, Underground Utilities, Water Available, Cable Available
Community & HOA
Community
- Features: Community Mailbox, Curbs, Sidewalks
- Subdivision: Villas Of Glen Eagles
HOA
- Has HOA: Yes
- Amenities included: Maintenance Front Yard
- Services included: Association Management, Maintenance Grounds, Maintenance Structure
- HOA fee: $580 quarterly
- HOA name: Glen Eagles The Villas
- HOA phone: 469-360-5575
Location
- Region: Plano
Financial & listing details
- Price per square foot: $339/sqft
- Tax assessed value: $954,131
- Annual tax amount: $13,777
- Date on market: 6/6/2026
- Cumulative days on market: 75 days
- Listing terms: Cash,Conventional,Other
- Exclusions: Flower pots on patio and deck, sculptures on patio and deck.
Estimated market value
$1,298,100
$1.23M - $1.36M
$4,622/mo
Price history
| Date | Event | Price |
|---|---|---|
| 8/15/2026 | Price change | $1,360,000-1.4%$339/sqft |
Source:  Ebby Halliday Realtors #21291733 Report a problem Ebby Halliday Realtors #21291733 Report a problem | ||
| 6/6/2026 | Listed for sale | $1,380,000+15%$344/sqft |
Source: NTREIS #21291733 Report a problem | ||
| 8/1/2025 | Sold | -- |
Source: NTREIS #20944655 Report a problem | ||
| 7/29/2025 | Pending sale | $1,200,000$299/sqft |
Source: NTREIS #20944655 Report a problem | ||
| 7/26/2025 | Contingent | $1,200,000$299/sqft |
Source: NTREIS #20944655 Report a problem | ||
| 5/30/2025 | Listed for sale | $1,200,000+56%$299/sqft |
Source: NTREIS #20944655 Report a problem | ||
| 10/19/2017 | Listing removed | $769,000$191/sqft |
Source: Keller Williams Frisco Stars #13624958 Report a problem | ||
| 10/19/2017 | Pending sale | $769,000$191/sqft |
Source: Keller Williams Frisco Stars #13624958 Report a problem | ||
| 9/15/2017 | Listed for sale | $769,000$191/sqft |
Source: Keller Williams Frisco Stars #13624958 Report a problem | ||
| 9/2/2017 | Pending sale | $769,000$191/sqft |
Source: Keller Williams Frisco Stars #13624958 Report a problem | ||
| 8/1/2017 | Price change | $769,000-3.8%$191/sqft |
Source: Frisco #13624958 Report a problem | ||
| 6/16/2017 | Listed for sale | $799,000+22.9%$199/sqft |
Source: Keller Williams Frisco Stars #13624958 Report a problem | ||
| 2/22/2017 | Listing removed | $5,900$1/sqft |
Source: Owner Report a problem | ||
| 2/7/2017 | Price change | $5,900+7.3%$1/sqft |
Source: Owner Report a problem | ||
| 1/23/2017 | Listed for rent | $5,500$1/sqft |
Source: Owner Report a problem | ||
| 2/17/2012 | Listing removed | $649,900$162/sqft |
Source: Ebby Halliday Realtors #11601442 Report a problem | ||
| 11/22/2011 | Price change | $649,900-3.7%$162/sqft |
Source: Ebby Halliday Realtors #11601442 Report a problem | ||
| 10/27/2011 | Price change | $674,900-3.6%$168/sqft |
Source: Ebby Halliday Realtors #11601442 Report a problem | ||
| 8/9/2011 | Price change | $699,900-3.4%$174/sqft |
Source: Ebby Halliday Realtors #11601442 Report a problem | ||
| 5/29/2011 | Listed for sale | $724,900$180/sqft |
Source: Active Website #11601442 Report a problem | ||
Public tax history
| Year | Property taxes | Tax assessment |
|---|---|---|
| 2025 | $13,777 -6.9% | $954,131 -4.7% |
| 2024 | $14,797 +8.4% | $1,000,912 +10% |
| 2023 | $13,650 -5.8% | $909,920 +10% |
| 2022 | $14,487 +2.8% | $827,200 +10% |
| 2021 | $14,093 -4.1% | $752,000 -3.6% |
| 2020 | $14,697 +6.1% | $780,000 +6.8% |
| 2019 | $13,846 -2.9% | $730,000 +2.8% |
| 2018 | $14,262 -10.7% | $710,000 -3.4% |
| 2017 | $15,978 | $735,276 +1.6% |
| 2016 | $15,978 +11% | $723,909 +8.8% |
| 2015 | $14,395 | $665,352 +4.2% |
| 2014 | $14,395 | $638,753 +4% |
| 2013 | -- | $614,106 +2.2% |
| 2012 | -- | $600,890 -0.8% |
| 2011 | -- | $605,484 0% |
| 2010 | -- | $605,716 -4.7% |
| 2009 | -- | $635,767 -14.1% |
| 2008 | -- | $739,818 -0.1% |
| 2007 | -- | $740,348 |
| 2006 | -- | $740,348 +0.6% |
| 2005 | -- | $736,133 -4.7% |
| 2004 | -- | $772,073 +2% |
| 2003 | -- | $757,300 -3.9% |
| 2002 | -- | $788,324 +3.3% |
| 2001 | -- | $763,324 |
Find assessor info on the county website
Monthly payment
Est. payment
Payment breakdown
Explore the cost of this home by adjusting the details. Changes won't be saved.Climate risks
Neighborhood: Willow Bend
Nearby schools
GreatSchools rating
- 10/10Centennial Elementary SchoolGrades: K-5Distance: 0.8 mi
- 6/10Renner Middle SchoolGrades: 6-8Distance: 0.5 mi
- 8/10Plano West Senior High SchoolGrades: 11-12Distance: 0.3 mi
Schools provided by the listing agent
- Elementary: Centennial
- Middle: Renner
- High: Shepton,Plano West
- District: Plano ISD
Source: NTREIS. This data may not be complete. We recommend contacting the local school district to confirm school assignments for this home.
- $1,123,6004 bd6 ba3.8k sqft5524 Gleneagles Dr, Plano, TX 75093Off Market
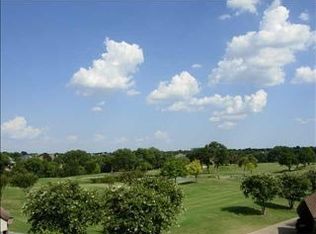
- $1,101,0004 bd4 ba4k sqft5520 Gleneagles Dr, Plano, TX 75093Off Market
- $1,068,000-- bd-- ba4k sqft5525 Gleneagles Dr, Plano, TX 75093Off Market
- $1,179,8004 bd4 ba4k sqft5516 Gleneagles Dr, Plano, TX 75093Off Market
- $1,130,5003 bd4 ba4.2k sqft5521 Gleneagles Dr, Plano, TX 75093Off Market
- $1,000-- bd-- ba-- sqft5514 Gleneagles Dr, Plano, TX 75093Off Market
- $3,059,5006 bd8 ba10k sqft5512 Gleneagles Dr, Plano, TX 75093Off Market
- $1,162,6003 bd3 ba3.3k sqft5517 Gleneagles Dr, Plano, TX 75093Off Market
A local agent can set up tours, give advice and negotiate with sellers.
A local lender can help you make sure your offer is ready when you are.
Similar homes
- $1,450,0004 bd5 ba4.5k sqft5920 McFarland Dr, Plano, TX 75093For Sale
 MLS ID #21322164, Paulette Greene. NTREIS
 - $1,295,0004 bd4 ba4.1k sqft5872 Bridle Bend Ct, Plano, TX 75093For Sale
 MLS ID #21319308, Shelly Seltzer. NTREIS
 - $1,499,9004 bd5 ba4.5k sqft5700 Walden Dr, Plano, TX 75093For Sale
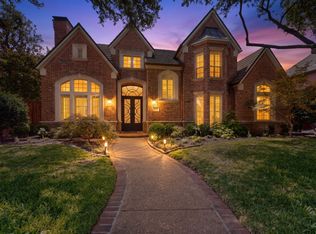 MLS ID #21289536, Cindy O'Gorman. NTREIS
 - $1,199,0004 bd4 ba3.5k sqft6813 Columbine Way, Plano, TX 75093For Sale
 MLS ID #21298930, Daniel Sirka. NTREIS
 - $1,895,0005 bd5 ba4.7k sqft2708 Anders Ln, Plano, TX 75093For SaleMLS ID #21305803, Nadine Kelsall-Meyer. NTREIS
- $1,025,0004 bd4 ba3.7k sqft1308 Chesapeake Dr, Plano, TX 75093For SaleMLS ID #21342131, Shannon Wiser. NTREIS
- $1,099,0003 bd4 ba3.2k sqft3005 Crooked Stick Dr, Plano, TX 75093For SaleMLS ID #21264539, Audrey Gillett. NTREIS
- $1,350,0004 bd5 ba3.9k sqft5765 Red Hill Ln, Frisco, TX 75034For SaleMLS ID #21351632, Paulette Greene. NTREIS
- $1,275,0004 bd4 ba4.2k sqft5213 Tennington Park, Dallas, TX 75287For SaleMLS ID #21306047, Suzy Hotchkiss. NTREIS
- $1,890,0005 bd5 ba5.9k sqft1800 Windermere Dr, Plano, TX 75093For SaleMLS ID #21316511, Kal Sabagh. NTREIS
- $1,199,5004 bd4 ba4k sqft4847 Holly Tree Dr, Dallas, TX 75287For SaleMLS ID #21287681, Dennis Brim. NTREIS
- $1,050,0004 bd5 ba4.2k sqft5764 Quebec Ln, Plano, TX 75024For SaleMLS ID #21328699, Trang Dang-Le. NTREIS
- $1,189,9005 bd5 ba3.9k sqft5023 Spyglass Dr, Dallas, TX 75287For SaleMLS ID #21313774, Mason McCleskey. NTREIS
- $1,250,0005 bd4 ba4k sqft5334 Cattail Ct, Frisco, TX 75034For SaleMLS ID #21350136, Paulette Greene. NTREIS
- $995,0004 bd4 ba3.8k sqft5604 Bent Creek Trl, Dallas, TX 75252For SaleMLS ID #21352240, Mary Jensen. NTREIS
- $1,355,0004 bd4 ba3.7k sqft1360 Blue Forest Dr, Prosper, TX 75078For SaleMLS ID #21273004, Michelle Burden. NTREIS
- $1,499,0005 bd4 ba4.8k sqft1225 Lambeth Ln, The Colony, TX 75056For SaleMLS ID #21307962, Angela Boyington. NTREIS
- $1,100,0004 bd4 ba3.4k sqft5420 Wescott Ln, Dallas, TX 75287For SaleMLS ID #21337212, Kelly Thompson. NTREIS
- $1,100,0004 bd4 ba4.2k sqft17919 Castle Bend Dr, Dallas, TX 75287For SaleMLS ID #21319839, Patricia Vaughn. NTREIS
- $1,184,0004 bd4 ba3.6k sqft5902 Arrowhead Dr, Frisco, TX 75034For SaleMLS ID #21341172, Jena Fakner. NTREIS
