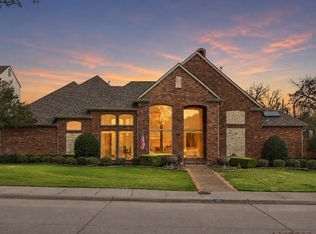
PRICE IMPROVEMENT! Prime location in The Hills of Prestonwood golf community overlooking hole #14! Enjoy panoramic views every day from all main living areas, primary suite or upstairs game room & 7x21 balcony! Rare predominantly 1 story with all bedrooms down plus huge game room, full bath & balcony upstairs which can be 4th bedroom! Floor plan offers maximum privacy for all bedrooms! Impressive study off the entry with cabinets & shelves up to tic tok beamed ceiling! You'll notice impressive custom trim work the moment you enter, beautiful arched dining trim work leading into gorgeous high ceilings in main living! Entertaining will come easy with perfectly placed wet bar before you enter chief's kitchen complete with sous chef prep 2nd sink on island & huge walk-in pantry! Kitchen updates include Viking 6 burner cooktop; heavy duty vent a hood & Kitchen Aid double ovens with convection! Spacious Primary suite with fireplace, huge closet with direct access to utility room! Meticulously cared for is evident everywhere you look! More recent updates include 2 Trane 18 SEER AC systems in 2025, 2 water heaters, one in 2024 & one in 2023! Roof and 24 solar panels replaced in 2022 & are paid for! Average electric bill in 2025 was only $128.29 a month! Walk-in attic has radiant barrier protection & an amazing amount of storage! Oversize garage 22' deep and 26' wide, electric vehicle charger & epoxy floors! Close to great shopping, dining, hospital, doctors & Arbor Hills Nature Preserve! Only a few miles from Legacy shops & entertainment & restaurants! Easy access to George Bush Turnpike, 121 & Dallas North Tollway!
For sale
Price cut: $50K (7/25)
$1,099,000
3005 Crooked Stick Dr, Plano, TX 75093
3beds
3,248sqft
:
Get pre-qualified$7,490/mo
Single Family Residence
Built in 1999
10,802 Square Feet Lot
$1,063,200 Zestimate®
$338/sqft
$50/mo HOA
What's special
- 72 days |
- 693 |
- 20 |
Zillow last checked:
Listing updated:
Listed by:
Audrey Gillett 0328797 214-354-1614,
RE/MAX Premier 972-991-1616
Source: NTREIS,MLS#: 21264539
Facts & features
Interior
Bedrooms & bathrooms
- Bedrooms: 3
- Bathrooms: 4
- Full bathrooms: 3
- 1/2 bathrooms: 1
Primary bedroom
- Features: Ceiling Fan(s), En Suite Bathroom, Fireplace, Separate Shower, Walk-In Closet(s)
- Level: First
- Dimensions: 24 x 18
Bedroom
- Features: Ceiling Fan(s), En Suite Bathroom, Split Bedrooms, Walk-In Closet(s)
- Level: First
- Dimensions: 13 x 13
Bedroom
- Features: Ceiling Fan(s), En Suite Bathroom, Split Bedrooms, Walk-In Closet(s)
- Level: First
- Dimensions: 14 x 11
Breakfast room nook
- Level: First
- Dimensions: 14 x 9
Dining room
- Level: First
- Dimensions: 14 x 11
Game room
- Features: Ceiling Fan(s)
- Level: Second
- Dimensions: 26 x 14
Kitchen
- Features: Breakfast Bar, Built-in Features, Ceiling Fan(s), Granite Counters, Pantry, Stone Counters
- Level: First
- Dimensions: 20 x 14
Living room
- Features: Built-in Features, Ceiling Fan(s)
- Level: First
- Dimensions: 23 x 21
Office
- Features: Built-in Features, Ceiling Fan(s)
- Level: First
- Dimensions: 14 x 12
Heating
- Fireplace(s), Solar, Zoned
Cooling
- Central Air, Zoned
Appliances
- Included: Convection Oven, Double Oven, Gas Cooktop, Microwave, Some Commercial Grade, Vented Exhaust Fan
Features
- Wet Bar, Built-in Features, Granite Counters, High Speed Internet, Kitchen Island, Open Floorplan, Pantry, Walk-In Closet(s)
- Flooring: Ceramic Tile
- Windows: Window Coverings
- Has basement: No
- Number of fireplaces: 2
- Fireplace features: Gas Log, Gas Starter, Heatilator, Primary Bedroom, Raised Hearth
Interior area
- Total interior livable area: 3,248 sqft
Video & virtual tour
Property
Parking
- Total spaces: 2
- Parking features: Door-Multi, Epoxy Flooring, Electric Vehicle Charging Station(s), Garage, Garage Door Opener
- Attached garage spaces: 2
Features
- Levels: One and One Half
- Patio & porch: Rear Porch, Front Porch, Balcony, Covered
- Exterior features: Balcony
- Pool features: None
- Fencing: Wrought Iron
Lot
- Size: 10,802 Square Feet
- Dimensions: 90 x 120
- Features: Interior Lot, On Golf Course
Details
- Parcel number: R180704
Construction
Type & style
- Home type: SingleFamily
- Architectural style: Traditional,Detached
- Property subtype: Single Family Residence
Materials
- Brick
- Foundation: Slab
- Roof: Composition
Condition
- Year built: 1999
Utilities & green energy
- Sewer: Public Sewer
- Water: Public
- Utilities for property: Natural Gas Available, Sewer Available, Separate Meters, Underground Utilities, Water Available
Community & HOA
Community
- Features: Sidewalks
- Security: Security System
- Subdivision: The Hills At Prestonwood Vii
HOA
- Has HOA: Yes
- Services included: Association Management
- HOA fee: $600 annually
- HOA name: Spectrum Hoa
- HOA phone: 817-900-1899
Location
- Region: Plano
Financial & listing details
- Price per square foot: $338/sqft
- Tax assessed value: $930,000
- Annual tax amount: $14,736
- Date on market: 6/3/2026
- Cumulative days on market: 72 days
Estimated market value
$1,063,200
$1.01M - $1.12M
$4,063/mo
Price history
| Date | Event | Price |
|---|---|---|
| 7/25/2026 | Price change | $1,099,000-4.4%$338/sqft |
Source: NTREIS #21264539 Report a problem | ||
| 6/22/2026 | Price change | $1,149,000-4.3%$354/sqft |
Source: NTREIS #21264539 Report a problem | ||
| 6/3/2026 | Listed for sale | $1,200,000$369/sqft |
Source: NTREIS #21264539 Report a problem | ||
Public tax history
| Year | Property taxes | Tax assessment |
|---|---|---|
| 2025 | $3,270 -23.5% | $846,250 +10% |
| 2024 | $4,276 -0.3% | $769,318 +10% |
| 2023 | $4,289 -41.3% | $699,380 +10% |
| 2022 | $7,310 | $635,800 +8.8% |
| 2021 | $7,310 +0.2% | $584,484 +1.1% |
| 2020 | $7,293 -0.2% | $578,000 -0.2% |
| 2019 | $7,310 -0.4% | $579,076 -2.3% |
| 2018 | $7,343 -16.4% | $592,610 +8.8% |
| 2017 | $8,786 | $544,500 +10% |
| 2016 | $8,786 -1.5% | $495,000 +10% |
| 2015 | $8,916 | $450,000 |
| 2014 | $8,916 | $450,000 +7.2% |
| 2013 | $8,916 | $419,769 -10% |
| 2012 | -- | $466,475 -1% |
| 2011 | -- | $471,000 -1.7% |
| 2010 | -- | $479,163 +5.3% |
| 2009 | -- | $455,072 +0% |
| 2007 | $8,271 -5.9% | $455,000 +1.3% |
| 2006 | $8,793 +1.5% | $449,200 +1.9% |
| 2005 | $8,659 | $440,755 +0.6% |
| 2004 | -- | $438,000 +15.9% |
| 2003 | -- | $377,932 -3% |
| 2002 | -- | $389,618 +4.3% |
| 2001 | -- | $373,657 |
Find assessor info on the county website
Monthly payment
Est. payment
Payment breakdown
Explore the cost of this home by adjusting the details. Changes won't be saved.Climate risks
Neighborhood: Hills of Prestonwood
Nearby schools
GreatSchools rating
- 9/10Homestead Elementary SchoolGrades: K-5Distance: 2.7 mi
- 8/10Arbor Creek Middle SchoolGrades: 6-8Distance: 1.4 mi
- 7/10Hebron High SchoolGrades: 9-12Distance: 0.7 mi
Schools provided by the listing agent
- Elementary: Homestead
- Middle: Arbor Creek
- High: Hebron
- District: Lewisville ISD
Source: NTREIS. This data may not be complete. We recommend contacting the local school district to confirm school assignments for this home.
- $1,016,8004 bd3 ba3.3k sqft3009 Crooked Stick Dr, Plano, TX 75093Off Market
- $1,156,8004 bd3 ba3.6k sqft3001 Crooked Stick Dr, Plano, TX 75093Off Market
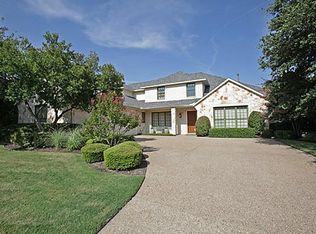
- $1,030,0145 bd3 ba3.2k sqft3004 Crooked Stick Dr, Plano, TX 75093Off Market
- $961,0004 bd3 ba3.2k sqft2909 Crooked Stick Dr, Plano, TX 75093Off Market
- $1,139,8324 bd3 ba4.7k sqft3013 Crooked Stick Dr, Plano, TX 75093Off Market
- $1,107,8604 bd3 ba3.2k sqft3000 Crooked Stick Dr, Plano, TX 75093Off Market
- $1,203,4004 bd4 ba4k sqft3008 Crooked Stick Dr, Plano, TX 75093Off Market
- $1,299,9004 bd3 ba4.1k sqft2908 Crooked Stick Dr, Plano, TX 75093Off Market
A local agent can set up tours, give advice and negotiate with sellers.
A local lender can help you make sure your offer is ready when you are.
Similar homes
- $1,100,0004 bd4 ba3.4k sqft5420 Wescott Ln, Dallas, TX 75287For Sale
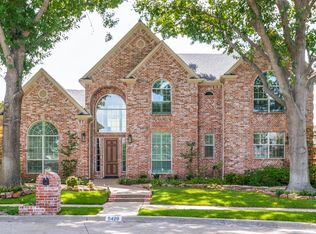 MLS ID #21337212, Kelly Thompson. NTREIS
 - $935,0004 bd4 ba3.9k sqft4612 Saxon Dr, Plano, TX 75093For Sale
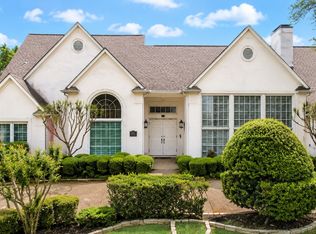 MLS ID #21227940, Daniel Turner. NTREIS
 - $750,0004 bd4 ba3.5k sqft2632 Barrington Dr, Plano, TX 75093For Sale
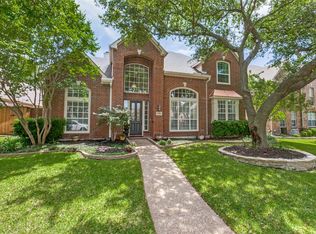 MLS ID #21220602, Elissa Sabel. NTREIS
 - $1,035,0004 bd4 ba3.8k sqft5604 Bent Creek Trl, Dallas, TX 75252For Sale
 MLS ID #21352240, Mary Jensen. NTREIS
 - $1,060,0004 bd4 ba4.3k sqft2800 Seven Shields Ln, The Colony, TX 75056For SaleMLS ID #21346972, Amber Broadway. NTREIS
- $720,0004 bd3 ba2.5k sqft5857 Stone Meadow Dr, Plano, TX 75093For SaleMLS ID #21307165, Destiny Hunt. NTREIS
- $795,0005 bd4 ba3.4k sqft4616 Brook Meadow Ln, Plano, TX 75093For SaleMLS ID #21315911, Angela Green. NTREIS
- $1,184,0004 bd4 ba3.6k sqft5902 Arrowhead Dr, Frisco, TX 75034For SaleMLS ID #21341172, Jena Fakner. NTREIS
- $1,195,0005 bd5 ba4.6k sqft1137 King Mark Dr, Lewisville, TX 75056For SaleMLS ID #21350673, Lesa Stuart. NTREIS
- $1,000,0005 bd4 ba4k sqft2518 Merlin Dr, Lewisville, TX 75056For SaleMLS ID #21293532, Solinda Jones. NTREIS
- $899,9005 bd6 ba4.3k sqft2256 Cardinal Blvd, Carrollton, TX 75010For SaleMLS ID #21271762, Kelly Boulton. NTREIS
- $899,0004 bd3 ba3.5k sqft4005 Brooks Ct, Argyle, TX 76226For SaleMLS ID #21349261, Elaina Beckman. NTREIS
- $925,0004 bd4 ba3.5k sqft2349 Briar Ct, Frisco, TX 75034For SaleMLS ID #21345443, Benjamin Lauer. NTREIS
- $1,250,0005 bd5 ba4.3k sqft2201 Lady Cornwall Dr, The Colony, TX 75056For SaleMLS ID #21317093, Victor Vo. NTREIS
- $990,0004 bd4 ba3.5k sqft2841 Winding Creek Rd, Prosper, TX 75078For SaleMLS ID #21352986, Nancy Floyd. NTREIS
- $1,095,0004 bd4 ba3k sqft3640 San Gabriel Ave, Frisco, TX 75033For SaleMLS ID #21308150, Thomas McCrory. NTREIS
- $850,0003 bd3 ba2.7k sqft4616 Firestone Dr, Frisco, TX 75034For SaleMLS ID #21271827, Lynn Slaney. NTREIS
- $1,295,0004 bd5 ba4.5k sqft4823 Spyglass Dr, Dallas, TX 75287For SaleMLS ID #21245196, Valerie Bracchi. NTREIS
- $1,349,4443 bd4 ba4k sqft5909 Club Hill Pl, Dallas, TX 75248For SaleMLS ID #21337807, Valerie Bracchi. NTREIS
- $1,395,0003 bd4 ba3.9k sqft6 Mission Hills Dr, Frisco, TX 75034For SaleMLS ID #21341885, Jan Chavoya. NTREIS
