Nestled among mature trees in an established North Dallas neighborhood, this elegant residence offers a rare blend of timeless design, generous space, and a resort-style outdoor setting—all within Plano ISD and moments from the Dallas North Tollway and President George Bush Turnpike.
From the moment you enter, soaring ceilings and immediate sightlines to the backyard oasis create a striking first impression. Walls of glass frame the sparkling pool and multiple outdoor living areas, creating a seamless indoor-outdoor lifestyle ideal for both entertaining and everyday living.
Thoughtfully designed, the home features four spacious bedrooms, each with its own private ensuite bath. The primary suite is conveniently located on the main level and offers a tranquil retreat with a sitting area and cozy fireplace, while a private guest suite downstairs provides ideal accommodations.
Multiple living and dining areas enhance the home’s flexibility, including a formal living room with fireplace and a spacious family room with a wet bar. A dedicated downstairs office showcases custom built-ins, a vaulted ceiling, and plantation shutters, creating an inspiring and private workspace. The large, beautifully appointed kitchen serves as the heart of the home, featuring a built-in refrigerator, double ovens, walk-in pantry, and generous prep space. Perfectly positioned between two dining areas, it also offers direct access to a side patio for effortless entertaining. Upstairs, dual staircases lead to additional living spaces ideal for a game room, library, or additional office, along with two bedrooms and a laundry chute. Outdoors, the private pool and multiple seating areas create a serene backyard oasis surrounded by lush landscaping. A three-car garage adds convenience and ample storage. Ideally located a short distance to shopping and dining, this home offers an exceptional combination of privacy, accessibility, and elevated North Dallas living.
For sale
Price cut: $100K (7/18)
$1,295,000
4823 Spyglass Dr, Dallas, TX 75287
4beds
4,532sqft
:
Get pre-qualified$8,809/mo
Single Family Residence
Built in 1986
0.34 Acres Lot
$1,216,000 Zestimate®
$286/sqft
$42/mo HOA
What's special
Sparkling poolPrivate poolSerene backyard oasisCustom built-insFour spacious bedroomsWalls of glassThree-car garage
- 100 days |
- 596 |
- 20 |
Zillow last checked:
Listing updated:
Listed by:
Valerie Bracchi 0694820 214-718-7550,
Compass RE Texas, LLC 469-210-8288
Source: NTREIS,MLS#: 21245196
Facts & features
Interior
Bedrooms & bathrooms
- Bedrooms: 4
- Bathrooms: 5
- Full bathrooms: 4
- 1/2 bathrooms: 1
Primary bedroom
- Features: Ceiling Fan(s), Dual Sinks, Double Vanity, En Suite Bathroom, Fireplace, Jetted Tub, Separate Shower, Walk-In Closet(s)
- Level: First
- Dimensions: 17 x 23
Bedroom
- Features: Ceiling Fan(s), En Suite Bathroom, Walk-In Closet(s)
- Level: First
- Dimensions: 11 x 12
Bedroom
- Features: Ceiling Fan(s), En Suite Bathroom, Walk-In Closet(s)
- Level: Second
- Dimensions: 12 x 13
Bedroom
- Features: Ceiling Fan(s), En Suite Bathroom, Walk-In Closet(s)
- Level: Second
- Dimensions: 12 x 13
Bonus room
- Features: Ceiling Fan(s)
- Level: Second
- Dimensions: 20 x 24
Breakfast room nook
- Level: First
- Dimensions: 12 x 10
Dining room
- Level: First
- Dimensions: 15 x 17
Family room
- Level: First
- Dimensions: 15 x 23
Kitchen
- Features: Built-in Features, Kitchen Island, Walk-In Pantry
- Level: First
- Dimensions: 12 x 15
Library
- Level: Second
- Dimensions: 12 x 14
Living room
- Features: Built-in Features, Ceiling Fan(s), Fireplace
- Level: First
- Dimensions: 16 x 27
Office
- Features: Built-in Features, Ceiling Fan(s)
- Level: First
- Dimensions: 10 x 11
Heating
- Central, Electric, Fireplace(s)
Cooling
- Central Air, Ceiling Fan(s)
Appliances
- Included: Built-In Refrigerator, Double Oven, Dishwasher, Electric Cooktop, Disposal, Gas Oven, Microwave
- Laundry: Laundry in Utility Room
Features
- Wet Bar, Built-in Features, Cedar Closet(s), Chandelier, Granite Counters, High Speed Internet, Kitchen Island, Multiple Staircases, Pantry, Paneling/Wainscoting, Vaulted Ceiling(s), Walk-In Closet(s)
- Flooring: Carpet, Tile
- Windows: Shutters
- Has basement: No
- Number of fireplaces: 3
- Fireplace features: Family Room, Living Room, Primary Bedroom
Interior area
- Total interior livable area: 4,532 sqft
Video & virtual tour
Property
Parking
- Total spaces: 3
- Parking features: Circular Driveway, Driveway, Garage, Kitchen Level, Lighted, Porte-Cochere
- Attached garage spaces: 3
Features
- Levels: Two
- Stories: 2
- Patio & porch: Patio
- Exterior features: Lighting, Private Yard, Rain Gutters
- Pool features: In Ground, Pool
- Fencing: Wood,Wrought Iron
Lot
- Size: 0.34 Acres
- Features: Interior Lot, Landscaped, Subdivision
Details
- Parcel number: R004100101001
Construction
Type & style
- Home type: SingleFamily
- Architectural style: Traditional,Detached
- Property subtype: Single Family Residence
Materials
- Brick
- Foundation: Slab
- Roof: Composition
Condition
- Year built: 1986
Utilities & green energy
- Sewer: Public Sewer
- Water: Public
- Utilities for property: Sewer Available, Water Available
Community & HOA
Community
- Features: Curbs, Other
- Security: Smoke Detector(s)
- Subdivision: Bent Tree North 2
HOA
- Has HOA: Yes
- Services included: Association Management, Maintenance Grounds, Security
- HOA fee: $500 annually
- HOA name: Bent Tree North Hoa
- HOA phone: 214-577-7772
Location
- Region: Dallas
Financial & listing details
- Price per square foot: $286/sqft
- Tax assessed value: $1,149,941
- Annual tax amount: $19,386
- Date on market: 4/24/2026
- Cumulative days on market: 101 days
- Listing terms: Cash,Conventional
Estimated market value
$1,216,000
$1.16M - $1.28M
$6,905/mo
Price history
| Date | Event | Price |
|---|---|---|
| 7/18/2026 | Price change | $1,295,000-7.2%$286/sqft |
Source: NTREIS #21245196 Report a problem | ||
| 4/24/2026 | Listed for sale | $1,395,000$308/sqft |
Source: NTREIS #21245196 Report a problem | ||
Public tax history
| Year | Property taxes | Tax assessment |
|---|---|---|
| 2025 | $4,118 -18.9% | $984,590 +10% |
| 2024 | $5,077 -3.8% | $895,082 +10% |
| 2023 | $5,275 -35.9% | $813,711 +10% |
| 2022 | $8,235 +0% | $739,737 +10% |
| 2021 | $8,234 +0.1% | $672,488 +3.1% |
| 2020 | $8,228 -0.4% | $652,263 -1.8% |
| 2019 | $8,263 -0.3% | $664,435 +1% |
| 2018 | $8,287 -29.9% | $658,056 +2.4% |
| 2017 | $11,814 | $642,441 -1.4% |
| 2016 | $11,814 +39.2% | $651,475 +12.4% |
| 2015 | $8,489 | $579,659 -1.1% |
| 2014 | $8,489 | $586,279 +11.3% |
| 2013 | -- | $526,947 -2.5% |
| 2012 | -- | $540,547 +2.2% |
| 2011 | -- | $529,154 -4% |
| 2010 | -- | $551,071 +1.9% |
| 2009 | -- | $540,964 -0.5% |
| 2008 | -- | $543,582 +0.9% |
| 2007 | -- | $538,624 +5.7% |
| 2006 | -- | $509,762 +2.2% |
| 2005 | -- | $498,718 -0.4% |
| 2004 | -- | $500,779 -13.4% |
| 2003 | -- | $578,217 +4.7% |
| 2002 | -- | $552,001 +0.5% |
| 2001 | -- | $549,373 +5.2% |
| 2000 | -- | $522,010 |
Find assessor info on the county website
Monthly payment
Est. payment
Payment breakdown
Explore the cost of this home by adjusting the details. Changes won't be saved.Climate risks
Neighborhood: 75287
Nearby schools
GreatSchools rating
- 7/10Mitchell Elementary SchoolGrades: PK-5Distance: 0.8 mi
- 5/10Frankford Middle SchoolGrades: 6-8Distance: 3 mi
- 5/10Shepton High SchoolGrades: 9-10Distance: 2 mi
Schools provided by the listing agent
- Elementary: Mitchell
- Middle: Frankford
- High: Shepton,Plano West
- District: Plano ISD
Source: NTREIS. This data may not be complete. We recommend contacting the local school district to confirm school assignments for this home.
- $1,084,1003 bd3 ba4.1k sqft4819 Spyglass Dr, Dallas, TX 75287Off Market
- $1,082,8004 bd4 ba4k sqft17509 Spyglass Cir, Dallas, TX 75287Off Market

- $1,149,2004 bd4 ba3.9k sqft17504 Spyglass Cir, Dallas, TX 75287Off Market
- $1,010,8004 bd5 ba3.4k sqft4824 Spyglass Dr, Dallas, TX 75287Off Market
- $1,191,6005 bd4 ba3.7k sqft17508 Spyglass Cir, Dallas, TX 75287Off Market
- $--4 bd4 ba4.5k sqft4820 Spyglass Dr, Dallas, TX 75287Sold
- $1,015,8004 bd5 ba4.4k sqft4904 Spyglass Dr, Dallas, TX 75287Off Market
- $1,867,4005 bd4 ba5.7k sqft4815 Spyglass Dr, Dallas, TX 75287Off Market
A local agent can set up tours, give advice and negotiate with sellers.
Similar homes
- $1,199,9005 bd5 ba3.9k sqft5023 Spyglass Dr, Dallas, TX 75287For Sale
 MLS ID #21313774, Mason McCleskey. NTREIS
 - $1,199,5004 bd4 ba4k sqft4847 Holly Tree Dr, Dallas, TX 75287For Sale
 MLS ID #21287681, Dennis Brim. NTREIS
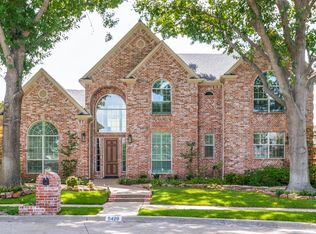
 - $1,100,0004 bd4 ba3.4k sqft5420 Wescott Ln, Dallas, TX 75287For Sale
 MLS ID #21337212, Kelly Thompson. NTREIS
 - $1,349,4443 bd4 ba4k sqft5909 Club Hill Pl, Dallas, TX 75248For Sale
 MLS ID #21337807, Valerie Bracchi. NTREIS
 - $978,0004 bd4 ba3.8k sqft5831 London Ln, Dallas, TX 75252For SaleMLS ID #21343044, Taylor Burden. NTREIS
- $1,345,0004 bd5 ba4.5k sqft5709 Danmire Ct, Plano, TX 75093For SaleMLS ID #21234589, Cindy O'Gorman. NTREIS
- $1,300,0004 bd4 ba4.6k sqft3075 Whispering Oaks Dr, Highland Village, TX 75077For SaleMLS ID #21346385, Yvonne George. NTREIS
- $1,300,0005 bd6 ba6.2k sqft13211 George St, Farmers Branch, TX 75234For SaleMLS ID #21213491, Debrah King. NTREIS
- $1,399,0004 bd4 ba4k sqft8732 Arbor Park Ct, Dallas, TX 75243For SaleMLS ID #21320837, Joan Parma. NTREIS
- $1,295,0005 bd7 ba5.5k sqft9631 Hilldale Dr, Dallas, TX 75231For SaleMLS ID #21267149, Beth Rider. NTREIS
- $1,499,9004 bd5 ba4.5k sqft5700 Walden Dr, Plano, TX 75093For SaleMLS ID #21289536, Cindy O'Gorman. NTREIS
- $1,299,9005 bd5 ba4.5k sqft3704 Samuel Ct, Flower Mound, TX 75028For SaleMLS ID #21341204, Lee Holtzman. NTREIS
- $875,0004 bd3 ba3.4k sqft5901 Flintshire Ln, Dallas, TX 75252For SaleMLS ID #21328433, Nancy Rabhan. NTREIS
- $1,295,0004 bd4 ba4.6k sqft3113 Overlook Cir, Highland Village, TX 75077For SaleMLS ID #21262647, Michael Hershenberg. NTREIS
- $1,275,0004 bd5 ba5.1k sqft914 Pampa Dr, Allen, TX 75013For SaleMLS ID #21260421, Simone Jeanes. NTREIS
- $735,0004 bd3 ba3.2k sqft5434 Preston Fairways Cir, Dallas, TX 75252For SaleMLS ID #21322460, Scott Hogg. NTREIS
- $1,399,0004 bd4 ba4.8k sqft4229 Bluffview Blvd, Dallas, TX 75209For SaleMLS ID #21323662, Ryan Oltarsh. NTREIS
- $1,325,0004 bd3 ba4k sqft2500 Provine Rd, McKinney, TX 75072For SaleMLS ID #21279773, Parisa Bahmani. NTREIS
- $735,0003 bd3 ba3k sqft16028 Chalfont Pl, Dallas, TX 75248For SaleMLS ID #21330028, Joanne Thede. NTREIS
- $1,599,0004 bd5 ba6.3k sqft5048 Castle Creek Ln, Plano, TX 75093For SaleMLS ID #21326389, Sally Zaharovitz. NTREIS
