OFFER DEADLINE: SAT APRIL 6TH at 2:00 pm. Situated in the coveted Bent Tree neighborhood, this exceptional property boasts over a half acre that backs to a greenbelt + creek, offering privacy amongst towering trees. Featuring 4556 SF with a relaxed aesthetic that blends luxury + comfort. The home was taken to the studs + expanded in '03 w a 2nd remodel expansion in '17. The 1st floor is anchored by open living dining spaces, vaulted ceilings, 2 fireplaces + a picture perfect kitchen w ample storage, top of the line appliances, custom cabinets, open shelving + beautiful finish outs. Primary suite located on main floor features sitting area, large BA w dual vanities + custom closet w WD. A private office rounds out the 1st floor. Upstairs, you’ll find a 3rd living room, 3 BRs, 2 BAs + utility room. The backyard oasis makes this property truly one-of-a-kind, offering stunning views of nature over multiple acres. Beautiful pool, spa + FP surrounded by mature trees + gorgeous landscaping.
Sold
Price Unknown
4820 Spyglass Dr, Dallas, TX 75287
4beds
4,556sqft
Single Family Residence
Built in 1983
0.53 Acres Lot
$2,235,400 Zestimate®
$--/sqft
$6,373 Estimated rent
Home value
$2,235,400
$2.06M - $2.46M
$6,373/mo
Zestimate® history
Owner options
List your home for rent
$6,373/mo
Rent Zestimate®
Find your next renter with Zillow Rental Manager. Plus, with online applications, you can quickly screen prospective tenants – for free.
$6,373/mo
Rent Zestimate®
Refinance and save
$390/mo
Est. payment
Refinancing to a lower rate could help reduce your monthly payments and save thousands over the life of the loan.
$390/mo
Est. payment
Explore your selling options
Work with a Zillow partner agent
Leverage their expertise and Zillow's premium Showcase listings to get your home seen by more buyers.
Get startedList with your own agent
Get your home in front of millions of buyers by listing it on Zillow.
Learn how to do itSell it yourself
Take full control of how buyers see your home on Zillow by listing For Sale by Owner (FSBO).
List your homeWhat's special
Beautiful poolBackyard oasisOpen living dining spacesPrivate officeLine appliancesVaulted ceilingsMature trees
Zillow last checked:
Listing updated:
Listed by:
Julie Provenzano 0565489 214-315-4315,
Compass RE Texas, LLC. 214-814-8100
Bought with:
Sharon Ketko
Sharon Ketko Realty
Source: NTREIS,MLS#: 20568238
Facts & features
Interior
Bedrooms & bathrooms
- Bedrooms: 4
- Bathrooms: 4
- Full bathrooms: 3
- 1/2 bathrooms: 1
Primary bedroom
- Features: Closet Cabinetry, Dual Sinks, Double Vanity, En Suite Bathroom, Sitting Area in Primary, Separate Shower, Walk-In Closet(s)
- Level: First
- Dimensions: 19 x 15
Bedroom
- Level: Second
- Dimensions: 16 x 12
Bedroom
- Level: Second
- Dimensions: 13 x 14
Bedroom
- Features: En Suite Bathroom, Walk-In Closet(s)
- Level: Second
- Dimensions: 14 x 12
Breakfast room nook
- Level: First
- Dimensions: 12 x 19
Dining room
- Level: First
- Dimensions: 13 x 14
Kitchen
- Features: Breakfast Bar, Built-in Features, Eat-in Kitchen, Kitchen Island, Stone Counters
- Level: First
- Dimensions: 15 x 22
Living room
- Features: Fireplace
- Level: First
- Dimensions: 21 x 19
Living room
- Level: Second
- Dimensions: 22 x 15
Office
- Features: Built-in Features
- Level: First
- Dimensions: 12 x 14
Sauna
- Features: Fireplace
- Level: First
- Dimensions: 15 x 22
Heating
- Central, Natural Gas, Zoned
Cooling
- Central Air, Ceiling Fan(s), Electric, Zoned
Appliances
- Included: Some Gas Appliances, Built-In Refrigerator, Double Oven, Dishwasher, Gas Cooktop, Disposal, Ice Maker, Microwave, Plumbed For Gas, Range, Some Commercial Grade, Vented Exhaust Fan
- Laundry: Washer Hookup, Electric Dryer Hookup, Stacked
Features
- Built-in Features
- Flooring: Carpet, Ceramic Tile, Wood
- Has basement: No
- Number of fireplaces: 2
- Fireplace features: Family Room, Gas Starter, Living Room, Stone, Wood Burning
Interior area
- Total interior livable area: 4,556 sqft
Property
Parking
- Total spaces: 3
- Parking features: Alley Access, Circular Driveway, Door-Multi, Garage, Inside Entrance, Kitchen Level, Garage Faces Side
- Attached garage spaces: 3
- Has uncovered spaces: Yes
Features
- Levels: Two
- Stories: 2
- Patio & porch: Covered
- Exterior features: Outdoor Living Area, Rain Gutters
- Pool features: Diving Board, Gunite, Heated, In Ground, Pool
- Has spa: Yes
- Spa features: Hot Tub
- Fencing: Wood,Wrought Iron
- On waterfront: Yes
- Waterfront features: Creek
Lot
- Size: 0.53 Acres
- Features: Back Yard, Interior Lot, Lawn, Landscaped, Level, Many Trees, Subdivision, Sprinkler System
Details
- Parcel number: R004100901901
Construction
Type & style
- Home type: SingleFamily
- Architectural style: Detached
- Property subtype: Single Family Residence
Materials
- Brick
- Foundation: Slab
- Roof: Composition
Condition
- Year built: 1983
Utilities & green energy
- Sewer: Public Sewer
- Water: Public
- Utilities for property: Cable Available, Natural Gas Available, Sewer Available, Separate Meters, Water Available
Community & HOA
Community
- Features: Curbs
- Security: Security System Owned, Security System, Smoke Detector(s)
- Subdivision: Bent Tree North 2
HOA
- Has HOA: Yes
- Services included: Association Management, Maintenance Grounds
- HOA fee: $390 quarterly
- HOA name: Bent Tree North Creek Association
- HOA phone: 214-478-6737
Location
- Region: Dallas
Financial & listing details
- Tax assessed value: $2,038,654
- Annual tax amount: $20,069
- Date on market: 4/2/2024
- Cumulative days on market: 4 days
- Listing terms: Cash,Conventional
- Exclusions: Sliding barn door in upstairs living room.
Price history
| Date | Event | Price |
|---|---|---|
| 5/6/2024 | Sold | -- |
Source: NTREIS #20568238 Report a problem | ||
| 4/12/2024 | Pending sale | $1,850,000$406/sqft |
Source: NTREIS #20568238 Report a problem | ||
| 4/9/2024 | Contingent | $1,850,000$406/sqft |
Source: NTREIS #20568238 Report a problem | ||
| 4/2/2024 | Listed for sale | $1,850,000$406/sqft |
Source: NTREIS #20568238 Report a problem | ||
Public tax history
| Year | Property taxes | Tax assessment |
|---|---|---|
| 2025 | $23,205 +89.9% | $2,038,654 +88.8% |
| 2024 | $12,217 +6.1% | $1,079,998 +10% |
| 2023 | $11,511 -9.7% | $981,816 +10% |
| 2022 | $12,748 +3.3% | $892,560 +10% |
| 2021 | $12,335 +2.3% | $811,418 +2.7% |
| 2020 | $12,061 +8.1% | $790,244 +9% |
| 2019 | $11,153 -2.4% | $725,222 +4.1% |
| 2018 | $11,427 -18.4% | $696,993 +4.6% |
| 2017 | $14,006 | $666,453 +8.8% |
| 2016 | $14,006 +45% | $612,825 +9.9% |
| 2015 | $9,658 | $557,724 -1% |
| 2014 | $9,658 | $563,275 +9.3% |
| 2013 | -- | $515,424 -2.1% |
| 2012 | -- | $526,435 +8.1% |
| 2011 | -- | $487,097 -5.4% |
| 2010 | -- | $514,735 +1.4% |
| 2009 | -- | $507,640 -0.4% |
| 2008 | -- | $509,582 +0.4% |
| 2007 | -- | $507,509 +5.7% |
| 2006 | -- | $480,314 +7.6% |
| 2005 | -- | $446,351 +3.5% |
| 2004 | -- | $431,224 -1.1% |
| 2003 | -- | $435,807 +3.8% |
| 2002 | -- | $419,725 +0.2% |
| 2001 | -- | $418,736 +8.1% |
| 2000 | -- | $387,376 |
Find assessor info on the county website
Neighborhood: 75287
Nearby homes
- $1,062,1004 bd5 ba3.4k sqft4824 Spyglass Dr, Dallas, TX 75287Off Market
- $1,315,3004 bd4 ba3.5k sqft4816 Spyglass Dr, Dallas, TX 75287Off Market
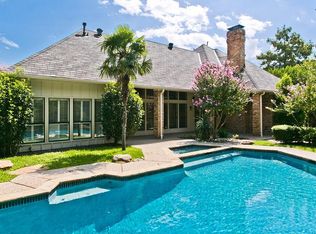
- $1,295,0004 bd5 ba4.5k sqft4823 Spyglass Dr, Dallas, TX 75287For Sale

- $1,147,3003 bd3 ba4.1k sqft4819 Spyglass Dr, Dallas, TX 75287Off Market
- $1,106,7004 bd5 ba4.4k sqft4904 Spyglass Dr, Dallas, TX 75287Off Market
- $1,146,800-- bd-- ba3.7k sqft4812 Spyglass Dr, Dallas, TX 75287Off Market
- $1,348,3004 bd5 ba4.2k sqft17418 River Hill Dr, Dallas, TX 75287Off Market
- $1,107,4004 bd4 ba4k sqft17509 Spyglass Cir, Dallas, TX 75287Off Market
Nearby schools
GreatSchools rating
- 7/10Mitchell Elementary SchoolGrades: PK-5Distance: 0.8 mi
- 5/10Frankford Middle SchoolGrades: 6-8Distance: 3.1 mi
- 5/10Shepton High SchoolGrades: 9-10Distance: 2 mi
Schools provided by the listing agent
- Elementary: Mitchell
- Middle: Frankford
- High: Shepton
- District: Plano ISD
Source: NTREIS. This data may not be complete. We recommend contacting the local school district to confirm school assignments for this home.
Get a cash offer in 3 minutes
Find out how much your home could sell for in as little as 3 minutes with a no-obligation cash offer.
Estimated market value
$2,235,400
Get a cash offer in 3 minutes
Find out how much your home could sell for in as little as 3 minutes with a no-obligation cash offer.
Estimated market value
$2,235,400
- Texas
- Collin County
- Dallas
- 75287
- 4820 Spyglass Dr
Nearby cities
Nearby neighborhoods
Nearby zip codes
Other Dallas Topics
