Set in the heart of Bent Tree North, this timeless five bedroom residence offers an effortless blend of classic architecture and thoughtfully designed living spaces. Soaring 18-foot ceilings, rich hardwood floors, and abundant natural light create an inviting atmosphere from the moment you step inside. The home's generous floor plan is designed to evolve with every stage of life, offering multiple living areas, a flexible formal dining room, and seamless spaces for gathering with family and friends. At its center, the kitchen features handsome brick flooring, marble countertops, stainless steel appliances, a gas range, expansive bar seating, and a light-filled breakfast room, where a wall of windows frames views of the sparkling pool and private backyard. Tucked away on the first floor, the primary suite provides a quiet retreat with a beautifully updated bath featuring a freestanding soaking tub, oversized walk-in shower, and spacious walk-in closet. Upstairs, three well-appointed secondary bedrooms and two full baths offer comfort and privacy. Originally designed as a three-car garage, the third bay has been thoughtfully transformed into a climate-controlled office or creative studio - an ideal space for working from home, pursuing hobbies, or creating a private fitness room. The backyard retreat includes a covered patio, pool and a turfed yard. Beautifully maintained and thoughtfully designed, this is a home that balances everyday comfort with timeless style in one of North Dallas' most established and sought-after neighborhoods.
For sale
Price cut: $10K (8/6)
$1,189,900
5023 Spyglass Dr, Dallas, TX 75287
5beds
3,942sqft
Single Family Residence
Built in 1985
0.28 Acres Lot
$1,154,600 Zestimate®
$302/sqft
$-- HOA
What's special
Rich hardwood floorsTurfed yardGenerous floor planAbundant natural lightStainless steel appliancesFlexible formal dining roomLight-filled breakfast room
- 59 days |
- 1,678 |
- 119 |
Zillow last checked:
Listing updated:
Listed by:
Mason McCleskey 0576450 214-369-6000,
Dave Perry Miller Real Estate 214-369-6000
Source: NTREIS,MLS#: 21313774
Facts & features
Interior
Bedrooms & bathrooms
- Bedrooms: 5
- Bathrooms: 5
- Full bathrooms: 4
- 1/2 bathrooms: 1
Primary bedroom
- Level: First
- Dimensions: 17 x 13
Dining room
- Level: First
- Dimensions: 14 x 13
Kitchen
- Features: Breakfast Bar, Built-in Features, Eat-in Kitchen, Pantry, Stone Counters
- Level: First
- Dimensions: 14 x 13
Living room
- Features: Fireplace
- Level: First
- Dimensions: 16 x 16
Heating
- Central, Natural Gas
Cooling
- Central Air, Electric
Appliances
- Included: Dishwasher, Electric Oven, Gas Cooktop, Disposal, Gas Range, Microwave
Features
- Built-in Features, Decorative/Designer Lighting Fixtures, Double Vanity, Eat-in Kitchen, Pantry, Cable TV, Walk-In Closet(s)
- Has basement: No
- Number of fireplaces: 2
- Fireplace features: Den, Living Room
Interior area
- Total interior livable area: 3,942 sqft
Video & virtual tour
Property
Parking
- Total spaces: 2
- Parking features: Garage
- Attached garage spaces: 2
Features
- Levels: Two
- Stories: 2
- Pool features: Pool
Lot
- Size: 0.28 Acres
Details
- Parcel number: R004101100501
Construction
Type & style
- Home type: SingleFamily
- Architectural style: Detached
- Property subtype: Single Family Residence
Condition
- Year built: 1985
Utilities & green energy
- Sewer: Public Sewer
- Water: Public
- Utilities for property: Electricity Available, Electricity Connected, Natural Gas Available, Sewer Available, Water Available, Cable Available
Community & HOA
Community
- Subdivision: Bent Tree North 2
HOA
- Has HOA: No
Location
- Region: Dallas
Financial & listing details
- Price per square foot: $302/sqft
- Tax assessed value: $1,056,862
- Annual tax amount: $20,809
- Date on market: 6/26/2026
- Cumulative days on market: 59 days
Estimated market value
$1,154,600
$1.10M - $1.21M
$5,544/mo
Price history
| Date | Event | Price |
|---|---|---|
| 8/6/2026 | Price change | $1,189,900-0.8%$302/sqft |
Source: NTREIS #21313774 Report a problem | ||
| 7/7/2026 | Listed for sale | $1,199,900$304/sqft |
Source: NTREIS #21313774 Report a problem | ||
| 6/30/2026 | Contingent | $1,199,900$304/sqft |
Source:  Dave Perry Miller & Associates - An Ebby Halliday Company #21313774 Report a problem Dave Perry Miller & Associates - An Ebby Halliday Company #21313774 Report a problem | ||
| 6/26/2026 | Listed for sale | $1,199,900+20.1%$304/sqft |
Source: NTREIS #21313774 Report a problem | ||
| 6/10/2024 | Sold | -- |
Source: NTREIS #20609238 Report a problem | ||
| 5/25/2024 | Pending sale | $999,000$253/sqft |
Source: NTREIS #20609238 Report a problem | ||
| 5/20/2024 | Contingent | $999,000$253/sqft |
Source: NTREIS #20609238 Report a problem | ||
| 5/10/2024 | Listed for sale | $999,000+45.1%$253/sqft |
Source: NTREIS #20609238 Report a problem | ||
| 9/5/2019 | Listing removed | $688,500$175/sqft |
Source: Ebby Halliday Realtors #14091132 Report a problem | ||
| 8/12/2019 | Pending sale | $688,500$175/sqft |
Source: Ebby Halliday, REALTORS #14091132 Report a problem | ||
| 7/11/2019 | Price change | $688,500-1.5%$175/sqft |
Source: Ebby Halliday Realtors #14091132 Report a problem | ||
| 5/16/2019 | Listed for sale | $699,000+11.3%$177/sqft |
Source: Ebby Halliday, REALTORS #14091132 Report a problem | ||
| 12/29/2016 | Sold | -- |
Source: Agent Provided Report a problem | ||
| 12/1/2016 | Pending sale | $628,000$159/sqft |
Source: Briggs Freeman Sotheby's International Realty #13482713 Report a problem | ||
| 11/22/2016 | Price change | $628,000-1.6%$159/sqft |
Source: Briggs Freeman Sotheby's International Realty #13482713 Report a problem | ||
| 10/29/2016 | Listed for sale | $638,000+4.8%$162/sqft |
Source: Briggs Freeman Sotheby's Int'l #13482713 Report a problem | ||
| 7/21/2016 | Listing removed | $609,000$154/sqft |
Source: Briggs Freeman Sotheby's International Realty #13389164 Report a problem | ||
| 7/20/2016 | Listed for sale | $609,000$154/sqft |
Source: Briggs Freeman Sotheby's International Realty #13389164 Report a problem | ||
| 6/14/2016 | Pending sale | $609,000$154/sqft |
Source: Briggs Freeman Sotheby's International Realty #13389164 Report a problem | ||
| 5/31/2016 | Listed for sale | $609,000$154/sqft |
Source: Briggs Freeman Sotheby's Int'l #13389164 Report a problem | ||
Public tax history
| Year | Property taxes | Tax assessment |
|---|---|---|
| 2025 | $11,717 +16.7% | $1,056,862 +19.1% |
| 2024 | $10,036 +8.4% | $887,241 +10% |
| 2023 | $9,260 -10.8% | $806,583 +10% |
| 2022 | $10,384 +3.1% | $733,257 +10% |
| 2021 | $10,074 +0.5% | $666,597 +4.9% |
| 2020 | $10,023 +2.4% | $635,350 -0.6% |
| 2019 | $9,789 -5.6% | $639,141 +0.7% |
| 2018 | $10,375 -8.6% | $634,735 +3.1% |
| 2017 | $11,353 | $615,459 +20.1% |
| 2016 | $11,353 +47.7% | $512,667 +12.7% |
| 2015 | $7,689 | $455,000 -2.4% |
| 2014 | $7,689 | $466,042 +10.7% |
| 2013 | -- | $421,000 -2.6% |
| 2012 | -- | $432,017 +1.6% |
| 2011 | -- | $425,114 -3% |
| 2010 | -- | $438,272 +1.1% |
| 2009 | -- | $433,346 +2.6% |
| 2008 | -- | $422,410 -2.1% |
| 2007 | -- | $431,577 +5.9% |
| 2006 | -- | $407,565 +2.3% |
| 2005 | -- | $398,215 -0.4% |
| 2004 | -- | $399,802 -1% |
| 2003 | -- | $403,817 +4.4% |
| 2002 | -- | $386,706 +8.6% |
| 2001 | -- | $356,125 +10% |
| 2000 | -- | $323,750 |
Find assessor info on the county website
Monthly payment
Est. payment
Payment breakdown
Explore the cost of this home by adjusting the details. Changes won't be saved.Climate risks
Neighborhood: 75287
Nearby schools
GreatSchools rating
- 7/10Mitchell Elementary SchoolGrades: PK-5Distance: 1 mi
- 5/10Frankford Middle SchoolGrades: 6-8Distance: 2.9 mi
- 5/10Shepton High SchoolGrades: 9-10Distance: 1.9 mi
Schools provided by the listing agent
- Elementary: Mitchell
- Middle: Frankford
- High: Shepton,Plano West
- District: Plano ISD
Source: NTREIS. This data may not be complete. We recommend contacting the local school district to confirm school assignments for this home.
- $972,6004 bd3 ba3.3k sqft5019 Spyglass Dr, Dallas, TX 75287Off Market
- $864,100-- bd-- ba3.3k sqft5027 Spyglass Dr, Dallas, TX 75287Off Market
- $1,177,5004 bd4 ba4.4k sqft5112 Summit Hill Dr, Dallas, TX 75287Off Market
- $1,082,3005 bd4 ba4.2k sqft5116 Summit Hill Dr, Dallas, TX 75287Off Market

- $847,0004 bd3 ba3k sqft17443 Tamaron Dr, Dallas, TX 75287Off Market
- $1,052,9004 bd4 ba3.8k sqft5108 Summit Hill Dr, Dallas, TX 75287Off Market
- $1,295,600-- bd-- ba5.7k sqft5103 Spyglass Dr, Dallas, TX 75287Off Market
- $--4 bd5 ba4.4k sqft5120 Summit Hill Dr, Dallas, TX 75287Sold
A local agent can set up tours, give advice and negotiate with sellers.
Similar homes
- $1,100,0004 bd4 ba3.4k sqft5420 Wescott Ln, Dallas, TX 75287For Sale
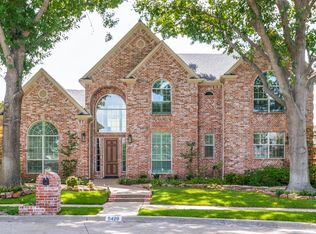 MLS ID #21337212, Kelly Thompson. NTREIS
 - $1,275,0004 bd4 ba4.2k sqft5213 Tennington Park, Dallas, TX 75287For Sale
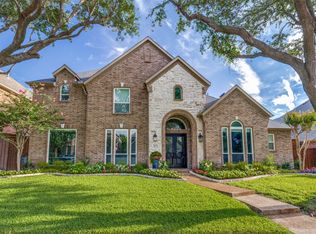 MLS ID #21306047, Suzy Hotchkiss. NTREIS
 - $1,499,9904 bd6 ba4.6k sqft17508 Muirfield Dr, Dallas, TX 75287For Sale
 MLS ID #21309574, Amy Cotter. NTREIS
 - $1,199,0005 bd5 ba3.9k sqft7010 McKamy Blvd, Dallas, TX 75248For Sale
 MLS ID #21301554, Minnette Murray. NTREIS
 - $989,9005 bd4 ba4k sqft17816 Cedar Creek Canyon Dr, Dallas, TX 75252For SaleMLS ID #21344167, Janet Marcum. NTREIS
- $1,200,0005 bd7 ba5.1k sqft7241 Cliffbrook Dr, Dallas, TX 75254For SaleMLS ID #21327002, Jill Noland. NTREIS
- $1,179,0004 bd4 ba3.5k sqft6813 Columbine Way, Plano, TX 75093For SaleMLS ID #21298930, Daniel Sirka. NTREIS
- $1,425,0006 bd6 ba3.9k sqft4110 Shady Hill Dr, Dallas, TX 75229For SaleMLS ID #21347193, Kimberly Cocotos. NTREIS
- $725,0004 bd3 ba2.8k sqft7610 Bantry Cir, Dallas, TX 75248For Sale By Owner
- $1,025,0004 bd4 ba3.7k sqft1308 Chesapeake Dr, Plano, TX 75093For SaleMLS ID #21342131, Shannon Wiser. NTREIS
- $650,0003 bd3 ba2.5k sqft4215 Firebrick Ln, Dallas, TX 75287For SaleMLS ID #21342010, Jared Moss. NTREIS
- $1,499,0006 bd6 ba4.2k sqft6829 Midcrest Dr, Dallas, TX 75254For SaleMLS ID #21319015, Jill Noland. NTREIS
- $1,250,0005 bd4 ba4k sqft5334 Cattail Ct, Frisco, TX 75034For SaleMLS ID #21350136, Paulette Greene. NTREIS
- $1,200,0004 bd5 ba3.1k sqft2702 Lawtherwood Ct, Dallas, TX 75214For SaleMLS ID #21341952, Nancy Wilson. NTREIS
- $995,0003 bd5 ba3.8k sqft23 Ashton Ct, Dallas, TX 75230For SaleMLS ID #21156960, Harold Carter. NTREIS
- $1,184,0004 bd4 ba3.6k sqft5902 Arrowhead Dr, Frisco, TX 75034For SaleMLS ID #21341172, Jena Fakner. NTREIS
- $1,300,0005 bd6 ba5.4k sqft13211 George St, Farmers Branch, TX 75234For SaleMLS ID #21213491, Debrah King. NTREIS
- $1,750,0005 bd5 ba5k sqft6160 Spring Valley Rd, Dallas, TX 75254For SaleMLS ID #21312301, Billy Vaselo Happy. NTREIS
- $1,050,0004 bd5 ba4.2k sqft5764 Quebec Ln, Plano, TX 75024For SaleMLS ID #21328699, Trang Dang-Le. NTREIS
- $1,249,0005 bd5 ba4.5k sqft3704 Samuel Ct, Flower Mound, TX 75028For SaleMLS ID #21341204, Lee Holtzman. NTREIS
