Stunning home blends high end finishes w elegance & functionality. Circle drive, beautiful iron doors, bay windows, & serene fountain sets tone for grandeur. Floor-to-ceiling windows, majestic living rm & entry offer abundance of light. Luxurious wood flooring hilites warmth of home. For culinary enthusiasts, kitchen features top-of-line appliances, incl Wolf 6-burner gas range & warming drawer, Dacor dbl convection ovens, 2 Miele dishwashers, Sub-Zero ref & wine fridge. Entertaining flows from indoor to outdoor as you step out to peaceful back oasis complete w covered patio, sparkling pool-spa, outdoor kitchen, lovely landscaping, turf & herb garden. Family rm has coffered ceiling, cast stone fp, blt-ins & WB. Primary suite is a retreat w-motorized blackout shades, sitting area. Custom California Closet. Spa bath incl large shower & soaking tub. Second BR w ensuite bath down. Game rm up w blt-ins, workspace & vaulted ceiling, 2 more beds & baths. 3-car gar w-separate HVAC & storage.
Sold
Price Unknown
5120 Summit Hill Dr, Dallas, TX 75287
4beds
4,439sqft
Single Family Residence
Built in 1990
10,018 Square Feet Lot
$1,281,100 Zestimate®
$--/sqft
$6,990 Estimated rent
Home value
$1,281,100
$1.18M - $1.40M
$6,990/mo
Zestimate® history
Owner options
List your home for rent
$6,990/mo
Rent Zestimate®
Find your next renter with Zillow Rental Manager. Plus, with online applications, you can quickly screen prospective tenants – for free.
$6,990/mo
Rent Zestimate®
Refinance and save
Refinancing to a lower rate could help reduce your monthly payments and save thousands over the life of the loan.
Explore your selling options
Work with a Zillow partner agent
Leverage their expertise and Zillow's premium Showcase listings to get your home seen by more buyers.
Get startedList with your own agent
Get your home in front of millions of buyers by listing it on Zillow.
Learn how to do itSell it yourself
Take full control of how buyers see your home on Zillow by listing For Sale by Owner (FSBO).
List your homeWhat's special
Zillow last checked:
Listing updated:
Listed by:
Ellen Gomez 0263822 214-533-5345,
RE/MAX Premier 972-991-1616,
Christopher Gomez 0597876 214-213-1113,
RE/MAX Premier
Bought with:
Michael Harvey
Ebby Halliday, REALTORS
Source: NTREIS,MLS#: 20638355
Facts & features
Interior
Bedrooms & bathrooms
- Bedrooms: 4
- Bathrooms: 5
- Full bathrooms: 5
Primary bedroom
- Features: Closet Cabinetry, Ceiling Fan(s), En Suite Bathroom, Split Bedrooms, Walk-In Closet(s)
- Level: First
- Dimensions: 15 x 20
Bedroom
- Features: En Suite Bathroom, Split Bedrooms, Walk-In Closet(s)
- Level: First
- Dimensions: 13 x 13
Bedroom
- Features: En Suite Bathroom, Walk-In Closet(s)
- Level: Second
- Dimensions: 15 x 13
Bedroom
- Features: En Suite Bathroom
- Level: Second
- Dimensions: 12 x 13
Breakfast room nook
- Features: Built-in Features
- Level: First
- Dimensions: 12 x 12
Dining room
- Level: First
- Dimensions: 14 x 15
Family room
- Features: Built-in Features, Ceiling Fan(s), Fireplace
- Level: First
- Dimensions: 21 x 19
Game room
- Features: Built-in Features, Ceiling Fan(s)
- Level: First
- Dimensions: 16 x 18
Kitchen
- Features: Breakfast Bar, Built-in Features, Eat-in Kitchen, Granite Counters, Kitchen Island, Walk-In Pantry
- Level: First
- Dimensions: 16 x 13
Living room
- Features: Fireplace
- Level: First
- Dimensions: 19 x 16
Utility room
- Features: Built-in Features, Linen Closet
- Level: First
- Dimensions: 15 x 7
Heating
- Central, Zoned
Cooling
- Central Air, Ceiling Fan(s), Electric, Zoned
Appliances
- Included: Some Gas Appliances, Built-In Refrigerator, Convection Oven, Double Oven, Dishwasher, Electric Oven, Gas Cooktop, Disposal, Ice Maker, Microwave, Plumbed For Gas, Some Commercial Grade, Tankless Water Heater, Vented Exhaust Fan, Warming Drawer, Wine Cooler
- Laundry: Electric Dryer Hookup, Laundry in Utility Room
Features
- Wet Bar, Chandelier, Decorative/Designer Lighting Fixtures, Double Vanity, Eat-in Kitchen, Granite Counters, High Speed Internet, Kitchen Island, Pantry, Smart Home, Walk-In Closet(s)
- Flooring: Carpet, Ceramic Tile, Travertine, Wood
- Windows: Bay Window(s), Plantation Shutters
- Has basement: No
- Number of fireplaces: 2
- Fireplace features: Family Room, Gas Log, Living Room
Interior area
- Total interior livable area: 4,439 sqft
Property
Parking
- Total spaces: 3
- Parking features: Circular Driveway, Epoxy Flooring, Garage, Garage Door Opener, Heated Garage, Garage Faces Rear
- Attached garage spaces: 3
- Has uncovered spaces: Yes
Features
- Levels: Two
- Stories: 2
- Patio & porch: Rear Porch, Covered, Mosquito System
- Exterior features: Lighting, Outdoor Grill, Outdoor Kitchen, Rain Gutters
- Pool features: Gunite, Heated, In Ground, Pool, Pool Sweep, Pool/Spa Combo, Water Feature
- Fencing: Wood
Lot
- Size: 10,018 Square Feet
- Features: Subdivision, Sprinkler System
Details
- Parcel number: R253000202701
Construction
Type & style
- Home type: SingleFamily
- Architectural style: Traditional,Detached
- Property subtype: Single Family Residence
Materials
- Brick
- Foundation: Slab
- Roof: Composition
Condition
- Year built: 1990
Utilities & green energy
- Sewer: Public Sewer
- Water: Public
- Utilities for property: Sewer Available, Water Available
Community & HOA
Community
- Features: Curbs, Sidewalks
- Security: Security System, Smoke Detector(s)
- Subdivision: Bent Tree North 3
HOA
- Has HOA: No
Location
- Region: Dallas
Financial & listing details
- Tax assessed value: $1,187,609
- Annual tax amount: $18,013
- Date on market: 6/6/2024
- Cumulative days on market: 89 days
- Listing terms: Cash,Conventional
- Exclusions: Dining room chandelier, mirror in downstair ensuite bath, draperies in upstairs guest room
Price history
| Date | Event | Price |
|---|---|---|
| 9/25/2024 | Sold | -- |
Source: NTREIS #20638355 Report a problem | ||
| 9/11/2024 | Pending sale | $1,250,000$282/sqft |
Source: NTREIS #20638355 Report a problem | ||
| 9/4/2024 | Contingent | $1,250,000$282/sqft |
Source: NTREIS #20638355 Report a problem | ||
| 7/20/2024 | Price change | $1,250,000-2%$282/sqft |
Source: NTREIS #20638355 Report a problem | ||
| 6/17/2024 | Price change | $1,275,000-4.5%$287/sqft |
Source: NTREIS #20638355 Report a problem | ||
| 6/6/2024 | Listed for sale | $1,335,000+122.5%$301/sqft |
Source: NTREIS #20638355 Report a problem | ||
| 4/24/2013 | Sold | -- |
Source: Agent Provided Report a problem | ||
| 2/9/2013 | Listed for sale | $599,900$135/sqft |
Source: Ebby Halliday Realtors #11898737 Report a problem | ||
Public tax history
| Year | Property taxes | Tax assessment |
|---|---|---|
| 2026 | -- | $1,187,609 +1.5% |
| 2025 | $14,860 +53.3% | $1,169,983 +20.7% |
| 2024 | $9,696 -2.7% | $969,326 +10% |
| 2023 | $9,969 -12.4% | $881,205 +10% |
| 2022 | $11,385 +3.2% | $801,095 +10% |
| 2021 | $11,037 -3.3% | $728,268 -2.7% |
| 2020 | $11,409 -4.4% | $748,690 -3.4% |
| 2019 | $11,936 -5.4% | $774,688 +1% |
| 2018 | $12,612 -17.7% | $767,035 +1.1% |
| 2017 | $15,329 | $758,763 +13.4% |
| 2016 | $15,329 +44% | $669,239 +2.3% |
| 2015 | $10,644 | $654,427 +5.6% |
| 2014 | $10,644 | $619,514 +12.7% |
| 2013 | -- | $549,503 +11.2% |
| 2012 | -- | $494,195 +1.3% |
| 2011 | -- | $488,075 -3.3% |
| 2010 | -- | $504,581 -5.6% |
| 2009 | -- | $534,511 -5% |
| 2008 | -- | $562,401 +4.9% |
| 2007 | -- | $536,332 +3.2% |
| 2006 | -- | $519,476 +6.1% |
| 2005 | -- | $489,463 -1.5% |
| 2003 | -- | $496,775 +4.4% |
| 2002 | -- | $475,860 +5.1% |
| 2001 | -- | $452,624 -0.2% |
| 2000 | -- | $453,617 |
Find assessor info on the county website
Neighborhood: 75287
Nearby homes
- $--5 bd5 ba4.3k sqft5124 Summit Hill Dr, Dallas, TX 75287Sold
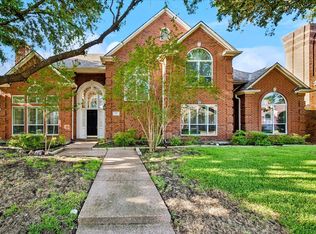
- $1,077,8005 bd4 ba4.2k sqft5116 Summit Hill Dr, Dallas, TX 75287Off Market

- $875,300-- bd-- ba3.3k sqft5027 Spyglass Dr, Dallas, TX 75287Off Market
- $1,416,000-- bd-- ba5.7k sqft5103 Spyglass Dr, Dallas, TX 75287Off Market
- $1,225,4005 bd5 ba4.4k sqft5128 Summit Hill Dr, Dallas, TX 75287Off Market
- $940,4004 bd3 ba3.5k sqft5115 Summit Hill Dr, Dallas, TX 75287Off Market
- $1,159,4004 bd4 ba4.4k sqft5112 Summit Hill Dr, Dallas, TX 75287Off Market
- $--4 bd4 ba4.5k sqft5111 Summit Hill Dr, Dallas, TX 75287Sold
Nearby schools
GreatSchools rating
- 6/10Mitchell Elementary SchoolGrades: PK-5Distance: 1 mi
- 5/10Frankford Middle SchoolGrades: 6-8Distance: 2.8 mi
- 5/10Shepton High SchoolGrades: 9-10Distance: 1.9 mi
Schools provided by the listing agent
- Elementary: Mitchell
- Middle: Frankford
- High: Shepton
- District: Plano ISD
Source: NTREIS. This data may not be complete. We recommend contacting the local school district to confirm school assignments for this home.
Get a cash offer in 3 minutes
Find out how much your home could sell for in as little as 3 minutes with a no-obligation cash offer.
Estimated market value
$1,281,100
Get a cash offer in 3 minutes
Find out how much your home could sell for in as little as 3 minutes with a no-obligation cash offer.
Estimated market value
$1,281,100
- Texas
- Collin County
- Dallas
- 75287
- 5120 Summit Hill Dr
