Imagine the Possibilities! The welcoming elevation offers mature shade trees. This high-quality custom home is tucked deep within prestigious Bent Tree North offering exceptional opportunity to personalize and update in one of the area’s most sought after neighborhoods. Designed with views of outdoor living area, the home offers a patio with plenty of seating area, luxury pool, spa and mature landscaping from nearly every room. The private downstairs bedroom & bath provide quarters for family or guests. Formal living room offers welcoming fireplace. Proceed to spacious Great Room with second FP and hearth. A special feature is an oversized closet for game equipment, holiday décor or whatever suits your needs. The oversized kitchen features walk in pantry, oversized island for entertaining, space for meal prep, and serving. Double ovens, cooktop and griddle are electric, but if desired kitchen is plumbed for gas. While preparing meals, take advantage of the adjacent utility room with closet, sink, plenty of counter space and washer dryer connections. Buffet in breakfast room is spacious enough for your finest china. All wood treatments are in today’s light tones. Steps away from area is Wet Bar for your entertaining with wine rack, sink, and small frig. Walk by the powder room to Primary Bedroom with seating area. Graced with spacious bathroom with privacy, generous shower, dual vanities, and impressive walk in closet & cedar closet and its own door to pool. Heating & Cooling are Zoned. Recently seller installed generator for entire house. Three car garages with storage and workshop area. A beautifully curved staircase leads to another living area and 3 bedrooms, each with walk in closet. Just Imagine!
Sold
Price Unknown
5124 Summit Hill Dr, Dallas, TX 75287
5beds
4,353sqft
Single Family Residence
Built in 1991
10,454 Square Feet Lot
$939,400 Zestimate®
$--/sqft
$6,377 Estimated rent
Home value
$939,400
$892,000 - $986,000
$6,377/mo
Zestimate® history
Owner options
List your home for rent
$6,377/mo
Rent Zestimate®
Find your next renter with Zillow Rental Manager. Plus, with online applications, you can quickly screen prospective tenants – for free.
$6,377/mo
Rent Zestimate®
Refinance and save
Refinancing to a lower rate could help reduce your monthly payments and save thousands over the life of the loan.
Explore your selling options
Work with a Zillow partner agent
Leverage their expertise and Zillow's premium Showcase listings to get your home seen by more buyers.
Get startedList with your own agent
Get your home in front of millions of buyers by listing it on Zillow.
Learn how to do itSell it yourself
Take full control of how buyers see your home on Zillow by listing For Sale by Owner (FSBO).
List your homeWhat's special
Welcoming fireplaceWelcoming elevationLuxury poolBeautifully curved staircaseMature shade treesOversized island for entertainingWalk in pantry
Zillow last checked:
Listing updated:
Listed by:
Marty Marks 0241794 214-210-1500,
Ebby Halliday, REALTORS 214-210-1500
Bought with:
Jared Childs, 0509736
Cornerstone Realty Group, LLC
Source: NTREIS,MLS#: 21347376
Facts & features
Interior
Bedrooms & bathrooms
- Bedrooms: 5
- Bathrooms: 5
- Full bathrooms: 4
- 1/2 bathrooms: 1
Primary bedroom
- Features: Cedar Closet(s), Ceiling Fan(s), En Suite Bathroom, Linen Closet, Sitting Area in Primary, Walk-In Closet(s)
- Level: First
- Dimensions: 17 x 16
Bedroom
- Features: Walk-In Closet(s)
- Level: First
- Dimensions: 13 x 12
Bedroom
- Features: En Suite Bathroom
- Level: Second
- Dimensions: 12 x 12
Bedroom
- Features: Fireplace, Split Bedrooms, Walk-In Closet(s)
- Level: Second
- Dimensions: 13 x 12
Bedroom
- Features: Split Bedrooms, Walk-In Closet(s)
- Level: Second
- Dimensions: 13 x 12
Primary bathroom
- Features: Dual Sinks, Double Vanity, Garden Tub/Roman Tub, Jetted Tub, Solid Surface Counters, Separate Shower
- Level: First
- Dimensions: 18 x 12
Breakfast room nook
- Features: Built-in Features, Tile Counters
- Level: First
- Dimensions: 13 x 12
Dining room
- Level: First
- Dimensions: 15 x 13
Great room
- Features: Built-in Features, Ceiling Fan(s), Fireplace
- Level: First
- Dimensions: 23 x 16
Kitchen
- Features: Built-in Features, Kitchen Island, Pantry, Tile Counters, Walk-In Pantry
- Level: First
- Dimensions: 18 x 14
Living room
- Features: Ceiling Fan(s), Fireplace
- Level: First
- Dimensions: 20 x 15
Heating
- Central, Fireplace(s), Natural Gas, Zoned
Cooling
- Central Air, Ceiling Fan(s), Electric, Zoned
Appliances
- Included: Some Gas Appliances, Double Oven, Dishwasher, Electric Cooktop, Electric Oven, Electric Water Heater, Disposal, Microwave, Plumbed For Gas, Trash Compactor
- Laundry: Washer Hookup, Dryer Hookup, ElectricDryer Hookup, Laundry in Utility Room
Features
- Built-in Features, Cedar Closet(s), Chandelier, Central Vacuum, Decorative/Designer Lighting Fixtures, Double Vanity, Kitchen Island, Open Floorplan, Pantry, Tile Counters, Cable TV, Walk-In Closet(s)
- Flooring: Carpet, Ceramic Tile, Tile
- Windows: Shutters, Window Coverings
- Has basement: No
- Number of fireplaces: 2
- Fireplace features: Gas, Gas Starter, Great Room, Living Room, Masonry, Raised Hearth, Wood Burning
Interior area
- Total interior livable area: 4,353 sqft
Property
Parking
- Total spaces: 3
- Parking features: Alley Access, Door-Multi, Driveway, Enclosed, Garage, Garage Door Opener, Garage Faces Rear, Side By Side, Storage, Workshop in Garage
- Attached garage spaces: 3
Features
- Levels: Two
- Stories: 2
- Patio & porch: Covered, Deck, Patio
- Pool features: Diving Board, Gunite, In Ground, Outdoor Pool, Pool, Pool/Spa Combo
- Fencing: Back Yard,Fenced,Wood
Lot
- Size: 10,454 Square Feet
- Dimensions: 86 x 121
- Features: Interior Lot, Many Trees, Sprinkler System
Details
- Parcel number: R253000202801
- Other equipment: Generator
Construction
Type & style
- Home type: SingleFamily
- Architectural style: Traditional,Detached
- Property subtype: Single Family Residence
Materials
- Brick, Wood Siding
- Foundation: Slab
- Roof: Composition
Condition
- Resale
- Year built: 1991
Utilities & green energy
- Sewer: Public Sewer
- Water: Public
- Utilities for property: Electricity Connected, Natural Gas Available, Sewer Available, Separate Meters, Water Available, Cable Available
Community & HOA
Community
- Features: Curbs
- Security: Smoke Detector(s)
- Subdivision: Bent Tree North 3
HOA
- Has HOA: No
Location
- Region: Dallas
Financial & listing details
- Tax assessed value: $1,195,473
- Annual tax amount: $17,988
- Date on market: 8/3/2026
- Cumulative days on market: 4 days
- Listing terms: Cash,Conventional
Price history
| Date | Event | Price |
|---|---|---|
| 8/19/2026 | Sold | -- |
Source: NTREIS #21347376 Report a problem | ||
| 8/8/2026 | Pending sale | $950,000$218/sqft |
Source: NTREIS #21347376 Report a problem | ||
| 8/3/2026 | Listed for sale | $950,000$218/sqft |
Source: NTREIS #21347376 Report a problem | ||
Public tax history
| Year | Property taxes | Tax assessment |
|---|---|---|
| 2026 | -- | $1,004,958 +10% |
| 2025 | $3,922 -18.8% | $913,598 +10% |
| 2024 | $4,828 -1.3% | $830,544 +10% |
| 2023 | $4,892 -37.1% | $755,040 +10% |
| 2022 | $7,779 -0.1% | $686,400 +10% |
| 2021 | $7,784 -1.4% | $624,000 -7.6% |
| 2020 | $7,893 +0.3% | $675,000 +3.8% |
| 2019 | $7,866 -0.1% | $650,000 +2.7% |
| 2018 | $7,872 -27.4% | $633,146 +1.4% |
| 2017 | $10,837 | $624,433 +12.7% |
| 2016 | $10,837 +34.9% | $554,246 +1.8% |
| 2015 | $8,033 | $544,458 +5.4% |
| 2014 | $8,033 | $516,560 +2.9% |
| 2013 | -- | $501,843 -2% |
| 2012 | -- | $512,000 +0.1% |
| 2011 | -- | $511,492 +4.5% |
| 2010 | -- | $489,621 -5.5% |
| 2009 | -- | $518,333 -1.8% |
| 2008 | -- | $527,672 +7.4% |
| 2007 | -- | $491,240 -1.8% |
| 2006 | -- | $500,000 +0.6% |
| 2005 | -- | $497,090 +0.9% |
| 2003 | -- | $492,619 +4.7% |
| 2002 | -- | $470,640 -4.4% |
| 2001 | -- | $492,351 +4.1% |
| 2000 | -- | $473,115 |
Find assessor info on the county website
Neighborhood: 75287
Nearby homes
- $--4 bd5 ba4.4k sqft5120 Summit Hill Dr, Dallas, TX 75287Sold
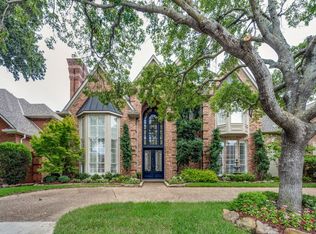
- $1,225,4005 bd5 ba4.4k sqft5128 Summit Hill Dr, Dallas, TX 75287Off Market
- $1,416,000-- bd-- ba5.7k sqft5103 Spyglass Dr, Dallas, TX 75287Off Market
- $1,244,5005 bd6 ba4.8k sqft5107 Spyglass Dr, Dallas, TX 75287Off Market
- $1,077,8005 bd4 ba4.2k sqft5116 Summit Hill Dr, Dallas, TX 75287Off Market
- $1,216,8005 bd5 ba4.7k sqft5119 Summit Hill Dr, Dallas, TX 75287Off Market
- $1,041,7004 bd3 ba3.8k sqft5132 Summit Hill Dr, Dallas, TX 75287Off Market
- $940,4004 bd3 ba3.5k sqft5115 Summit Hill Dr, Dallas, TX 75287Off Market
Nearby schools
GreatSchools rating
- 6/10Mitchell Elementary SchoolGrades: PK-5Distance: 1 mi
- 5/10Frankford Middle SchoolGrades: 6-8Distance: 2.8 mi
- 5/10Shepton High SchoolGrades: 9-10Distance: 1.9 mi
Schools provided by the listing agent
- Elementary: Mitchell
- Middle: Frankford
- High: Shepton,Plano West
- District: Plano ISD
Source: NTREIS. This data may not be complete. We recommend contacting the local school district to confirm school assignments for this home.
Get a cash offer in 3 minutes
Find out how much your home could sell for in as little as 3 minutes with a no-obligation cash offer.
Estimated market value
$939,400
Get a cash offer in 3 minutes
Find out how much your home could sell for in as little as 3 minutes with a no-obligation cash offer.
Estimated market value
$939,400
- Texas
- Collin County
- Dallas
- 75287
- 5124 Summit Hill Dr
