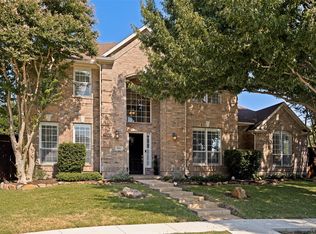
This 5 bedroom, 4 full and 2 half bath house was built in 1995 by Rosewood Custom Homes It greets you w high ceilings and elegant built-ins seamlessly complementing the hardwood floors throughout the home. The architectural elements add a touch of sophistication, creating a warm and This 5 bedroom, 4 full and 2 half bath house was built in 1995 by Rosewood Custom Homes. It greets you w high ceilings and elegant built-ins seamlessly complementing the hardwood floors throughout the home. The architectural elements add a touch of sophistication, creating a warm and inviting atmosphere. This home was built for a family originally from New Orleans. Many of the details were intentionally chosen to reflect the French Creole influence, southern charm, and character of New Orleans. These include the red brick, French blue shutters, tall floor-to-ceiling windows, and the gas lantern, which features a fleur-de-lis in the flame. With Rosewood's usual style, natural light fills every room in this custom floor plan. Primary suite is located on first floor w gas log fireplace and view to the recently updated pool and spa. Formal living and dining rooms are generously sized. Living room also has a gas log fireplace & built-in bookcase with another view of the pool. A wall of bookcases adorns the study with floor to ceiling windows. Kitchen and breakfast nook are located off the family room w fireplace & wet bar for comfortable living. A butlers pantry services the formal dining room. Upstairs you will find 3 bedrooms, 3 baths, playroom, which could be another bedroom and a built-in desk. Finally, don't miss the dedicated office, 3 car garage and half bath opening to the pool. This home is convinet for TCA, PCA, Shelton and Prince of Peace with easy access to the tollway, dining and shopping in North Dallas.
For sale
Price cut: $50.1K (10/11)
$1,449,900
17508 Muirfield Dr, Dallas, TX 75287
4beds
4,697sqft
Single Family Residence
Built in 1995
10,454 Square Feet Lot
$1,384,900 Zestimate®
$309/sqft
$-- HOA
What's special
Dedicated officeTall floor-to-ceiling windowsHigh ceilingsFrench blue shuttersElegant built-insRed brick
- 116 days
- 377
- 7
Zillow last checked:
Listing updated:
Listed by:
Amy Cotter 0755514 214-914-8368,
Compass RE Texas, LLC. 214-814-8100
Source: NTREIS,MLS#: 21309574
Facts & features
Interior
Bedrooms & bathrooms
- Bedrooms: 4
- Bathrooms: 6
- Full bathrooms: 4
- 1/2 bathrooms: 2
Primary bedroom
- Features: Dual Sinks, Double Vanity, En Suite Bathroom, Fireplace, Garden Tub/Roman Tub, Separate Shower, Walk-In Closet(s)
- Level: First
- Dimensions: 20 x 15
Bedroom
- Features: Ceiling Fan(s), Walk-In Closet(s)
- Level: Second
- Dimensions: 15 x 13
Bedroom
- Features: Ceiling Fan(s), Walk-In Closet(s)
- Level: Second
- Dimensions: 15 x 13
Bedroom
- Level: Second
- Dimensions: 17 x 14
Bonus room
- Features: Ceiling Fan(s)
- Level: Second
- Dimensions: 18 x 13
Breakfast room nook
- Features: Breakfast Bar, Built-in Features, Kitchen Island, Pantry
- Level: First
- Dimensions: 15 x 13
Den
- Features: Built-in Features, Fireplace
- Level: First
- Dimensions: 19 x 19
Dining room
- Level: First
- Dimensions: 16 x 12
Living room
- Features: Built-in Features
- Level: First
- Dimensions: 16 x 18
Office
- Features: Built-in Features
- Level: First
- Dimensions: 5 x 5
Heating
- Central, Natural Gas
Cooling
- Central Air, Ceiling Fan(s), Electric, Multi Units
Appliances
- Included: Built-In Refrigerator, Electric Oven, Electric Range, Ice Maker, Refrigerator
Features
- Wet Bar, Chandelier, Decorative/Designer Lighting Fixtures, Double Vanity, Eat-in Kitchen, High Speed Internet, Kitchen Island, Pantry, Walk-In Closet(s), Wired for Sound
- Flooring: Carpet, Ceramic Tile, Hardwood
- Has basement: No
- Number of fireplaces: 3
- Fireplace features: Bedroom, Den
Interior area
- Total interior livable area: 4,697 sqft
Video & virtual tour
Property
Parking
- Total spaces: 3
- Parking features: Garage
- Attached garage spaces: 3
Features
- Levels: Two
- Stories: 2
- Pool features: Heated, Pool, Pool/Spa Combo, Water Feature
- Fencing: Wood
Lot
- Size: 10,454 Square Feet
Details
- Parcel number: R253000201301
Construction
Type & style
- Home type: SingleFamily
- Architectural style: Detached
- Property subtype: Single Family Residence
Materials
- Brick
- Foundation: Slab
- Roof: Composition
Condition
- Resale
- Year built: 1995
Utilities & green energy
- Sewer: Public Sewer
- Water: Public
- Utilities for property: Cable Available, Electricity Available, Phone Available, Sewer Available, Water Available
Community & HOA
Community
- Features: Curbs, Sidewalks
- Subdivision: Bent Tree North 3
HOA
- Has HOA: Yes
- HOA name: N/A
Location
- Region: Dallas
Financial & listing details
- Price per square foot: $309/sqft
- Tax assessed value: $1,215,238
- Annual tax amount: $17,578
- Date on market: 6/25/2026
- Cumulative days on market: 116 days
- Listing terms: Cash,Conventional
- Exclusions: Both Mirrors in downstairs 1/2 Bathrooms and Dinning room light fixture.
Estimated market value
$1,384,900
$1.32M - $1.45M
$7,555/mo
Price history
| Date | Event | Price |
|---|---|---|
| 10/11/2026 | Price change | $1,449,900-3.3%$309/sqft |
Source: NTREIS #21309574 Report a problem | ||
| 6/25/2026 | Listed for sale | $1,499,990-3.2%$319/sqft |
Source: NTREIS #21309574 Report a problem | ||
| 7/23/2024 | Listing removed | -- |
Source: NTREIS #20625262 Report a problem | ||
| 5/23/2024 | Listed for sale | $1,550,000+100%$330/sqft |
Source: NTREIS #20625262 Report a problem | ||
| 7/25/2017 | Listing removed | $775,000$165/sqft |
Source: Campagna & Assoc., REALTORS #13614040 Report a problem | ||
| 6/16/2017 | Pending sale | $775,000$165/sqft |
Source: Campagna & Assoc., REALTORS #13614040 Report a problem | ||
| 6/5/2017 | Listed for sale | $775,000$165/sqft |
Source: Campagna & Assoc., REALTORS #13614040 Report a problem | ||
Public tax history
| Year | Property taxes | Tax assessment |
|---|---|---|
| 2026 | -- | $1,144,570 +10% |
| 2025 | $11,477 +7% | $1,040,518 +10% |
| 2024 | $10,727 +8.2% | $945,925 +10% |
| 2023 | $9,912 -10.7% | $859,932 +10% |
| 2022 | $11,099 +3.1% | $781,756 +10% |
| 2021 | $10,763 -4.1% | $710,687 -3.6% |
| 2020 | $11,227 +0.2% | $737,112 +1.2% |
| 2019 | $11,202 -5.3% | $728,332 +1% |
| 2018 | $11,833 -13.5% | $720,946 +6.8% |
| 2017 | $13,673 | $675,283 +12.8% |
| 2016 | $13,673 +43.7% | $598,598 +2.4% |
| 2015 | $9,514 | $584,646 +5.3% |
| 2014 | $9,514 | $555,025 -1.1% |
| 2013 | -- | $561,259 -0.2% |
| 2012 | -- | $562,177 +1.4% |
| 2011 | -- | $554,308 -2.3% |
| 2010 | -- | $567,467 -5.7% |
| 2009 | -- | $601,845 -4.9% |
| 2008 | -- | $632,704 +4.6% |
| 2007 | -- | $604,608 +2.2% |
| 2006 | -- | $591,648 +6.1% |
| 2005 | -- | $557,542 -1.4% |
| 2003 | -- | $565,182 +4.6% |
| 2002 | -- | $540,169 +2% |
| 2001 | -- | $529,768 +3.7% |
| 2000 | -- | $510,986 |
Find assessor info on the county website
Monthly payment
Est. payment
Payment breakdown
Explore the cost of this home by adjusting the details. Changes won't be saved.Climate risks
Neighborhood: 75287
Nearby schools
Schools provided by the listing agent
- Elementary: Mitchell
- Middle: Frankford
- High: Shepton,Plano West
- District: Plano ISD
Source: NTREIS. This data may not be complete. We recommend contacting the local school district to confirm school assignments for this home.
Similar homes
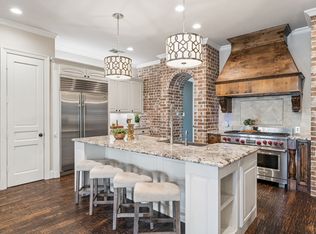
- $1,475,0005 bd4 ba5.5k sqft5101 Tennington Park, Dallas, TX 75287For Sale
 MLS ID #21377431, Kelly Wassermann. NTREIS
 - $1,690,0004 bd6 ba5.5k sqft17316 Club Hill Ln, Dallas, TX 75248For Sale
 MLS ID #21365484, Margaret Beaird. NTREIS
 - $1,595,0004 bd4 ba3k sqft4448 Hallmark Dr, Dallas, TX 75229For Sale
 MLS ID #21411151, Ryan Betz. NTREIS
 - $1,440,0005 bd6 ba5k sqft2601 Sir Castor Ct, The Colony, TX 75056For Sale
 MLS ID #21294537, Stephanie Seay. NTREIS
