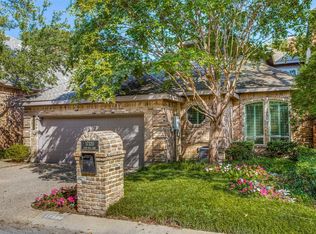
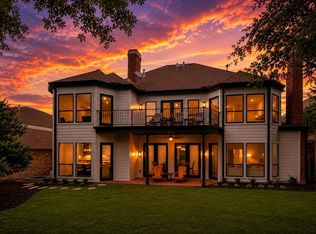
Fully renovated in 2022, this 5,522 sqft home strikes the balance transitional buyers love — classic architectural bones paired with fresh, designer-forward finishes. Tucked on a quiet cul-de-sac just steps from the newly remodeled Bent Tree Golf Course, it offers a rare mix of character, comfort, and function. A garden courtyard with fountain and sitting area sets the tone before you pass through refurbished glass doors into a grand foyer. Inside, the layout flows effortlessly for both everyday living and entertaining: a chic enclosed wet bar, a dining room anchored by a stunning chandelier, and an inviting living area with clean, updated lines. A study with custom built-ins and a fireplace overlooks peaceful creek views — a quiet retreat for work or downtime.The fully renovated kitchen is the heart of the transitional aesthetic — honed granite counters, top-of-the-line appliances, double ovens, a wood-planked ceiling, and a fireplace-warmed breakfast nook. Exposed brick, designer wallpaper, and updated lighting bring warmth and personality to every room. Throughout the home, four fireplaces with gas logs add ambiance and ease to every gathering space.The primary suite is a true retreat, featuring two full en-suite bathrooms, a private sitting area, and a fireplace. Two additional bedrooms share a convenient Jack-and-Jill bathroom, while a third bedroom offers its own private bath — ideal flexibility for family, guests, or a home office. A bonus room above the garage flexes easily as a game room, studio, or media space. Move-in ready updates include all-new HVAC systems, new water heaters, elevator access between floors, dual staircases, a new Mansard-pitched roof, and a turfed side yard built for low-maintenance outdoor living. Minutes from top private schools, the Dallas North Tollway, and the golf course — Uncompromising architectural detail and character make this home truly one of a kind.
For sale
$1,790,000
17316 Club Hill Ln, Dallas, TX 75248
4beds
5,522sqft
Single Family Residence
Built in 1984
4,791 Square Feet Lot
$-- Zestimate®
$324/sqft
$325/mo HOA
What's special
Fireplace-warmed breakfast nookChic enclosed wet barPrivate sitting areaUpdated lightingElevator access between floorsGrand foyerHoned granite counters
- 12 days
- 517
- 19
Likely to sell faster than
Zillow last checked:
Listing updated:
Listed by:
Margaret Beaird 0619076 214-236-5008,
Compass RE Texas, LLC. 214-814-8100
Source: NTREIS,MLS#: 21365484
Facts & features
Interior
Bedrooms & bathrooms
- Bedrooms: 4
- Bathrooms: 6
- Full bathrooms: 4
- 1/2 bathrooms: 2
Primary bedroom
- Features: Closet Cabinetry, Fireplace, Garden Tub/Roman Tub, Sitting Area in Primary, Separate Shower, Walk-In Closet(s)
- Level: Second
- Dimensions: 20 x 25
Bedroom
- Features: Walk-In Closet(s)
- Level: Second
- Dimensions: 13 x 13
Bedroom
- Features: En Suite Bathroom, Walk-In Closet(s)
- Level: Second
- Dimensions: 14 x 13
Bonus room
- Features: Built-in Features
- Level: Second
- Dimensions: 22 x 11
Breakfast room nook
- Level: First
- Dimensions: 12 x 16
Dining room
- Level: First
- Dimensions: 19 x 20
Half bath
- Features: Granite Counters
- Level: First
- Dimensions: 5 x 9
Kitchen
- Features: Built-in Features, Butler's Pantry, Pantry, Stone Counters, Walk-In Pantry
- Level: First
- Dimensions: 10 x 17
Living room
- Features: Fireplace
- Level: First
- Dimensions: 18 x 21
Office
- Features: Built-in Features, Fireplace
- Level: First
- Dimensions: 15 x 17
Utility room
- Features: Built-in Features, Utility Room, Utility Sink
- Level: First
- Dimensions: 12 x 17
Heating
- Central, Fireplace(s), Zoned
Cooling
- Central Air, Wall/Window Unit(s), Zoned
Appliances
- Included: Some Gas Appliances, Built-In Gas Range, Built-In Refrigerator, Double Oven, Dishwasher, Electric Cooktop, Electric Oven, Disposal, Ice Maker, Microwave, Plumbed For Gas, Refrigerator, Wine Cooler
Features
- Wet Bar, Built-in Features, Chandelier, Central Vacuum, Decorative/Designer Lighting Fixtures, Elevator, Granite Counters, High Speed Internet, Multiple Staircases, Pantry, Paneling/Wainscoting, Smart Home, Walk-In Closet(s), Wired for Sound
- Flooring: Carpet, Ceramic Tile, Hardwood, Marble, Stone, Tile
- Has basement: No
- Number of fireplaces: 4
- Fireplace features: Decorative, Family Room, Gas, Gas Log, Kitchen, Living Room, Primary Bedroom
Interior area
- Total interior livable area: 5,522 sqft
Video & virtual tour
Property
Parking
- Total spaces: 2
- Parking features: Additional Parking, Common, Garage Faces Front, Garage, Garage Door Opener
- Attached garage spaces: 2
Accessibility
- Accessibility features: Accessible Elevator Installed
Features
- Levels: Two
- Stories: 2
- Exterior features: Courtyard, Dog Run, Garden, Gas Grill, Rain Gutters
- Pool features: None
- Fencing: Wrought Iron
- On waterfront: Yes
- Waterfront features: Creek
Lot
- Size: 4,791 Square Feet
- Features: Cul-De-Sac, Interior Lot, Landscaped, Sprinkler System
Details
- Parcel number: 00000799731560000
Construction
Type & style
- Home type: SingleFamily
- Architectural style: Traditional,Detached
- Property subtype: Single Family Residence
Materials
- Brick
- Foundation: Pillar/Post/Pier
- Roof: Composition
Condition
- Resale
- Year built: 1984
Utilities & green energy
- Sewer: Public Sewer
- Water: Public
- Utilities for property: Sewer Available, Water Available
Community & HOA
Community
- Security: Security System, Carbon Monoxide Detector(s), Fire Alarm, Smoke Detector(s)
- Subdivision: Bent Tree Royal Ph 01
HOA
- Has HOA: Yes
- Amenities included: Maintenance Front Yard
- Services included: Maintenance Grounds, Maintenance Structure
- HOA fee: $975 quarterly
- HOA name: Goodwin & Company
- HOA phone: 855-289-6007
Location
- Region: Dallas
Financial & listing details
- Price per square foot: $324/sqft
- Tax assessed value: $2,087,820
- Annual tax amount: $38,952
- Date on market: 8/28/2026
- Cumulative days on market: 12 days
- Listing terms: Cash,Conventional
- Exclusions: Entryway Powder Bath 2 wall sconces, Utility room refrigerator, Main Living Room fireplace screen, Outdoor fire pit,
Estimated market value
Not available
Estimated sales range
Not available
Not available
Price history
| Date | Event | Price |
|---|---|---|
| 8/28/2026 | Listed for sale | $1,790,000-9.4%$324/sqft |
Source: NTREIS #21365484 Report a problem | ||
| 10/26/2025 | Listing removed | $1,975,000$358/sqft |
Source: NTREIS #21056512 Report a problem | ||
| 9/10/2025 | Price change | $1,975,000-1.2%$358/sqft |
Source: NTREIS #21056512 Report a problem | ||
| 6/17/2025 | Price change | $1,999,999-7%$362/sqft |
Source: NTREIS #20940654 Report a problem | ||
| 5/20/2025 | Listed for sale | $2,150,000$389/sqft |
Source: NTREIS #20940654 Report a problem | ||
| 4/15/2025 | Listing removed | $2,150,000$389/sqft |
Source: NTREIS #20803897 Report a problem | ||
| 3/30/2025 | Price change | $2,150,000-5.5%$389/sqft |
Source: NTREIS #20803897 Report a problem | ||
| 2/24/2025 | Price change | $2,275,000-5.2%$412/sqft |
Source: NTREIS #20803897 Report a problem | ||
| 1/23/2025 | Price change | $2,399,000-4%$434/sqft |
Source: NTREIS #20803897 Report a problem | ||
| 1/13/2025 | Listed for sale | $2,499,000+72.3%$453/sqft |
Source: NTREIS #20803897 Report a problem | ||
| 7/18/2022 | Sold | -- |
Source: NTREIS #20034553 Report a problem | ||
| 6/3/2022 | Contingent | $1,450,000$263/sqft |
Source: NTREIS #20034553 Report a problem | ||
| 5/12/2022 | Price change | $1,450,000-9.1%$263/sqft |
Source: NTREIS #20034553 Report a problem | ||
| 4/22/2022 | Listed for sale | $1,595,000+23.2%$289/sqft |
Source: NTREIS #20034553 Report a problem | ||
| 3/17/2020 | Listing removed | $1,295,000$235/sqft |
Source: Ebby Halliday Realtors #14261595 Report a problem | ||
| 1/30/2020 | Listed for sale | $1,295,000+31.5%$235/sqft |
Source: Ebby Halliday, REALTORS #14261595 Report a problem | ||
| 3/26/2015 | Sold | -- |
Source: Agent Provided Report a problem | ||
| 2/18/2015 | Price change | $985,000-9.2%$178/sqft |
Source: Ebby Halliday Realtors #13044649 Report a problem | ||
| 11/1/2014 | Listed for sale | $1,085,000$196/sqft |
Source: Ebby Halliday Realtors #13044649 Report a problem | ||
Public tax history
| Year | Property taxes | Tax assessment |
|---|---|---|
| 2025 | $31,019 +8.5% | $2,087,820 +19.8% |
| 2024 | $28,576 -12.6% | $1,742,810 +22.4% |
| 2023 | $32,682 +149.1% | $1,424,170 +40.3% |
| 2022 | $13,121 +0.9% | $1,015,110 +6.8% |
| 2021 | $12,999 -1.4% | $950,100 |
| 2020 | $13,183 -0.2% | $950,100 |
| 2019 | $13,209 -1% | $950,100 +0.2% |
| 2018 | $13,346 +2.5% | $948,320 +4% |
| 2017 | $13,024 -1.7% | $911,890 |
| 2016 | $13,251 +20.7% | $911,890 +3.9% |
| 2015 | $10,978 | $877,950 +39.5% |
| 2014 | $10,978 | $629,320 |
| 2013 | -- | -- |
| 2012 | -- | -- |
| 2011 | -- | -- |
| 2010 | -- | -- |
| 2009 | -- | -- |
| 2008 | -- | -- |
| 2007 | -- | -- |
| 2005 | -- | -- |
| 2004 | -- | -- |
| 2003 | -- | -- |
| 2002 | -- | -- |
| 2001 | -- | -- |
Find assessor info on the county website
Monthly payment
Est. payment
Payment breakdown
Explore the cost of this home by adjusting the details. Changes won't be saved.Climate risks
Neighborhood: 75248
Nearby schools
Schools provided by the listing agent
- Elementary: Jerry Junkins
- Middle: Walker
- High: White
- District: Dallas ISD
Source: NTREIS. This data may not be complete. We recommend contacting the local school district to confirm school assignments for this home.

Similar homes
- $1,495,0004 bd5 ba5.3k sqft5919 Club Hill Pl, Dallas, TX 75248For Sale
 MLS ID #21259341, Ellen Gomez. NTREIS
 - $1,875,0003 bd3 ba3.7k sqft37 Kennington Ct, Dallas, TX 75248For Sale
 MLS ID #21366328, Joe Gall. NTREIS
 - $1,499,9904 bd6 ba4.6k sqft17508 Muirfield Dr, Dallas, TX 75287For Sale
 MLS ID #21309574, Amy Cotter. NTREIS
 - $1,795,0003 bd3 ba5.5k sqft12005 Timberlake Ct, Dallas, TX 75230For Sale
 MLS ID #21199818, Roxanne Diamond. NTREIS
