Step into this stunning, light-filled zero-lot-line home in sought-after Prestonwood West, featuring extensive interior and exterior updates. From the moment you enter, you are welcomed by an open, airy floor plan with walls of windows overlooking the sparkling saltwater pool and spa, creating a seamless connection between indoor and outdoor living. Designed for both relaxed everyday living and elegant entertaining, the home offers a spacious living area anchored by a fireplace. The chef’s kitchen features abundant cabinetry, granite countertops, a center island, stainless steel appliances, and a breakfast nook with built-in cabinetry. Hardwood floors extend throughout. The oversized primary suite includes a generous walk-in closet and a rare his-and-hers bathroom arrangement. A second downstairs bedroom and additional bonus room provide flexible space for guests, and or a home office. Located within highly regarded Plano ISD and within walking distance of Haggar Elementary, the home also offers convenient access to shopping, dining, recreation, and Bent Tree Country Club. Blending location, lifestyle, and livability, this exceptional property is ready to welcome its next owner.
Updates include: 3 New HVAC UNITS, New Roof, Harwood Floors Upstairs, Full Backyard Renovation including Pool Upgrades.
For sale
Price cut: $53.1K (8/24)
$895,900
5908 Fallsview Ln, Dallas, TX 75252
4beds
3,175sqft
Single Family Residence
Built in 1985
7,840 Square Feet Lot
$867,400 Zestimate®
$282/sqft
$68/mo HOA
What's special
Stainless steel appliancesOpen airy floor planHardwood floors extend throughoutGranite countertopsGenerous walk-in closetSecond downstairs bedroomCenter island
- 81 days
- 481
- 31
Zillow last checked:
Listing updated:
Listed by:
Lisa Marcus Schlachter 0568979 214-244-8396,
Briggs Freeman Sotheby's Int'l 214-350-0400,
Lesli Levine 0624050 214-983-6465,
Briggs Freeman Sotheby's Int'l
Source: NTREIS,MLS#: 21342282
Facts & features
Interior
Bedrooms & bathrooms
- Bedrooms: 4
- Bathrooms: 3
- Full bathrooms: 3
Primary bedroom
- Level: First
- Dimensions: 18 x 16
Bedroom
- Level: First
- Dimensions: 16 x 14
Bedroom
- Level: Second
- Dimensions: 14 x 13
Bedroom
- Level: Second
- Dimensions: 14 x 12
Kitchen
- Level: First
- Dimensions: 17 x 12
Living room
- Level: First
- Dimensions: 22 x 17
Appliances
- Included: Some Gas Appliances, Convection Oven, Double Oven, Dishwasher, Electric Oven, Gas Cooktop, Disposal, Plumbed For Gas, Vented Exhaust Fan, Wine Cooler
Features
- High Speed Internet, Cable TV, Vaulted Ceiling(s)
- Flooring: Carpet, Ceramic Tile, Wood
- Windows: Skylight(s), Shutters, Window Coverings
- Has basement: No
- Number of fireplaces: 1
- Fireplace features: Gas Log, Gas Starter, Wood Burning
Interior area
- Total interior livable area: 3,175 sqft
Video & virtual tour
Property
Parking
- Total spaces: 2
- Parking features: Garage
- Attached garage spaces: 2
Features
- Levels: Two
- Stories: 2
- Patio & porch: Covered, Patio
- Pool features: Pool
Lot
- Size: 7,840 Square Feet
Details
- Parcel number: R0444006002C1
Construction
Type & style
- Home type: SingleFamily
- Architectural style: Detached
- Property subtype: Single Family Residence
Materials
- Brick
- Foundation: Slab
- Roof: Composition
Condition
- Resale
- Year built: 1985
Utilities & green energy
- Sewer: Public Sewer
- Water: Public
- Utilities for property: Sewer Available, Water Available, Cable Available
Community & HOA
Community
- Subdivision: Prestonwood West Sec Two Ph I
HOA
- Has HOA: Yes
- Services included: Association Management
- HOA fee: $68 monthly
- HOA name: Prestonwood West Master Hoa
- HOA phone: 817-832-1127
Location
- Region: Dallas
Financial & listing details
- Price per square foot: $282/sqft
- Tax assessed value: $746,442
- Annual tax amount: $13,532
- Date on market: 7/27/2026
- Cumulative days on market: 82 days
Estimated market value
$867,400
$824,000 - $911,000
$5,109/mo
Price history
| Date | Event | Price |
|---|---|---|
| 8/24/2026 | Price change | $895,900-5.6%$282/sqft |
Source: NTREIS #21342282 Report a problem | ||
| 7/27/2026 | Listed for sale | $949,000+79.1%$299/sqft |
Source: NTREIS #21342282 Report a problem | ||
| 8/6/2015 | Sold | -- |
Source: Agent Provided Report a problem | ||
| 7/20/2015 | Pending sale | $529,900$167/sqft |
Source: Briggs Freeman Sotheby's International Realty #13183431 Report a problem | ||
| 7/4/2015 | Listed for sale | $529,900+17.8%$167/sqft |
Source: Briggs Freeman Sotheby's Int'l #13183431 Report a problem | ||
| 2/25/2014 | Sold | -- |
Source: Agent Provided Report a problem | ||
| 1/15/2014 | Listed for sale | $449,900+14.8%$142/sqft |
Source: Jency Hills & Associates #12075173 Report a problem | ||
| 4/14/2012 | Listing removed | $392,000$123/sqft |
Source: Ebby Halliday Realtors #11724746 Report a problem | ||
| 2/21/2012 | Listed for sale | $392,000$123/sqft |
Source: Active Website #11724746 Report a problem | ||
Public tax history
| Year | Property taxes | Tax assessment |
|---|---|---|
| 2025 | $7,097 +4.9% | $687,288 +10% |
| 2024 | $6,763 -3.9% | $624,807 -1.3% |
| 2023 | $7,041 -12.5% | $633,230 +10% |
| 2022 | $8,045 +2.1% | $575,664 +9.5% |
| 2021 | $7,876 +7.8% | $525,746 +8% |
| 2020 | $7,304 +5.3% | $486,919 +6.1% |
| 2019 | $6,937 -7.1% | $459,061 -0.9% |
| 2018 | $7,471 -32.6% | $463,031 +3.7% |
| 2017 | $11,083 | $446,474 -8.5% |
| 2016 | $11,083 +58.7% | $488,126 +12.5% |
| 2015 | $6,982 | $433,939 +0.9% |
| 2014 | $6,982 | $430,173 +15.2% |
| 2013 | -- | $373,393 +1.5% |
| 2012 | -- | $367,741 -0.3% |
| 2011 | -- | $368,722 -1.1% |
| 2010 | -- | $372,643 -0.6% |
| 2009 | -- | $374,935 +0.6% |
| 2008 | -- | $372,745 +2.1% |
| 2007 | -- | $365,000 +10.3% |
| 2006 | -- | $330,870 -1.2% |
| 2005 | -- | $334,735 -0.6% |
| 2004 | -- | $336,874 +0.7% |
| 2003 | -- | $334,644 +4.9% |
| 2002 | -- | $319,126 +5.3% |
| 2001 | -- | $303,014 +3.2% |
| 2000 | -- | $293,755 |
Find assessor info on the county website
Monthly payment
Est. payment
Payment breakdown
Explore the cost of this home by adjusting the details. Changes won't be saved.Climate risks
Neighborhood: 75252
Nearby schools
Schools provided by the listing agent
- Elementary: Haggar
- Middle: Frankford
- High: Shepton,Plano West
- District: Plano ISD
Source: NTREIS. This data may not be complete. We recommend contacting the local school district to confirm school assignments for this home.

Similar homes
- $780,0004 bd3 ba2.6k sqft17411 Oakington Ct, Dallas, TX 75252For Sale
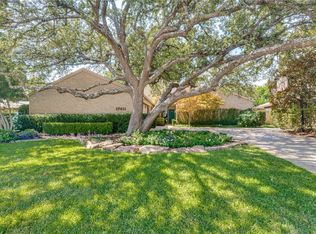 MLS ID #21401091, Lori Sparks. NTREIS
 - $925,0004 bd4 ba3.1k sqft7148 Roundrock Rd, Dallas, TX 75248For Sale
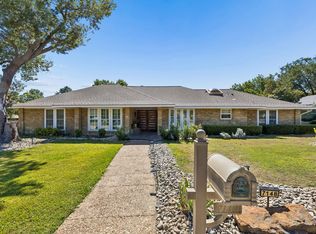 MLS ID #21407473, Sean Arago. NTREIS
 - $789,0005 bd4 ba3.8k sqft18403 Gibbons Dr, Dallas, TX 75287For Sale
 MLS ID #21407529, Steve Koleno. NTREIS
 - $899,0004 bd4 ba3.8k sqft5921 Tiburon Dr, Plano, TX 75093For Sale
 MLS ID #21334828, Melissa Holland. NTREIS
