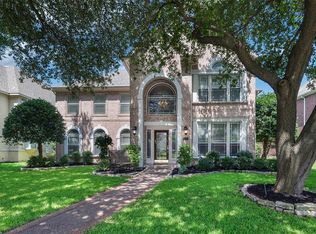
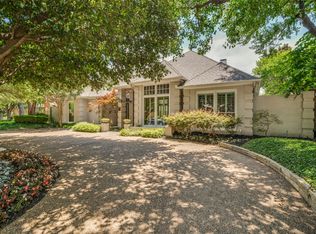
Welcome to this spacious house located at 18403 Gibbons Dr in Dallas, TX. This impressive property features five bedrooms, offering ample space for various living arrangements. With a generous living area measuring 3,828 square feet, this home provides plenty of room for relaxation and entertainment. The layout is thoughtfully designed to accommodate a comfortable lifestyle, with multiple areas for gathering and privacy. The interior space allows for creative decorating and furnishing possibilities to suit your personal style. Whether you're hosting guests or enjoying a quiet evening at home, this property accords the versatility to meet your needs. Experience the potential of this remarkable house and envision your future here.
For sale
Price cut: $11K (10/8)
$789,000
18403 Gibbons Dr, Dallas, TX 75287
5beds
3,828sqft
Single Family Residence
Built in 1996
0.28 Acres Lot
$-- Zestimate®
$206/sqft
$50/mo HOA
What's special
- 3 days
- 719
- 76
Likely to sell faster than
Zillow last checked:
Listing updated:
Listed by:
Steve Koleno 0779766 804-656-5007,
Beycome Brokerage Realty LLC 804-656-5007
Source: NTREIS,MLS#: 21407529
Facts & features
Interior
Bedrooms & bathrooms
- Bedrooms: 5
- Bathrooms: 4
- Full bathrooms: 4
Primary bedroom
- Level: First
- Dimensions: 18 x 18
Primary bedroom
- Level: First
- Dimensions: 15 x 11
Bedroom
- Level: First
- Dimensions: 12 x 10
Bedroom
- Level: First
- Dimensions: 14 x 12
Bedroom
- Level: First
- Dimensions: 11 x 10
Primary bathroom
- Level: First
- Dimensions: 14 x 15
Den
- Level: First
- Dimensions: 20 x 16
Other
- Level: First
- Dimensions: 8 x 5
Other
- Level: First
- Dimensions: 5 x 5
Other
- Level: First
- Dimensions: 5 x 5
Kitchen
- Level: First
- Dimensions: 20 x 16
Laundry
- Level: First
- Dimensions: 10 x 6
Living room
- Level: First
- Dimensions: 30 x 16
Heating
- Central, Electric, ENERGY STAR Qualified Equipment, Fireplace(s)
Cooling
- Central Air, Ceiling Fan(s), Electric
Appliances
- Included: Convection Oven, Dryer, Dishwasher, Electric Cooktop, Electric Oven, Electric Range, Gas Water Heater, Ice Maker, Microwave, Refrigerator, Trash Compactor, Vented Exhaust Fan, Water Purifier, Washer, Wine Cooler
Features
- Wet Bar, Built-in Features, Chandelier, Cathedral Ceiling(s), Dry Bar, Decorative/Designer Lighting Fixtures, Double Vanity, Eat-in Kitchen, Granite Counters, High Speed Internet, Kitchen Island, Multiple Staircases, Open Floorplan, Pantry, Cable TV, Vaulted Ceiling(s), Wired for Data, Natural Woodwork, Walk-In Closet(s), Wired for Sound
- Flooring: Hardwood, Stone, Travertine
- Has basement: No
- Has fireplace: No
Interior area
- Total interior livable area: 3,828 sqft
Video & virtual tour
Property
Parking
- Total spaces: 2
- Parking features: Concrete
- Attached garage spaces: 2
- Covered spaces: 1
Features
- Levels: Two
- Stories: 2
- Exterior features: Outdoor Grill, Private Yard, Rain Gutters
- Pool features: None
Lot
- Size: 0.28 Acres
Details
- Parcel number: R329600M00101
Construction
Type & style
- Home type: SingleFamily
- Architectural style: Detached
- Property subtype: Single Family Residence
Materials
- Frame
- Foundation: Slab
- Roof: Composition,Shingle
Condition
- Year built: 1996
Utilities & green energy
- Sewer: Public Sewer
- Water: Public
- Utilities for property: Electricity Connected, Natural Gas Available, Sewer Available, Separate Meters, Underground Utilities, Water Available, Cable Available
Community & HOA
Community
- Subdivision: Country Brook Sec Four
HOA
- Has HOA: Yes
- Amenities included: Concierge
- Services included: Maintenance Grounds
- HOA fee: $600 annually
- HOA name: Parkway Lakes Estates
- HOA phone: 214-790-2640
Location
- Region: Dallas
Financial & listing details
- Price per square foot: $206/sqft
- Tax assessed value: $716,354
- Annual tax amount: $14,003
- Date on market: 10/8/2026
- Cumulative days on market: 171 days
- Listing terms: Cash,Conventional,FHA,Other,VA Loan
Estimated market value
Not available
Estimated sales range
Not available
Not available
Price history
| Date | Event | Price |
|---|---|---|
| 10/8/2026 | Price change | $789,000-1.4%$206/sqft |
Source: NTREIS #21407529 Report a problem | ||
| 9/15/2026 | Listed for sale | $799,999+2.6%$209/sqft |
Source: Owner Report a problem | ||
| 9/13/2026 | Listing removed | $780,000$204/sqft |
Source: NTREIS #21184555 Report a problem | ||
| 7/30/2026 | Price change | $780,000-2.5%$204/sqft |
Source: NTREIS #21184555 Report a problem | ||
| 7/15/2026 | Price change | $799,900-1.9%$209/sqft |
Source: NTREIS #21184555 Report a problem | ||
| 7/7/2026 | Price change | $815,000-1.2%$213/sqft |
Source: NTREIS #21184555 Report a problem | ||
| 5/28/2026 | Listed for sale | $825,000$216/sqft |
Source: NTREIS #21184555 Report a problem | ||
| 5/19/2026 | Contingent | $825,000$216/sqft |
Source: NTREIS #21184555 Report a problem | ||
| 4/13/2026 | Price change | $825,000-2.8%$216/sqft |
Source: NTREIS #21184555 Report a problem | ||
| 4/9/2026 | Listed for sale | $849,000$222/sqft |
Source: NTREIS #21184555 Report a problem | ||
| 4/6/2026 | Contingent | $849,000$222/sqft |
Source: NTREIS #21184555 Report a problem | ||
| 3/13/2026 | Listed for sale | $849,000-0.5%$222/sqft |
Source: NTREIS #21184555 Report a problem | ||
| 2/5/2026 | Listing removed | $852,990$223/sqft |
Source: NTREIS #21130342 Report a problem | ||
| 1/5/2026 | Price change | $852,990-1.2%$223/sqft |
Source: NTREIS #21130342 Report a problem | ||
| 12/11/2025 | Listed for sale | $863,000-1.9%$225/sqft |
Source: NTREIS #21130342 Report a problem | ||
| 12/6/2025 | Listing removed | $880,000$230/sqft |
Source: NTREIS #21097909 Report a problem | ||
| 10/29/2025 | Listed for sale | $880,000+89.2%$230/sqft |
Source: NTREIS #21097909 Report a problem | ||
| 9/19/2014 | Sold | -- |
Source: Agent Provided Report a problem | ||
| 9/8/2014 | Price change | $465,000-2.1%$121/sqft |
Source: Allied Brokerage Services #12129326 Report a problem | ||
| 5/20/2014 | Listed for sale | $475,000$124/sqft |
Source: Allied Brokerage Services #12129326 Report a problem | ||
Public tax history
| Year | Property taxes | Tax assessment |
|---|---|---|
| 2025 | $7,433 +5.7% | $713,205 +10% |
| 2024 | $7,036 +8.4% | $648,368 +10% |
| 2023 | $6,491 -12.9% | $589,425 +10% |
| 2022 | $7,453 -6.8% | $535,841 +0.5% |
| 2021 | $7,993 +4.5% | $533,259 +4.8% |
| 2020 | $7,646 +6.1% | $508,713 +6.8% |
| 2019 | $7,207 -8.5% | $476,115 -2.2% |
| 2018 | $7,877 -19.2% | $487,047 +7.2% |
| 2017 | $9,753 | $454,341 +5.3% |
| 2016 | $9,753 +35.5% | $431,404 +6% |
| 2015 | $7,198 | $406,889 -0.2% |
| 2014 | $7,198 | $407,824 +8.6% |
| 2013 | -- | $375,592 -0.9% |
| 2012 | -- | $378,990 -5% |
| 2011 | -- | $398,825 -0.5% |
| 2010 | -- | $400,967 -5.1% |
| 2009 | -- | $422,424 -2.9% |
| 2008 | -- | $435,066 -5.1% |
| 2007 | -- | $458,663 +19.1% |
| 2006 | -- | $385,000 +1.9% |
| 2005 | -- | $377,900 +5% |
| 2004 | -- | $359,800 |
| 2003 | -- | $359,800 +6.8% |
| 2002 | -- | $336,813 +1.5% |
| 2001 | -- | $331,872 +3.2% |
| 2000 | -- | $321,729 |
Find assessor info on the county website
Monthly payment
Est. payment
Payment breakdown
Explore the cost of this home by adjusting the details. Changes won't be saved.Climate risks
Neighborhood: 75287
Nearby schools
Schools provided by the listing agent
- Elementary: Mitchell
- Middle: Renner
- High: Shepton
- District: Plano ISD
Source: NTREIS. This data may not be complete. We recommend contacting the local school district to confirm school assignments for this home.
Similar homes
- $1,100,0004 bd4 ba4.2k sqft17919 Castle Bend Dr, Dallas, TX 75287For Sale
 MLS ID #21319839, Patricia Vaughn. NTREIS
 - $780,0004 bd3 ba2.6k sqft17411 Oakington Ct, Dallas, TX 75252For Sale
 MLS ID #21401091, Lori Sparks. NTREIS
 - $960,0004 bd4 ba3.9k sqft4612 Saxon Dr, Plano, TX 75093For Sale
 MLS ID #21407346, Daniel Turner. NTREIS
 - $1,050,0004 bd4 ba3.5k sqft5904 Kensington Dr, Plano, TX 75093For Sale
 MLS ID #21407402, Danna Morguloff-Hayden. NTREIS
