Rare opportunity to own a meticulously maintained, one-owner home in the prestigious Estates of Bent Tree West. Cherished by its original owners, this striking stucco masterpiece sits proudly on the largest lot in the entire subdivision, offering an unparalleled combination of space, privacy, and luxury. Delivering a coveted Dallas address zoned to elite, award-winning Plano ISD schools, this property is an absolute standout.Beyond the stately exterior, this home offers total peace of mind with major mechanical upgrades, including a completely replaced roof (Fall 2025) and all AC units recently refurbished or replaced.Designed for multi-generational comfort, the versatile floor plan features two bedrooms downstairs, including a secluded primary retreat and a private mother-in-law suite. The grand family room anchors the main level, where dramatic cascading floor-to-ceiling windows frame breathtaking, panoramic views of the backyard paradise. The layout flows seamlessly into a chef’s kitchen anchored by timeless granite countertops.Upstairs opens into a spacious, versatile game room, perfect for entertainment or play. Off the game room, you will find two additional bedrooms connected by a convenient Jack and Jill bathroom.Storage is an absolute premium throughout the home, highlighted by a rare 3-car tandem garage that offers exceptional depth for vehicles, a golf cart, or a home workshop. Both the interior and exterior boast brand new, flawless paint jobs, and all four bathrooms have been completely and professionally updated. Step outside into your massive, resort-style backyard oasis—the crown jewel of the neighborhood—featuring a sparkling private pool. Situated just minutes from premier shopping, fine dining, and major tollways, this lovingly preserved estate offers the pinnacle of North Dallas convenience and luxury.
For sale
$1,100,000
17919 Castle Bend Dr, Dallas, TX 75287
4beds
4,209sqft
Single Family Residence
Built in 1993
0.25 Acres Lot
$1,050,700 Zestimate®
$261/sqft
$42/mo HOA
What's special
Private mother-in-law suiteSparkling private poolDramatic cascading floor-to-ceiling windowsStriking stucco masterpieceSecluded primary retreatGrand family roomTwo bedrooms downstairs
- 105 days
- 1,232
- 53
Zillow last checked:
Listing updated:
Listed by:
Patricia Vaughn 0511117 972-998-4222,
Patricia Vaughn Real Estate 972-998-4222
Source: NTREIS,MLS#: 21319839
Facts & features
Interior
Bedrooms & bathrooms
- Bedrooms: 4
- Bathrooms: 4
- Full bathrooms: 3
- 1/2 bathrooms: 1
Primary bedroom
- Features: Ceiling Fan(s), Fireplace, Sitting Area in Primary
- Level: First
- Dimensions: 20 x 22
Bedroom
- Level: Second
- Dimensions: 13 x 16
Bedroom
- Level: Second
- Dimensions: 18 x 14
Primary bathroom
- Features: Double Vanity, En Suite Bathroom, Jetted Tub, Separate Shower
- Level: First
- Dimensions: 21 x 13
Dining room
- Features: Ceiling Fan(s)
- Level: First
- Dimensions: 12 x 15
Family room
- Features: Built-in Features, Ceiling Fan(s), Fireplace
- Level: First
- Dimensions: 22 x 20
Other
- Features: En Suite Bathroom
- Level: First
- Dimensions: 14 x 6
Game room
- Features: Ceiling Fan(s)
- Level: Second
- Dimensions: 20 x 18
Living room
- Features: Fireplace
- Level: First
- Dimensions: 18 x 15
Heating
- Central, Natural Gas
Cooling
- Central Air, Ceiling Fan(s), Electric
Appliances
- Included: Dishwasher, Electric Cooktop, Electric Oven, Disposal, Microwave, Wine Cooler
- Laundry: Laundry in Utility Room
Features
- Wet Bar, Double Vanity, Eat-in Kitchen, Granite Counters, High Speed Internet, In-Law Floorplan, Walk-In Closet(s)
- Flooring: Carpet, Ceramic Tile
- Windows: Window Coverings
- Has basement: No
- Number of fireplaces: 3
- Fireplace features: Bedroom, Gas Log
Interior area
- Total interior livable area: 4,209 sqft
Video & virtual tour
Property
Parking
- Total spaces: 6
- Parking features: Door-Multi, Driveway, Garage, Garage Door Opener, Inside Entrance, Tandem
- Attached garage spaces: 3
- Carport spaces: 3
Features
- Levels: Two
- Stories: 2
- Patio & porch: Covered
- Exterior features: Lighting
- Pool features: Diving Board, Gunite, In Ground, Pool
- Fencing: Other,Wood
Lot
- Size: 0.25 Acres
- Features: Interior Lot
Details
- Parcel number: R268600G00901
Construction
Type & style
- Home type: SingleFamily
- Architectural style: Contemporary/Modern,Detached
- Property subtype: Single Family Residence
Materials
- Stucco
- Foundation: Slab
- Roof: Composition
Condition
- Year built: 1993
Utilities & green energy
- Sewer: Public Sewer
- Water: Public
- Utilities for property: Sewer Available, Water Available
Community & HOA
Community
- Security: Smoke Detector(s)
- Subdivision: Estates Of Bent Tree West
HOA
- Has HOA: Yes
- Services included: Maintenance Grounds
- HOA fee: $500 annually
- HOA name: Bent Tree West Estates Hoa
- HOA phone: 210-508-1960
Location
- Region: Dallas
Financial & listing details
- Price per square foot: $261/sqft
- Tax assessed value: $969,444
- Annual tax amount: $17,514
- Date on market: 7/6/2026
- Cumulative days on market: 106 days
- Listing terms: Cash,Conventional
Estimated market value
$1,050,700
$998,000 - $1.10M
$5,522/mo
Price history
| Date | Event | Price |
|---|---|---|
| 7/6/2026 | Listed for sale | $1,100,000$261/sqft |
Source: NTREIS #21319839 Report a problem | ||
Public tax history
| Year | Property taxes | Tax assessment |
|---|---|---|
| 2026 | -- | $969,444 +9% |
| 2025 | $5,957 -13.4% | $889,547 +10% |
| 2024 | $6,883 -2.4% | $808,679 +10% |
| 2023 | $7,051 -22.5% | $735,163 +10% |
| 2022 | $9,094 +1.6% | $668,330 +10% |
| 2021 | $8,946 -2% | $607,573 -1.5% |
| 2020 | $9,133 -5.1% | $616,828 -3.9% |
| 2019 | $9,619 +0.6% | $641,671 +9.4% |
| 2018 | $9,558 -23.5% | $586,463 +0.6% |
| 2017 | $12,488 | $582,783 +6.3% |
| 2016 | $12,488 +52.6% | $548,081 +9.5% |
| 2015 | $8,185 | $500,360 +4.4% |
| 2014 | $8,185 | $479,258 +1.4% |
| 2013 | -- | $472,629 +0.8% |
| 2012 | -- | $468,746 -2.4% |
| 2011 | -- | $480,311 -3.2% |
| 2010 | -- | $496,345 -1.7% |
| 2009 | -- | $505,069 +0.3% |
| 2008 | -- | $503,541 +5.2% |
| 2007 | -- | $478,450 +1.9% |
| 2006 | -- | $469,634 +9.7% |
| 2005 | -- | $428,117 +4.9% |
| 2003 | -- | $407,938 -6% |
| 2002 | -- | $433,912 +9.1% |
| 2001 | -- | $397,776 +3.3% |
| 2000 | -- | $384,899 |
Find assessor info on the county website
Monthly payment
Est. payment
Payment breakdown
Explore the cost of this home by adjusting the details. Changes won't be saved.Climate risks
Neighborhood: Bent Tree West
Nearby schools
Schools provided by the listing agent
- Elementary: Mitchell
- Middle: Frankford
- High: Plano West
- District: Plano ISD
Source: NTREIS. This data may not be complete. We recommend contacting the local school district to confirm school assignments for this home.

Similar homes
- $789,0005 bd4 ba3.8k sqft18403 Gibbons Dr, Dallas, TX 75287For Sale
 MLS ID #21407529, Steve Koleno. NTREIS
 - $1,475,0005 bd4 ba5.5k sqft5101 Tennington Park, Dallas, TX 75287For Sale
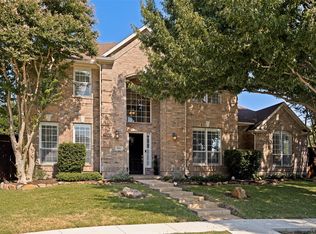 MLS ID #21377431, Kelly Wassermann. NTREIS
 - $999,0004 bd4 ba3.7k sqft1308 Chesapeake Dr, Plano, TX 75093For Sale
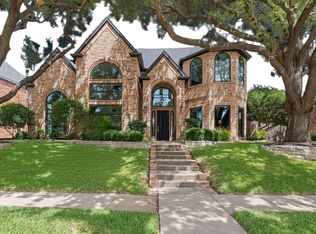 MLS ID #21342131, Shannon Wiser. NTREIS
 - $985,0004 bd4 ba3.8k sqft6713 Columbine Way, Plano, TX 75093For Sale
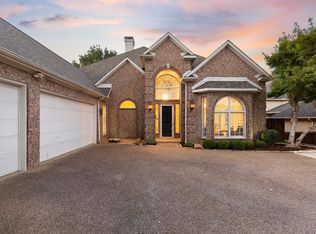 MLS ID #21374071, Victor Vo. NTREIS
