Nearby the $3 billion Willow Bend District, set to become the future home of the Dallas Stars & a mixed-use entertainment redevelopment. This home is in one of the most desirable areas in the DFW region.
This stunning West Plano property is situated on an amazing golf course lot within the prestigious Hills at Prestonwood Golf & Country Club. Just a stone's throw from PCA & a 10-minute drive to Plano’s key headquarters, as well as world-class dining and entertainment options at Legacy West, the Shops at Willow Bend, Grandscape & The Star (the Cowboys' HQ).
Home updated with modern & contemporary finishes. It features a lovely & functional floorplan that has soaring foyer, high ceilings, lots of natural light, includes elegant formal living & dining areas. The exceptional family room provides gorgeous views of the golf course & opens beautifully to the updated kitchen, which includes a butler's pantry, a large walk-in pantry, a cozy breakfast nook, quartz countertops & brand-new appliances such as a microwave, dishwasher & a five-burner gas cooktop.
An excellent private home office with built-in bookshelves & a desk. The exquisite master suite boasts a lovely sitting area, a fireplace, captivating golf course views & a spa-like bathroom featuring a soaking tub, double vanities, an updated shower, his and her closets.
Upstairs comes with a spacious game room, a wet bar, a large balcony, three additional bedrooms & two full baths. Great space laundry room includes a mud sink. The home has plantation shutters, extensive wood flooring & has impressive curb appeal. It shows exceptionally well!
For sale
$985,000
6713 Columbine Way, Plano, TX 75093
4beds
3,890sqft
Single Family Residence
Built in 1995
10,193 Square Feet Lot
$949,800 Zestimate®
$253/sqft
$58/mo HOA
What's special
Lots of natural lightAmazing golf course lotExquisite master suiteSoaring foyerHigh ceilingsExceptional family roomExtensive wood flooring
- 46 days
- 712
- 51
Likely to sell faster than
Zillow last checked:
Listing updated:
Listed by:
Victor Vo 0438049,
Douglas Elliman Real Estate 469-273-1431
Source: NTREIS,MLS#: 21374071
Facts & features
Interior
Bedrooms & bathrooms
- Bedrooms: 4
- Bathrooms: 4
- Full bathrooms: 4
Primary bedroom
- Features: Built-in Features, Ceiling Fan(s), Double Vanity, En Suite Bathroom, Fireplace, Garden Tub/Roman Tub, Sitting Area in Primary, Separate Shower, Walk-In Closet(s)
- Level: First
- Dimensions: 24 x 19
Bedroom
- Features: Ceiling Fan(s), Walk-In Closet(s)
- Level: First
- Dimensions: 15 x 12
Bedroom
- Features: Ceiling Fan(s), En Suite Bathroom, Walk-In Closet(s)
- Level: Second
- Dimensions: 15 x 12
Bedroom
- Features: Ceiling Fan(s), Walk-In Closet(s)
- Level: Second
- Dimensions: 20 x 12
Family room
- Level: First
- Dimensions: 26 x 19
Game room
- Features: Ceiling Fan(s)
- Level: Second
- Dimensions: 19 x 18
Kitchen
- Features: Breakfast Bar, Built-in Features, Eat-in Kitchen, Granite Counters, Kitchen Island, Pantry, Walk-In Pantry
- Level: First
- Dimensions: 15 x 13
Living room
- Features: Built-in Features, Ceiling Fan(s), Fireplace
- Level: First
- Dimensions: 14 x 12
Utility room
- Features: Built-in Features
- Level: First
- Dimensions: 10 x 7
Heating
- Central, Natural Gas
Cooling
- Central Air, Ceiling Fan(s), Electric
Appliances
- Included: Some Gas Appliances, Electric Oven, Gas Cooktop, Microwave, Plumbed For Gas
- Laundry: Laundry in Utility Room
Features
- Built-in Features, Chandelier, Cathedral Ceiling(s), Decorative/Designer Lighting Fixtures, Double Vanity, Eat-in Kitchen, Granite Counters, Kitchen Island, Open Floorplan, Pantry, Vaulted Ceiling(s)
- Flooring: Carpet, Ceramic Tile, Wood
- Has basement: No
- Number of fireplaces: 2
- Fireplace features: Gas, Gas Starter
Interior area
- Total interior livable area: 3,890 sqft
Video & virtual tour
Property
Parking
- Total spaces: 3
- Parking features: Door-Single, Garage, Garage Door Opener, Garage Faces Side
- Attached garage spaces: 3
Features
- Levels: Two
- Stories: 2
- Patio & porch: Terrace, Covered
- Pool features: None, Community
- Fencing: Wood,Wrought Iron
Lot
- Size: 10,193 Square Feet
- Features: Interior Lot, On Golf Course, Subdivision
Details
- Parcel number: R172785
Construction
Type & style
- Home type: SingleFamily
- Architectural style: Traditional,Detached
- Property subtype: Single Family Residence
Materials
- Brick
- Foundation: Slab
- Roof: Composition
Condition
- Resale
- Year built: 1995
Utilities & green energy
- Sewer: Public Sewer
- Water: Public
- Utilities for property: Sewer Available, Water Available
Community & HOA
Community
- Features: Clubhouse, Curbs, Fitness Center, Fenced Yard, Golf, Playground, Park, Pickleball, Pool, Tennis Court(s), Trails/Paths
- Security: Smoke Detector(s)
- Subdivision: The Hills At Prestonwood V-A
HOA
- Has HOA: Yes
- Services included: Maintenance Grounds
- HOA fee: $700 annually
- HOA name: Spectrum Hoa
- HOA phone: 972-992-3444
Location
- Region: Plano
Financial & listing details
- Price per square foot: $253/sqft
- Tax assessed value: $1,041,000
- Annual tax amount: $18,127
- Date on market: 9/4/2026
- Cumulative days on market: 47 days
- Listing terms: Cash,Conventional,FHA,VA Loan
Estimated market value
$949,800
$902,000 - $997,000
$4,631/mo
Price history
| Date | Event | Price |
|---|---|---|
| 9/4/2026 | Listed for sale | $985,000+1.7%$253/sqft |
Source: NTREIS #21374071 Report a problem | ||
| 6/30/2026 | Listing removed | $4,950$1/sqft |
Source: Zillow Rentals Report a problem | ||
| 6/9/2026 | Listed for rent | $4,950-15.4%$1/sqft |
Source: Zillow Rentals Report a problem | ||
| 6/9/2026 | Listing removed | $969,000$249/sqft |
Source: NTREIS #21256975 Report a problem | ||
| 5/25/2026 | Price change | $969,000-5.8%$249/sqft |
Source: NTREIS #21256975 Report a problem | ||
| 5/4/2026 | Listed for sale | $1,029,000-11.2%$265/sqft |
Source: NTREIS #21256975 Report a problem | ||
| 4/19/2026 | Listing removed | $1,159,000$298/sqft |
Source: NTREIS #21202627 Report a problem | ||
| 4/8/2026 | Price change | $1,159,000-3.4%$298/sqft |
Source: NTREIS #21202627 Report a problem | ||
| 3/9/2026 | Listed for sale | $1,200,000+27%$308/sqft |
Source: NTREIS #21202627 Report a problem | ||
| 3/9/2026 | Listing removed | $5,850$2/sqft |
Source: Zillow Rentals Report a problem | ||
| 2/16/2026 | Listed for rent | $5,850$2/sqft |
Source: Zillow Rentals Report a problem | ||
| 1/31/2026 | Listing removed | $5,850$2/sqft |
Source: Zillow Rentals Report a problem | ||
| 1/7/2026 | Listed for rent | $5,850-10%$2/sqft |
Source: Zillow Rentals Report a problem | ||
| 12/9/2025 | Listing removed | $6,500$2/sqft |
Source: Zillow Rentals Report a problem | ||
| 11/17/2025 | Listed for rent | $6,500$2/sqft |
Source: Zillow Rentals Report a problem | ||
| 7/27/2023 | Sold | -- |
Source: Dave Perry Miller RE solds #20315693_75093 Report a problem | ||
| 7/21/2023 | Pending sale | $945,000$243/sqft |
Source: NTREIS #20315693 Report a problem | ||
| 7/14/2023 | Price change | $945,000-0.5%$243/sqft |
Source: NTREIS #20315693 Report a problem | ||
| 6/29/2023 | Price change | $950,000-4.9%$244/sqft |
Source: NTREIS #20315693 Report a problem | ||
| 6/8/2023 | Price change | $999,000-8.8%$257/sqft |
Source: NTREIS #20315693 Report a problem | ||
| 5/24/2023 | Price change | $1,095,000-8%$281/sqft |
Source: NTREIS #20315693 Report a problem | ||
| 5/4/2023 | Listed for sale | $1,190,000$306/sqft |
Source: NTREIS #20315693 Report a problem | ||
Public tax history
| Year | Property taxes | Tax assessment |
|---|---|---|
| 2025 | $10,544 -8.7% | $1,041,000 +5.3% |
| 2024 | $11,550 +296.8% | $988,136 +30.1% |
| 2023 | $2,911 -52.5% | $759,413 +10% |
| 2022 | $6,126 | $690,375 +10% |
| 2021 | $6,126 +0.2% | $627,614 +0.6% |
| 2020 | $6,111 -0.2% | $624,131 +0.1% |
| 2019 | $6,126 -0.6% | $623,631 -2.5% |
| 2018 | $6,163 -17.3% | $639,459 +5.3% |
| 2017 | $7,455 | $607,362 +2.1% |
| 2016 | $7,455 -0.2% | $594,773 +8.3% |
| 2015 | $7,471 | $549,018 +10% |
| 2014 | $7,471 | $499,107 +10% |
| 2013 | $7,471 | $453,734 -10.7% |
| 2012 | -- | $508,215 -5.5% |
| 2011 | -- | $537,698 +4.4% |
| 2010 | -- | $515,209 +4% |
| 2009 | -- | $495,587 -4.2% |
| 2007 | $7,522 -0.5% | $517,262 +2.3% |
| 2006 | $7,561 -0.2% | $505,458 -4.1% |
| 2005 | $7,573 | $526,850 +110.9% |
| 2004 | -- | $249,791 -39% |
| 2003 | -- | $409,710 +5.2% |
| 2002 | -- | $389,426 +0.4% |
| 2001 | -- | $387,982 |
Find assessor info on the county website
Monthly payment
Est. payment
Payment breakdown
Explore the cost of this home by adjusting the details. Changes won't be saved.Climate risks
Neighborhood: Hills of Prestonwood
Nearby schools
Schools provided by the listing agent
- Elementary: Homestead
- Middle: Arbor Creek
- High: Hebron
- District: Lewisville ISD
Source: NTREIS. This data may not be complete. We recommend contacting the local school district to confirm school assignments for this home.

Similar homes
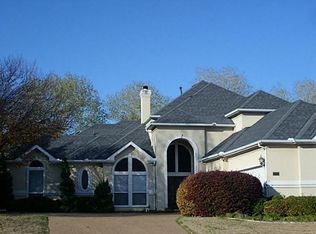
- $999,0004 bd4 ba3.7k sqft1308 Chesapeake Dr, Plano, TX 75093For Sale
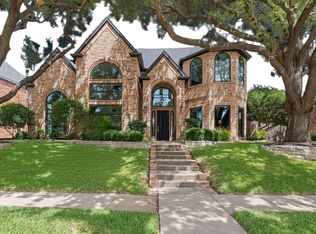 MLS ID #21342131, Shannon Wiser. NTREIS
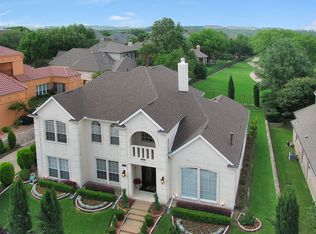
 - $1,030,0004 bd5 ba4.5k sqft4911 Holly Tree Dr, Dallas, TX 75287For Sale
 MLS ID #21336925, Von Truong. NTREIS
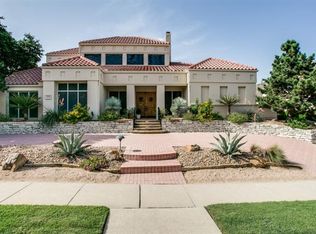
 - $999,0003 bd3 ba2.6k sqft5600 Southern Hills Dr, Frisco, TX 75034For Sale
 MLS ID #21399731, Jan Chavoya. NTREIS
 - $950,0004 bd4 ba3.9k sqft660 Alexandrite Dr, Oak Pt, TX 75068For Sale
 MLS ID #21398056, April Parker. NTREIS
