Experience Refined Living in this gorgeous Updated Home located in The Hills of Prestonwood. Nestled at the 16th Green, this property is a Golf lovers paradise! An updated Owners Retreat has a spacious walk in closet with additional adjoined closet, a Spa inspired bath with quartz vanities, a rain shower & additional handheld sprayer & freestanding soaking tub. Mornings start in an updated quartz waterfall Kitchen with a wall of windows to view your private oasis & beautiful sunrise! Updated Kitchen has beautiful 3cm quartz countertops, matching backsplash, oversized low Bar with waterfall edge, new Whirlpool stainless dishwasher, refrigerator & built in beverage center. This home has four bedrooms, two upstairs with sitting area, jack & jill bath, and two downstairs with guest room & primary suite. The Recently updated Light fixtures, fans, faucets, carpet, hardware, tile & quartz makes this home feel Brand New! All Bedrooms have walk in closets. Ample storage throughout home. Photos are virtually staged so Buyers can get more ideas about their taste. Paid Membership required for Golf & Club features.
For sale
Price cut: $80K (5/12)
$1,170,000
2804 Crooked Stick Dr, Plano, TX 75093
4beds
3,380sqft
:
Get pre-qualified$7,975/mo
Single Family Residence
Built in 1996
0.26 Acres Lot
$-- Zestimate®
$346/sqft
$54/mo HOA
What's special
Four bedroomsUpdated quartz waterfall kitchenAmple storage throughout homeMatching backsplashFreestanding soaking tubUpdated owners retreatJack and jill bath
- 103 days |
- 866 |
- 37 |
Zillow last checked:
Listing updated:
Listed by:
Donna Parker 0503916 972-814-6800,
Refined Realty, LLC 972-814-6800
Source: NTREIS,MLS#: 21239418
Facts & features
Interior
Bedrooms & bathrooms
- Bedrooms: 4
- Bathrooms: 3
- Full bathrooms: 3
Primary bedroom
- Features: Built-in Features, Cedar Closet(s), Ceiling Fan(s), Dual Sinks, En Suite Bathroom, Separate Shower, Walk-In Closet(s)
- Level: First
- Dimensions: 16 x 15
Bedroom
- Features: Walk-In Closet(s)
- Level: First
- Dimensions: 13 x 12
Bedroom
- Features: Walk-In Closet(s)
- Level: Second
- Dimensions: 16 x 12
Bedroom
- Features: Walk-In Closet(s)
- Level: Second
- Dimensions: 14 x 12
Dining room
- Level: First
- Dimensions: 14 x 12
Dining room
- Level: First
- Dimensions: 17 x 11
Family room
- Features: Built-in Features, Ceiling Fan(s), Fireplace
- Level: First
- Dimensions: 16 x 16
Living room
- Features: Ceiling Fan(s)
- Level: First
- Dimensions: 18 x 15
Heating
- Central, Fireplace(s), Natural Gas, Zoned
Cooling
- Central Air, Ceiling Fan(s), Electric
Appliances
- Included: Double Oven, Dishwasher, Gas Cooktop, Disposal, Gas Water Heater, Ice Maker, Refrigerator, Vented Exhaust Fan, Wine Cooler
- Laundry: Electric Dryer Hookup, Laundry in Utility Room
Features
- Cedar Closet(s), Chandelier, Central Vacuum, Decorative/Designer Lighting Fixtures, Open Floorplan, Vaulted Ceiling(s), Natural Woodwork, Walk-In Closet(s), Wired for Sound
- Flooring: Carpet, Ceramic Tile, Hardwood, Tile
- Has basement: No
- Number of fireplaces: 1
- Fireplace features: Decorative, Glass Doors, Gas Log, Gas Starter, Great Room
Interior area
- Total interior livable area: 3,380 sqft
Video & virtual tour
Property
Parking
- Total spaces: 3
- Parking features: Concrete, Door-Multi, Garage Faces Front, Garage, Garage Door Opener, Inside Entrance, Lighted, Garage Faces Side
- Attached garage spaces: 3
Features
- Levels: Two
- Stories: 2
- Pool features: None, Community
Lot
- Size: 0.26 Acres
- Features: Back Yard, Backs to Greenbelt/Park, Interior Lot, Lawn, Landscaped, On Golf Course, Subdivision, Sprinkler System, Few Trees
Details
- Parcel number: R180684
Construction
Type & style
- Home type: SingleFamily
- Architectural style: Contemporary/Modern,Other,Detached
- Property subtype: Single Family Residence
Materials
- Brick, Fiber Cement, Other, Concrete
- Foundation: Other, Slab
Condition
- Year built: 1996
Utilities & green energy
- Sewer: Public Sewer
- Water: Public
- Utilities for property: Cable Available, Electricity Available, Electricity Connected, Natural Gas Available, Sewer Available, Separate Meters, Underground Utilities, Water Available
Community & HOA
Community
- Features: Clubhouse, Golf, Playground, Pool, Restaurant, Curbs, Sidewalks
- Security: Smoke Detector(s)
- Subdivision: The Hills At Prestonwood Vii
HOA
- Has HOA: Yes
- Services included: Association Management
- HOA fee: $650 annually
- HOA name: Hills Of Prestonwood
- HOA phone: 469-939-4928
Location
- Region: Plano
Financial & listing details
- Price per square foot: $346/sqft
- Tax assessed value: $1,007,319
- Annual tax amount: $15,401
- Date on market: 4/22/2026
- Cumulative days on market: 109 days
- Listing terms: Cash,Conventional,Other,VA Loan
- Exclusions: Pot on porch
- Road surface type: Asphalt
Estimated market value
Not available
Estimated sales range
Not available
Not available
Price history
| Date | Event | Price |
|---|---|---|
| 5/29/2026 | Listed for sale | $1,170,000$346/sqft |
Source: NTREIS #21239418 Report a problem | ||
| 5/19/2026 | Contingent | $1,170,000$346/sqft |
Source: NTREIS #21239418 Report a problem | ||
| 5/12/2026 | Price change | $1,170,000-6.4%$346/sqft |
Source: NTREIS #21239418 Report a problem | ||
| 4/22/2026 | Listed for sale | $1,250,000+39%$370/sqft |
Source: NTREIS #21239418 Report a problem | ||
| 12/13/2025 | Listing removed | $899,000$266/sqft |
Source: NTREIS #21009608 Report a problem | ||
| 9/18/2025 | Price change | $899,000-2.8%$266/sqft |
Source: NTREIS #21009608 Report a problem | ||
| 8/21/2025 | Price change | $925,000-2.6%$274/sqft |
Source: NTREIS #21009608 Report a problem | ||
| 7/25/2025 | Listed for sale | $949,999$281/sqft |
Source: NTREIS #21009608 Report a problem | ||
Public tax history
| Year | Property taxes | Tax assessment |
|---|---|---|
| 2025 | $4,816 -17.3% | $884,417 +10% |
| 2024 | $5,822 -0.2% | $804,015 +10% |
| 2023 | $5,836 -31.7% | $730,923 +10% |
| 2022 | $8,547 | $664,475 +9.5% |
| 2021 | $8,547 | $606,605 +2.8% |
| 2020 | $8,547 0% | $590,000 -1.9% |
| 2019 | $8,550 -5.4% | $601,703 +4.6% |
| 2018 | $9,038 -19.1% | $575,000 +1.8% |
| 2017 | $11,171 | $565,000 +0.6% |
| 2016 | $11,171 +11.5% | $561,881 +6.5% |
| 2015 | $10,016 | $527,760 +10% |
| 2014 | $10,016 | $479,782 +10% |
| 2013 | $10,016 | $436,165 -10% |
| 2012 | -- | $484,707 -5.1% |
| 2011 | -- | $510,974 +4.1% |
| 2010 | -- | $490,937 +4.6% |
| 2009 | -- | $469,230 -1.9% |
| 2007 | $8,706 -4.3% | $478,216 +3% |
| 2006 | $9,093 +3.6% | $464,092 +4% |
| 2005 | $8,774 | $446,420 +4.9% |
| 2004 | -- | $425,518 +8.6% |
| 2003 | -- | $391,825 +2.8% |
| 2002 | -- | $380,997 -3.3% |
| 2001 | -- | $393,892 |
Find assessor info on the county website
Monthly payment
Est. payment
Payment breakdown
Explore the cost of this home by adjusting the details. Changes won't be saved.Climate risks
Neighborhood: Hills of Prestonwood
Nearby schools
GreatSchools rating
- 9/10Homestead Elementary SchoolGrades: K-5Distance: 2.7 mi
- 8/10Arbor Creek Middle SchoolGrades: 6-8Distance: 1.4 mi
- 7/10Hebron High SchoolGrades: 9-12Distance: 0.7 mi
Schools provided by the listing agent
- Elementary: Homestead
- Middle: Arbor Creek
- High: Hebron
- District: Lewisville ISD
Source: NTREIS. This data may not be complete. We recommend contacting the local school district to confirm school assignments for this home.
- $1,043,6004 bd4 ba3.1k sqft2808 Crooked Stick Dr, Plano, TX 75093Off Market
- $1,280,5004 bd5 ba4.2k sqft6721 Columbine Way, Plano, TX 75093Off Market
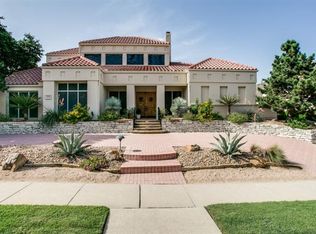
- $1,109,1005 bd4 ba3.8k sqft6717 Columbine Way, Plano, TX 75093Off Market
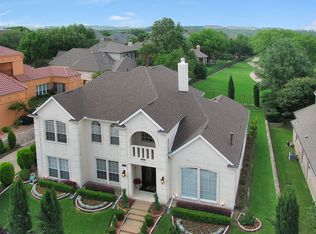
- $1,233,2004 bd5 ba4.2k sqft2805 Crooked Stick Dr, Plano, TX 75093Off Market

- $1,115,8743 bd3 ba3.4k sqft2900 Crooked Stick Dr, Plano, TX 75093Off Market
- $944,4004 bd4 ba3.8k sqft6713 Columbine Way, Plano, TX 75093Off Market
- $1,251,9444 bd4 ba4.3k sqft2809 Crooked Stick Dr, Plano, TX 75093Off Market
- $893,5004 bd4 ba3.8k sqft6801 Columbine Way, Plano, TX 75093Off Market
A local agent can set up tours, give advice and negotiate with sellers.
A local lender can help you make sure your offer is ready when you are.
Similar homes
- $879,0004 bd3 ba3.1k sqft3316 Westover Dr, Plano, TX 75093For Sale
 MLS ID #21316455, Blane Odom. NTREIS
 - $1,075,0004 bd5 ba4.2k sqft5764 Quebec Ln, Plano, TX 75024For Sale
 MLS ID #21328699, Trang Dang-Le. NTREIS
 - $799,0004 bd4 ba3k sqft5833 Gallant Fox Ln, Plano, TX 75093For Sale
 MLS ID #21247768, Jamie Marancenbaum. NTREIS
 - $785,0004 bd4 ba3.6k sqft2201 Austin Waters, Carrollton, TX 75010For Sale
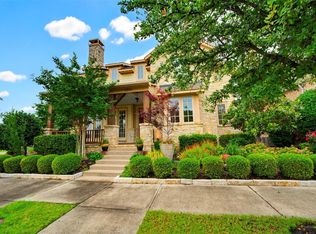 MLS ID #21346802, Natalie Swanson. NTREIS
 - $725,0005 bd4 ba3.3k sqft4432 English Oak Dr, Plano, TX 75024For SaleMLS ID #21220713, Sherien Joyner. NTREIS
- $650,0004 bd3 ba3.3k sqft2112 Glendale Dr, Plano, TX 75023For SaleMLS ID #21348132, Bryan Fuentes. NTREIS
- $1,129,9994 bd3 ba3.3k sqft1208 Chandler Cir, Prosper, TX 75078For SaleMLS ID #21235232, Justin Ware. NTREIS
- $899,9994 bd3 ba3.4k sqft417 Mordred Ln, The Colony, TX 75056For SaleMLS ID #21315940, Victor Vo. NTREIS
- $934,9004 bd4 ba3.7k sqft2505 Sir Tristram Ln, The Colony, TX 75056For SaleMLS ID #21313783, Tonya Garceau. NTREIS
- $1,200,0004 bd5 ba3.4k sqft3445 Greenbrier Dr, Frisco, TX 75033For SaleMLS ID #21230583, Lisa Birdsong. NTREIS
- $896,0004 bd4 ba3.7k sqft4209 Shelby Ct, Flower Mound, TX 75022For SaleMLS ID #21336702, Leigh Jackson. NTREIS
- $1,299,0005 bd4 ba4.2k sqft6303 Orchard Park Dr, Frisco, TX 75034For SaleMLS ID #21243137, Bryan Brush. NTREIS
- $1,375,0004 bd4 ba3.8k sqft7606 Dunoon Ave, Dallas, TX 75248For SaleMLS ID #21338939, Matthew Keeton. NTREIS
- $1,199,0004 bd4 ba4.4k sqft1813 Broughton Dr, Carrollton, TX 75028For SaleMLS ID #21244105, KAKI LYBBERT. NTREIS
- $899,9004 bd4 ba3.5k sqft5429 Quail Run, Frisco, TX 75034For SaleMLS ID #21278126, Justin Croft. NTREIS
- $1,149,0003 bd3 ba2.6k sqft4035 Wembley Ter, Dallas, TX 75220For SaleMLS ID #21325904, Maria Orr. NTREIS
- $1,350,0005 bd5 ba4k sqft17819 Lost View Rd, Dallas, TX 75252For SaleMLS ID #21308249, Charles Barnett. NTREIS
- $999,0005 bd3 ba3.4k sqft407 Greenway Ct, Coppell, TX 75019For SaleMLS ID #21310116, Nancy Wilson. NTREIS
- $775,0004 bd3 ba3.5k sqft3047 Mitchell Way, The Colony, TX 75056For SaleMLS ID #21343436, Justin Fitzpatrick. NTREIS
- $1,299,9005 bd5 ba4.5k sqft3704 Samuel Ct, Flower Mound, TX 75028For SaleMLS ID #21341204, Lee Holtzman. NTREIS
