Experience the feel of new construction in prestigious West Plano after approximately $275,000 in luxury renovations. This extraordinary, move-in ready designer residence has been completely reimagined with premium materials, custom craftsmanship, and high-end finishes throughout, allowing you to enjoy luxury living without the time, expense, or uncertainty of a major renovation. Welcomed by a beautiful magnolia tree, the expansive open-concept floor plan is designed for both everyday living and effortless entertaining. The stunning custom chef’s kitchen features smart appliances, premium quartz countertops, custom cabinetry, and a beautifully designed butler’s pantry with direct garage access. Every room showcases cohesive designer finishes, creating a timeless elegance throughout the home. Three fully remodeled bathrooms feature elegant tile, quartz surfaces, curated fixtures, and spa-inspired design. A versatile formal dining room or private office is enhanced by a custom accent wall and designer chandelier. The luxurious primary suite offers a custom-built entertainment center, fireplace, spacious walk-in closet, and a spa-inspired bath with double vanities, ambient lighting, an oversized walk-in shower with jets, and premium finishes. Entertain with ease around the custom glass wine display and bar before stepping outside to your private backyard retreat featuring a sparkling pool, relaxing spa, patio, and two storage sheds. No detail was overlooked, including freshly painted interior, exterior, and fencing, complemented by new black gutters that elevate the home’s curb appeal. Located just minutes from the Dallas North Tollway, premier shopping, dining, parks, medical facilities, major corporate headquarters, and Plano ISD’s highly rated public and private schools. A rare opportunity to own a thoughtfully redesigned luxury home where every major upgrade has already been completed, allowing you to simply move in and enjoy. Select photos are virtually staged.
For sale
$879,000
3316 Westover Dr, Plano, TX 75093
4beds
3,166sqft
:
Get pre-qualified$6,143/mo
Single Family Residence
Built in 1998
7,405 Square Feet Lot
$847,700 Zestimate®
$278/sqft
$27/mo HOA
What's special
Sparkling poolPremium finishesThree fully remodeled bathroomsPrivate backyard retreatCustom-built entertainment centerTwo storage shedsExpansive open-concept floor plan
- 25 days |
- 2,628 |
- 223 |
Likely to sell faster than
Zillow last checked:
Listing updated:
Listed by:
Blane Odom 0812533 972-772-7000,
Keller Williams Rockwall 972-772-7000,
Shelly Courtney 0838387 214-693-8577,
Keller Williams Rockwall
Source: NTREIS,MLS#: 21316455
Facts & features
Interior
Bedrooms & bathrooms
- Bedrooms: 4
- Bathrooms: 3
- Full bathrooms: 3
Primary bedroom
- Features: Closet Cabinetry, Dual Sinks, En Suite Bathroom, Garden Tub/Roman Tub, Separate Shower, Walk-In Closet(s)
- Level: Second
- Dimensions: 19 x 15
Bedroom
- Features: Ceiling Fan(s), Walk-In Closet(s)
- Level: Second
- Dimensions: 15 x 11
Bedroom
- Features: Closet Cabinetry, Walk-In Closet(s)
- Level: First
- Dimensions: 18 x 12
Bedroom
- Features: Ceiling Fan(s), Walk-In Closet(s)
- Level: Second
- Dimensions: 12 x 12
Primary bathroom
- Features: Closet Cabinetry, Dual Sinks, Jetted Tub, Linen Closet, Stone Counters, Separate Shower
- Level: Second
- Dimensions: 13 x 12
Breakfast room nook
- Features: Breakfast Bar, Kitchen Island
- Level: First
- Dimensions: 13 x 11
Dining room
- Level: First
- Dimensions: 15 x 12
Other
- Features: Double Vanity, Granite Counters, Jack and Jill Bath, Linen Closet
- Level: Second
- Dimensions: 10 x 5
Other
- Features: Granite Counters, Steam Shower
- Level: First
- Dimensions: 7 x 5
Game room
- Level: Second
- Dimensions: 20 x 17
Kitchen
- Features: Breakfast Bar, Built-in Features, Butler's Pantry, Pantry, Stone Counters
- Level: First
- Dimensions: 13 x 12
Laundry
- Features: Built-in Features, Closet, Linen Closet, Utility Sink
- Level: First
- Dimensions: 8 x 6
Living room
- Level: First
- Dimensions: 15 x 13
Living room
- Features: Built-in Features, Fireplace
- Level: First
- Dimensions: 18 x 15
Heating
- Central
Cooling
- Central Air
Appliances
- Included: Dishwasher, Electric Cooktop, Electric Oven, Disposal, Gas Water Heater, Microwave
- Laundry: Washer Hookup, Electric Dryer Hookup, Laundry in Utility Room
Features
- Wet Bar, Built-in Features, Chandelier, Decorative/Designer Lighting Fixtures, Double Vanity, Eat-in Kitchen, High Speed Internet, Kitchen Island, Open Floorplan, Pantry, Cable TV, Vaulted Ceiling(s), Walk-In Closet(s)
- Has basement: No
- Number of fireplaces: 2
- Fireplace features: Electric, Gas, Gas Log, Living Room, Primary Bedroom
Interior area
- Total interior livable area: 3,166 sqft
Video & virtual tour
Property
Parking
- Total spaces: 2
- Parking features: Alley Access, Concrete, Door-Single, Driveway, Epoxy Flooring, Garage, Garage Door Opener, Garage Faces Rear
- Attached garage spaces: 2
Features
- Levels: Two
- Stories: 2
- Exterior features: Private Yard, Rain Gutters, Storage
- Has private pool: Yes
- Pool features: Heated, In Ground, Outdoor Pool, Pool, Private, Pool/Spa Combo, Waterfall, Water Feature
- Fencing: Wood
Lot
- Size: 7,405 Square Feet
Details
- Additional structures: Storage
- Parcel number: R345900E00501
Construction
Type & style
- Home type: SingleFamily
- Architectural style: Detached
- Property subtype: Single Family Residence
Condition
- Year built: 1998
Utilities & green energy
- Sewer: Public Sewer
- Water: Public
- Utilities for property: Electricity Connected, Natural Gas Available, Sewer Available, Separate Meters, Underground Utilities, Water Available, Cable Available
Community & HOA
Community
- Subdivision: Westover Estates Ph Two
HOA
- Has HOA: Yes
- Services included: Association Management, Maintenance Grounds
- HOA fee: $320 annually
- HOA name: Westover Estates Hoa
- HOA phone: 972-333-4743
Location
- Region: Plano
Financial & listing details
- Price per square foot: $278/sqft
- Tax assessed value: $666,593
- Annual tax amount: $11,384
- Date on market: 7/10/2026
- Cumulative days on market: 25 days
Estimated market value
$847,700
$805,000 - $890,000
$4,411/mo
Price history
| Date | Event | Price |
|---|---|---|
| 7/10/2026 | Listed for sale | $879,000-3.9%$278/sqft |
Source: NTREIS #21316455 Report a problem | ||
| 6/29/2025 | Listing removed | $914,500$289/sqft |
Source: NTREIS #20910997 Report a problem | ||
| 6/27/2025 | Price change | $914,500-1.1%$289/sqft |
Source: NTREIS #20910997 Report a problem | ||
| 6/12/2025 | Price change | $924,500-2.6%$292/sqft |
Source: NTREIS #20910997 Report a problem | ||
| 5/14/2025 | Price change | $949,500-4.6%$300/sqft |
Source: NTREIS #20910997 Report a problem | ||
| 5/3/2025 | Listed for sale | $995,000+45.5%$314/sqft |
Source: NTREIS #20910997 Report a problem | ||
| 11/14/2024 | Sold | -- |
Source: NTREIS #20669011 Report a problem | ||
| 10/23/2024 | Pending sale | $684,000$216/sqft |
Source: NTREIS #20669011 Report a problem | ||
| 10/13/2024 | Contingent | $684,000$216/sqft |
Source: NTREIS #20669011 Report a problem | ||
| 9/17/2024 | Price change | $684,000-2.1%$216/sqft |
Source: NTREIS #20669011 Report a problem | ||
| 8/31/2024 | Price change | $699,000-7.9%$221/sqft |
Source: NTREIS #20669011 Report a problem | ||
| 8/24/2024 | Price change | $759,000-2.6%$240/sqft |
Source: NTREIS #20669011 Report a problem | ||
| 8/9/2024 | Price change | $779,000-2.5%$246/sqft |
Source: NTREIS #20669011 Report a problem | ||
| 7/18/2024 | Listed for sale | $799,000$252/sqft |
Source: NTREIS #20669011 Report a problem | ||
Public tax history
| Year | Property taxes | Tax assessment |
|---|---|---|
| 2025 | $11,384 +75.8% | $666,593 +15% |
| 2024 | $6,475 +23.7% | $579,548 +10% |
| 2023 | $5,233 -29.8% | $526,862 +10% |
| 2022 | $7,454 +0% | $478,965 +10% |
| 2021 | $7,453 -0.2% | $435,423 +0.4% |
| 2020 | $7,467 -0.6% | $433,522 -4.6% |
| 2019 | $7,512 -0.5% | $454,640 -1.6% |
| 2018 | $7,548 -0.2% | $461,955 +1.4% |
| 2017 | $7,560 | $455,527 +10.8% |
| 2016 | $7,560 -2.8% | $411,180 +4.4% |
| 2015 | $7,774 | $393,981 +5.7% |
| 2014 | $7,774 | $372,725 +9% |
| 2013 | -- | $341,853 +6.4% |
| 2012 | -- | $321,295 -1.2% |
| 2011 | -- | $325,081 -1.8% |
| 2010 | -- | $330,963 -1.1% |
| 2009 | -- | $334,781 -1.1% |
| 2008 | -- | $338,595 +5.4% |
| 2007 | -- | $321,201 +3.2% |
| 2006 | -- | $311,374 +4% |
| 2005 | -- | $299,407 +1.9% |
| 2004 | -- | $293,693 +1.1% |
| 2003 | -- | $290,412 -1.8% |
| 2002 | -- | $295,680 +5.3% |
| 2001 | -- | $280,825 +1.7% |
| 2000 | -- | $276,221 |
Find assessor info on the county website
Monthly payment
Est. payment
Payment breakdown
Explore the cost of this home by adjusting the details. Changes won't be saved.Climate risks
Neighborhood: 75093
Nearby schools
GreatSchools rating
- 10/10Barksdale Elementary SchoolGrades: K-5Distance: 1 mi
- 6/10Renner Middle SchoolGrades: 6-8Distance: 1 mi
- 8/10Plano West Senior High SchoolGrades: 11-12Distance: 1.2 mi
Schools provided by the listing agent
- Elementary: Barksdale
- Middle: Renner
- High: Plano West
- District: Plano ISD
Source: NTREIS. This data may not be complete. We recommend contacting the local school district to confirm school assignments for this home.
- $681,2004 bd3 ba3.1k sqft3400 Westover Dr, Plano, TX 75093Off Market
- $772,3004 bd4 ba3.3k sqft3312 Westover Dr, Plano, TX 75093Off Market
- $571,5003 bd2 ba2.5k sqft3404 Westover Dr, Plano, TX 75093Off Market
- $632,3004 bd2 ba2.9k sqft3317 Crescent Ct, Plano, TX 75093Off Market
- $819,7005 bd4 ba3.9k sqft3308 Westover Dr, Plano, TX 75093Off Market
- $690,5004 bd3 ba3k sqft3313 Crescent Ct, Plano, TX 75093Off Market
- $663,7004 bd3 ba3.1k sqft3401 Crescent Ct, Plano, TX 75093Off Market
- $--4 bd3 ba3.2k sqft3317 Westover Dr, Plano, TX 75093Sold
A local agent can set up tours, give advice and negotiate with sellers.
A local lender can help you make sure your offer is ready when you are.
Similar homes
- $785,0004 bd4 ba3.6k sqft2201 Austin Waters, Carrollton, TX 75010For Sale
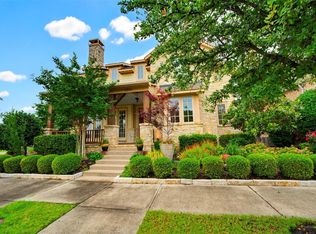 MLS ID #21346802, Natalie Swanson. NTREIS
 - $1,170,0004 bd3 ba3.3k sqft2804 Crooked Stick Dr, Plano, TX 75093For Sale
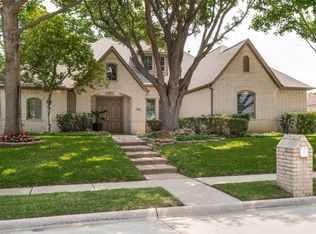 MLS ID #21239418, Donna Parker. NTREIS
 - $899,9994 bd3 ba3.4k sqft417 Mordred Ln, The Colony, TX 75056For Sale
 MLS ID #21315940, Victor Vo. NTREIS
 - $650,0004 bd3 ba3.3k sqft2112 Glendale Dr, Plano, TX 75023For Sale
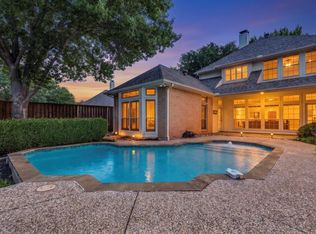 MLS ID #21348132, Bryan Fuentes. NTREIS
 - $699,9504 bd3 ba2.9k sqft1916 Lake Hill Ln, Plano, TX 75023For SaleMLS ID #21340275, Jory Walker. NTREIS
- $879,0005 bd5 ba4.1k sqft9214 Glen Meadow Ct, Frisco, TX 75033For SaleMLS ID #21340613, Neera Truong. NTREIS
- $655,0003 bd3 ba2.5k sqft3001 Malibu Pl, Plano, TX 75023For SaleMLS ID #21349657, Patty Woessner. NTREIS
- $1,075,0004 bd5 ba4.2k sqft5764 Quebec Ln, Plano, TX 75024For SaleMLS ID #21328699, Trang Dang-Le. NTREIS
- $859,9004 bd3 ba3.5k sqft200 Wilshire Dr, Coppell, TX 75019For SaleMLS ID #21308643, Jeannette Robichaux. NTREIS
- $695,0004 bd3 ba3k sqft6825 Oak Park Ln, Plano, TX 75023For SaleMLS ID #21335258, Deborah Hayes. NTREIS
- $584,9004 bd2 ba2.2k sqft3300 Anchor Dr, Plano, TX 75023For SaleMLS ID #21350241, Shaley Blanks. NTREIS
- $879,0003 bd3 ba2.7k sqft7314 Walling Ln, Dallas, TX 75231For SaleMLS ID #21349110, Nora Crosby. NTREIS
- $775,0004 bd3 ba3.3k sqft12000 Sunny St, Frisco, TX 75033For SaleMLS ID #21329797, Laura Morin-Igaravidez. NTREIS
- $775,0004 bd3 ba3.5k sqft3047 Mitchell Way, The Colony, TX 75056For SaleMLS ID #21343436, Justin Fitzpatrick. NTREIS
- $930,0004 bd4 ba2.9k sqft6403 Genstar Ln, Dallas, TX 75252For SaleMLS ID #21286896, Philipp Askeroth. NTREIS
- $775,0004 bd4 ba3.6k sqft2237 Homestead Ln, Plano, TX 75025For SaleMLS ID #21306327, Vandana Tangri. NTREIS
- $800,0004 bd5 ba3.9k sqft4332 Milsop Dr, Carrollton, TX 75010For SaleMLS ID #21301436, Victor Vo. NTREIS
- $849,0004 bd3 ba3.1k sqft3217 Golfing Green Dr, Farmers Branch, TX 75234For SaleMLS ID #21271348, Stephanie Bauer. NTREIS
- $699,9004 bd4 ba3.8k sqft1400 Hudspeth Dr, Carrollton, TX 75010For SaleMLS ID #21338502, Mansur Lalji. NTREIS
- $879,0005 bd5 ba4k sqft8605 Herns Meadow Ln, McKinney, TX 75071For SaleMLS ID #21333835, Kelli Clark. NTREIS
