Located in the heart of West Plano and zoned to highly sought-after Plano West Senior High, this beautifully maintained home offers the space, flexibility, and lifestyle today's buyers are searching for. Inside, more than 3,200 square feet provides a floorplan designed for the way families live today, including a spacious primary suite downstairs, a secondary bedroom with full ensuite bath ideal for guests or multigenerational living, and a stunning formal living room with soaring ceilings and abundant natural light. This versatile space can easily serve as a home office, library, sitting room, or additional entertaining area. The open-concept kitchen flows seamlessly into the main living and dining areas, while upstairs features a large bonus room, two additional bedrooms, and a Jack-and-Jill bath. With two bedrooms and two full baths on the first floor, the layout offers flexibility that is increasingly difficult to find, making it ideal for multigenerational living, long-term guests, or families who simply want room to adapt as life changes. Step outside to a private backyard retreat featuring a pool and spa with waterfall feature, plus a covered patio designed for relaxing and entertaining. Enjoy morning walks to nearby parks, quick trips to Kroger, afternoons at the library, and easy access to Coyote Creek Park. Conveniently located near Dallas North Tollway, Arbor Hills Nature Preserve, shopping and dining along Preston Road, Legacy West, and The Shops at Legacy, the area continues to see significant investment, including the recently announced Dallas Stars arena and entertainment district just minutes away. Major updates include energy-efficient windows (2022), water heaters (2021 & 2023), and pool equipment (2025). Complete with a rear-entry garage and located within an established neighborhood known for its welcoming atmosphere, this home delivers the best of West Plano living.
Sold
Price Unknown
3317 Westover Dr, Plano, TX 75093
4beds
3,237sqft
Single Family Residence
Built in 1997
7,840 Square Feet Lot
$719,500 Zestimate®
$--/sqft
$4,518 Estimated rent
Home value
$719,500
$684,000 - $755,000
$4,518/mo
Zestimate® history
Owner options
List your home for rent
$4,518/mo
Rent Zestimate®
Find your next renter with Zillow Rental Manager. Plus, with online applications, you can quickly screen prospective tenants – for free.
$4,518/mo
Rent Zestimate®
Refinance and save
$320/mo
Est. payment
Refinancing to a lower rate could help reduce your monthly payments and save thousands over the life of the loan.
$320/mo
Est. payment
Explore your selling options
Work with a Zillow partner agent
Leverage their expertise and Zillow's premium Showcase listings to get your home seen by more buyers.
Get startedList with your own agent
Get your home in front of millions of buyers by listing it on Zillow.
Learn how to do itSell it yourself
Take full control of how buyers see your home on Zillow by listing For Sale by Owner (FSBO).
List your homeWhat's special
Spacious primary suite downstairsRear-entry garage
Zillow last checked:
Listing updated:
Listed by:
Kristin Jarmon 0836805 9726554957,
Better Homes and Gardens Real 972-774-9888
Bought with:
Brittany Buono, 0688758
Ramas Real Estate
Source: NTREIS,MLS#: 21265093
Facts & features
Interior
Bedrooms & bathrooms
- Bedrooms: 4
- Bathrooms: 3
- Full bathrooms: 3
Primary bedroom
- Features: Ceiling Fan(s), En Suite Bathroom, Sitting Area in Primary, Separate Shower, Walk-In Closet(s)
- Level: First
- Dimensions: 14 x 26
Bedroom
- Features: Ceiling Fan(s), En Suite Bathroom, Walk-In Closet(s)
- Level: First
- Dimensions: 12 x 15
Bedroom
- Features: Ceiling Fan(s), En Suite Bathroom
- Level: Second
- Dimensions: 11 x 17
Bedroom
- Features: Ceiling Fan(s), En Suite Bathroom
- Level: Second
- Dimensions: 13 x 14
Primary bathroom
- Features: Built-in Features, En Suite Bathroom, Solid Surface Counters, Separate Shower
- Level: First
- Dimensions: 13 x 15
Bonus room
- Level: Second
- Dimensions: 17 x 24
Breakfast room nook
- Level: First
- Dimensions: 12 x 9
Dining room
- Level: First
- Dimensions: 12 x 15
Other
- Features: En Suite Bathroom
- Level: First
- Dimensions: 8 x 13
Other
- Features: Jack and Jill Bath
- Level: Second
- Dimensions: 5 x 18
Kitchen
- Features: Breakfast Bar, Built-in Features, Granite Counters, Kitchen Island, Pantry, Walk-In Pantry
- Level: First
- Dimensions: 12 x 16
Laundry
- Features: Built-in Features
- Level: First
- Dimensions: 5 x 6
Living room
- Features: Ceiling Fan(s), Fireplace
- Level: First
- Dimensions: 28 x 22
Office
- Level: First
- Dimensions: 12 x 14
Heating
- Central, Fireplace(s)
Cooling
- Central Air, Ceiling Fan(s), Electric, Multi Units
Appliances
- Included: Dishwasher, Electric Oven, Electric Range, Disposal, Gas Water Heater, Microwave, Vented Exhaust Fan
Features
- Chandelier, Cathedral Ceiling(s), Decorative/Designer Lighting Fixtures, Granite Counters, High Speed Internet, In-Law Floorplan, Kitchen Island, Loft, Open Floorplan, Pantry, Vaulted Ceiling(s), Walk-In Closet(s), Wired for Sound
- Flooring: Carpet, Engineered Hardwood, Tile
- Windows: Bay Window(s), Window Coverings
- Has basement: No
- Number of fireplaces: 1
- Fireplace features: Gas Log, Living Room
Interior area
- Total interior livable area: 3,237 sqft
Property
Parking
- Total spaces: 2
- Parking features: Garage, Garage Door Opener, Kitchen Level, Garage Faces Rear
- Attached garage spaces: 2
Features
- Levels: Two
- Stories: 2
- Patio & porch: Awning(s), Patio, Covered
- Exterior features: Lighting, Outdoor Living Area, Private Yard, Rain Gutters
- Pool features: Gunite, Heated, In Ground, Outdoor Pool, Pool, Pool/Spa Combo, Waterfall, Water Feature
- Fencing: Back Yard,Fenced,High Fence,Wood
Lot
- Size: 7,840 Square Feet
- Features: Interior Lot, Landscaped, Subdivision, Sprinkler System, Few Trees
- Residential vegetation: Grassed
Details
- Parcel number: R345900D01001
Construction
Type & style
- Home type: SingleFamily
- Architectural style: Traditional,Detached
- Property subtype: Single Family Residence
Materials
- Brick
- Foundation: Slab
- Roof: Shingle
Condition
- Year built: 1997
Utilities & green energy
- Sewer: Public Sewer
- Water: Public
- Utilities for property: Electricity Connected, Natural Gas Available, Sewer Available, Separate Meters, Underground Utilities, Water Available
Community & HOA
Community
- Features: Curbs, Sidewalks
- Security: Smoke Detector(s)
- Subdivision: Westover Estates Ph Two
HOA
- Has HOA: Yes
- Services included: Association Management, Maintenance Grounds
- HOA fee: $320 annually
- HOA name: Westover Estates Hoa
- HOA phone: 972-333-4743
Location
- Region: Plano
Financial & listing details
- Tax assessed value: $698,324
- Annual tax amount: $11,677
- Date on market: 6/4/2026
- Cumulative days on market: 2 days
- Listing terms: Cash,Conventional,FHA,VA Loan
- Exclusions: Refrigerator, washer, dryer
Price history
| Date | Event | Price |
|---|---|---|
| 6/26/2026 | Sold | -- |
Source: NTREIS #21265093 Report a problem | ||
| 6/6/2026 | Pending sale | $729,000$225/sqft |
Source: NTREIS #21265093 Report a problem | ||
| 6/4/2026 | Listed for sale | $729,000$225/sqft |
Source: NTREIS #21265093 Report a problem | ||
Public tax history
| Year | Property taxes | Tax assessment |
|---|---|---|
| 2025 | $6,513 -12.7% | $683,763 +10% |
| 2024 | $7,464 -2.1% | $621,603 +10% |
| 2023 | $7,625 -13.6% | $565,094 +10% |
| 2022 | $8,824 +2.3% | $513,722 +10% |
| 2021 | $8,627 +0.8% | $467,020 +1.2% |
| 2020 | $8,560 -1.5% | $461,509 -0.6% |
| 2019 | $8,687 -2% | $464,423 +3.7% |
| 2018 | $8,862 +10.1% | $447,826 +1.6% |
| 2017 | $8,049 | $440,942 +10.2% |
| 2016 | $8,049 +6.9% | $400,212 +5.8% |
| 2015 | $7,530 | $378,355 +4.7% |
| 2014 | $7,530 | $361,319 +8.1% |
| 2013 | -- | $334,127 -0.4% |
| 2012 | -- | $335,411 -1.1% |
| 2011 | -- | $339,262 -1.8% |
| 2010 | -- | $345,320 -1.1% |
| 2009 | -- | $349,202 -1.1% |
| 2008 | -- | $353,082 +4.5% |
| 2007 | -- | $337,769 +3% |
| 2006 | -- | $328,000 +0.6% |
| 2005 | -- | $325,943 +4.9% |
| 2004 | -- | $310,800 -1.2% |
| 2003 | -- | $314,532 +1.4% |
| 2002 | -- | $310,290 +10% |
| 2001 | -- | $282,082 +2% |
| 2000 | -- | $276,558 |
Find assessor info on the county website
Neighborhood: 75093
Nearby homes
- $673,1004 bd3 ba3.1k sqft3401 Westover Dr, Plano, TX 75093Off Market
- $637,1004 bd3 ba3k sqft3313 Westover Dr, Plano, TX 75093Off Market
- $632,9004 bd3 ba3.1k sqft3405 Westover Dr, Plano, TX 75093Off Market
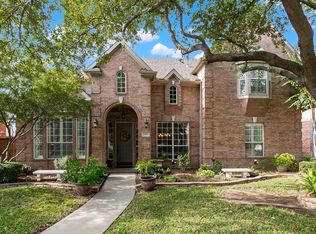
- $650,9004 bd3 ba3k sqft3316 Westwind Dr, Plano, TX 75093Off Market
- $704,0004 bd3 ba3.3k sqft3309 Westover Dr, Plano, TX 75093Off Market
- $731,9004 bd3 ba3.3k sqft3400 Westwind Dr, Plano, TX 75093Off Market
- $769,6005 bd4 ba4k sqft3312 Westwind Dr, Plano, TX 75093Off Market
- $879,0004 bd3 ba3.1k sqft3316 Westover Dr, Plano, TX 75093For Sale
Nearby schools
GreatSchools rating
- 10/10Barksdale Elementary SchoolGrades: K-5Distance: 1 mi
- 6/10Renner Middle SchoolGrades: 6-8Distance: 1 mi
- 8/10Plano West Senior High SchoolGrades: 11-12Distance: 1.2 mi
Schools provided by the listing agent
- Elementary: Barksdale
- Middle: Renner
- High: Shepton,Plano West
- District: Plano ISD
Source: NTREIS. This data may not be complete. We recommend contacting the local school district to confirm school assignments for this home.
Get a cash offer in 3 minutes
Find out how much your home could sell for in as little as 3 minutes with a no-obligation cash offer.
Estimated market value
$719,500
Get a cash offer in 3 minutes
Find out how much your home could sell for in as little as 3 minutes with a no-obligation cash offer.
Estimated market value
$719,500
- Texas
- Collin County
- Plano
- 75093
- 3317 Westover Dr
Nearby cities
Nearby neighborhoods
Nearby zip codes
Other Plano Topics
