Experience refined golf course living in the prestigious Brookhaven Country Club. This beautifully renovated 4-bedroom, 3-bath residence offers exceptional style, comfort, and sweeping views of the Masters Course. The expansive living area is filled with natural light and features soaring vaulted ceilings with four skylights, and stunning golf course views that create a bright and inviting atmosphere. Designed for both everyday living and entertaining, the chef’s kitchen serves as the heart of the home with granite countertops, butcher block accents, oversized island, and dedicated wine bar—all seamlessly connected to the main living space. Privately situated at the rear of the home, the spacious primary suite offers a peaceful retreat featuring an oversized walk-in shower, dual vanities, walk-in closet, dedicated shoe closet, and private water closet. Upstairs, the expansive fourth bedroom includes a full ensuite bath and walk-in closet, making it ideal as a guest suite. Offering incredible versatility, this expansive space includes a wet bar with a built-in mini refrigerator, making it an ideal second living area or game room. Step onto the private balcony to enjoy breathtaking sunset views overlooking the golf course. Located just a short golf cart ride or walk from the club, residents have access to optional country club membership amenities including golf, tennis, pickle-ball, swimming, fitness facilities, dining, and more. Furthermore, this home is located on the same power circuit as the local fire station, ensuring rapid power restoration during severe weather.
Pending
Price cut: $50K (6/25)
$849,000
3217 Golfing Green Dr, Farmers Branch, TX 75234
4beds
3,192sqft
Single Family Residence
Built in 1965
0.26 Acres Lot
$814,200 Zestimate®
$266/sqft
$-- HOA
What's special
Stunning golf course viewsCustom wine rackGranite countertopsOversized walk-in showerPrivate water closetDedicated wine barButcher block accents
- 94 days |
- 1,116 |
- 52 |
Zillow last checked:
Listing updated:
Listed by:
Stephanie Bauer 0799027 214-802-2421,
Allie Beth Allman & Assoc. 214-521-7355
Source: NTREIS,MLS#: 21271348
Facts & features
Interior
Bedrooms & bathrooms
- Bedrooms: 4
- Bathrooms: 3
- Full bathrooms: 3
Primary bedroom
- Features: Closet Cabinetry, Ceiling Fan(s), Dual Sinks, En Suite Bathroom
- Level: First
- Dimensions: 18 x 11
Bedroom
- Features: Ceiling Fan(s)
- Level: First
- Dimensions: 14 x 15
Bedroom
- Features: Ceiling Fan(s)
- Level: First
- Dimensions: 15 x 12
Bedroom
- Features: Built-in Features, Ceiling Fan(s), En Suite Bathroom, Walk-In Closet(s)
- Level: Second
- Dimensions: 18 x 15
Primary bathroom
- Features: Built-in Features, Dual Sinks, En Suite Bathroom
- Level: First
- Dimensions: 12 x 11
Breakfast room nook
- Level: First
- Dimensions: 12 x 8
Dining room
- Level: First
- Dimensions: 12 x 13
Other
- Features: Built-in Features
- Level: Second
- Dimensions: 8 x 4
Other
- Features: Built-in Features
- Level: First
- Dimensions: 8 x 9
Kitchen
- Features: Built-in Features, Eat-in Kitchen, Pantry, Walk-In Pantry
- Level: First
- Dimensions: 20 x 15
Living room
- Features: Ceiling Fan(s), Fireplace
- Level: First
- Dimensions: 20 x 12
Office
- Level: First
- Dimensions: 10 x 10
Utility room
- Features: Built-in Features, Closet, Pantry, Sink, Utility Room, Utility Sink
- Level: First
- Dimensions: 16 x 6
Heating
- Central
Cooling
- Central Air
Appliances
- Included: Some Gas Appliances, Dryer, Dishwasher, Electric Oven, Electric Range, Disposal, Gas Range, Ice Maker, Microwave, Plumbed For Gas, Refrigerator, Washer
- Laundry: Laundry in Utility Room
Features
- Dry Bar, Decorative/Designer Lighting Fixtures, Eat-in Kitchen, Granite Counters, High Speed Internet, Pantry, Cable TV, Walk-In Closet(s), Wired for Sound
- Flooring: Carpet, Luxury Vinyl Plank
- Has basement: No
- Number of fireplaces: 1
- Fireplace features: Gas Starter, Living Room
Interior area
- Total interior livable area: 3,192 sqft
Video & virtual tour
Property
Parking
- Total spaces: 2
- Parking features: Drive Through, Direct Access, Driveway, Gated, On Site, Private
- Attached garage spaces: 2
Features
- Levels: One and One Half
- Patio & porch: Covered, Balcony
- Exterior features: Balcony
- Pool features: None, Community
- Fencing: Back Yard,Wood,Wrought Iron
Lot
- Size: 0.26 Acres
- Features: Landscaped, On Golf Course, Many Trees, Sprinkler System
Details
- Parcel number: 24023500020110000
Construction
Type & style
- Home type: SingleFamily
- Architectural style: Traditional,Detached
- Property subtype: Single Family Residence
Materials
- Foundation: Slab
- Roof: Shingle
Condition
- Year built: 1965
Utilities & green energy
- Sewer: Public Sewer
- Water: Public
- Utilities for property: Sewer Available, Water Available, Cable Available
Community & HOA
Community
- Features: Clubhouse, Fitness Center, Golf, Pickleball, Pool, Restaurant, Racquetball, Sauna, Sidewalks, Tennis Court(s), Curbs
- Security: Carbon Monoxide Detector(s), Fire Alarm
- Subdivision: Brookhaven Estates 7
HOA
- Has HOA: No
Location
- Region: Farmers Branch
Financial & listing details
- Price per square foot: $266/sqft
- Tax assessed value: $740,820
- Annual tax amount: $5,545
- Date on market: 5/15/2026
- Cumulative days on market: 88 days
Estimated market value
$814,200
$773,000 - $855,000
$3,791/mo
Price history
| Date | Event | Price |
|---|---|---|
| 8/12/2026 | Pending sale | $849,000$266/sqft |
Source: NTREIS #21271348 Report a problem | ||
| 8/7/2026 | Contingent | $849,000$266/sqft |
Source: NTREIS #21271348 Report a problem | ||
| 6/25/2026 | Price change | $849,000-5.6%$266/sqft |
Source: NTREIS #21271348 Report a problem | ||
| 5/15/2026 | Listed for sale | $899,000+210.5%$282/sqft |
Source: NTREIS #21271348 Report a problem | ||
| 2/12/2014 | Listing removed | $289,500$91/sqft |
Source: Allie Beth Allman & Assoc. #12081981 Report a problem | ||
| 1/29/2014 | Listed for sale | $289,500+48.5%$91/sqft |
Source: Allie Beth Allman & Assoc. #12081981 Report a problem | ||
| 9/7/2011 | Sold | -- |
Source: Agent Provided Report a problem | ||
| 7/7/2011 | Listed for sale | $194,900+18.1%$61/sqft |
Source: Infinity Residential RRE #11622620 Report a problem | ||
| 1/9/2011 | Listing removed | $165,000$52/sqft |
Source: Virginia Cook, REALTORS #11405756 Report a problem | ||
| 1/6/2011 | Price change | $165,000-7.8%$52/sqft |
Source: Virginia Cook, REALTORS #11405756 Report a problem | ||
| 10/1/2010 | Price change | $179,000-5.3%$56/sqft |
Source: Virginia Cook, Realtors #11405756 Report a problem | ||
| 6/20/2010 | Price change | $189,000-5%$59/sqft |
Source: Virginia Cook, Realtors #11405756 Report a problem | ||
| 5/20/2010 | Listed for sale | $199,000$62/sqft |
Source: Virginia Cook, Realtors #11405756 Report a problem | ||
Public tax history
| Year | Property taxes | Tax assessment |
|---|---|---|
| 2025 | $5,545 +10.1% | $740,820 |
| 2024 | $5,036 +6.3% | $740,820 +38.5% |
| 2023 | $4,739 +4.9% | $535,060 |
| 2022 | $4,518 +6.6% | $535,060 +21.8% |
| 2021 | $4,237 -1.9% | $439,330 |
| 2020 | $4,319 +3.3% | $439,330 +4.7% |
| 2019 | $4,182 -20.6% | $419,470 |
| 2018 | $5,269 -45.6% | $419,470 +14.3% |
| 2017 | $9,690 +33.8% | $367,050 +16% |
| 2016 | $7,240 -2.3% | $316,530 +2.3% |
| 2015 | $7,410 | $309,530 +7.3% |
| 2014 | $7,410 | $288,380 |
| 2013 | -- | -- |
| 2012 | -- | -- |
| 2011 | -- | -- |
| 2010 | -- | -- |
| 2009 | -- | -- |
| 2008 | -- | -- |
| 2007 | -- | -- |
| 2005 | -- | -- |
| 2004 | -- | -- |
| 2003 | -- | -- |
| 2002 | -- | -- |
| 2001 | -- | -- |
Find assessor info on the county website
Monthly payment
Est. payment
Payment breakdown
Explore the cost of this home by adjusting the details. Changes won't be saved.Climate risks
Neighborhood: East Brookhaven
Nearby schools
GreatSchools rating
- 6/10McLaughlin Strickland Elementary SchoolGrades: PK-5Distance: 1 mi
- 6/10Field Middle SchoolGrades: 6-8Distance: 1.3 mi
- 3/10Turner High SchoolGrades: 9-12Distance: 1.7 mi
Schools provided by the listing agent
- Elementary: Mclaughlin
- Middle: Field
- High: Turner
- District: Carrollton-Farmers Branch ISD
Source: NTREIS. This data may not be complete. We recommend contacting the local school district to confirm school assignments for this home.
- $610,2003 bd2 ba1.9k sqft3211 Golfing Green Dr, Farmers Branch, TX 75234Off Market
- $686,9003 bd2 ba2k sqft3225 Golfing Green Dr, Farmers Branch, TX 75234Off Market

- $1,460,7004 bd4 ba3.8k sqft3235 Golfing Green Dr, Farmers Branch, TX 75234Off Market
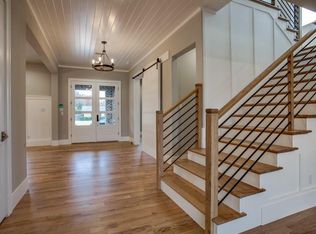
- $605,3004 bd3 ba2.1k sqft3205 Golfing Green Dr, Farmers Branch, TX 75234Off Market
- $562,8003 bd3 ba1.8k sqft3218 Golfing Green Dr, Farmers Branch, TX 75234Off Market
- $6,2504 bd2 ba1.7k sqft3212 Golfing Green Dr, Farmers Branch, TX 75234For Rent
- $546,5003 bd2 ba2.1k sqft3224 Golfing Green Dr, Farmers Branch, TX 75234Off Market
- $765,8005 bd3 ba2.9k sqft3245 Golfing Green Dr, Farmers Branch, TX 75234Off Market
A local agent can set up tours, give advice and negotiate with sellers.
A local lender can help you make sure your offer is ready when you are.
Similar homes
- $725,0004 bd4 ba2.6k sqft2808 Reedcroft Dr, Farmers Branch, TX 75234For Sale
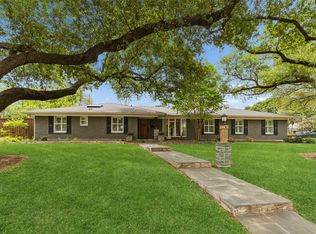 MLS ID #21234077, Saadia Alvi. NTREIS
 - $749,9004 bd3 ba2.8k sqft3718 Wooded Creek Dr, Farmers Branch, TX 75244For Sale
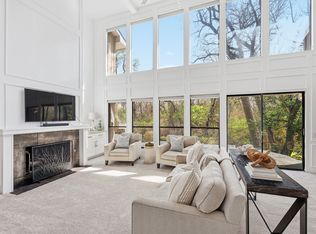 MLS ID #21191609, Therese Turgon. NTREIS
 - $855,0004 bd4 ba2.8k sqft14952 Knollview Dr, Dallas, TX 75248For Sale
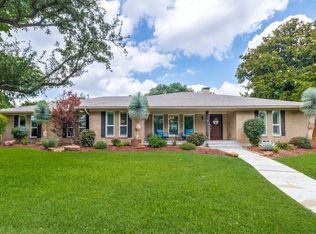 MLS ID #21274590, Susan Gregson. NTREIS
 - $424,9003 bd2 ba1.9k sqft3005 Cameo Ln, Farmers Branch, TX 75234For Sale
 MLS ID #21304581, Kari Schuveiller. NTREIS
 - $899,0004 bd4 ba3.4k sqft7108 Hunters Ridge Dr, Dallas, TX 75248For SaleMLS ID #21235531, Bethany Hart. NTREIS
- $899,0004 bd3 ba3.5k sqft4005 Brooks Ct, Argyle, TX 76226For SaleMLS ID #21349261, Elaina Beckman. NTREIS
- $899,0003 bd2 ba1.7k sqft4006 Walnut Hill Ln, Dallas, TX 75229For SaleMLS ID #21277966, Hannah Allen. NTREIS
- $819,0004 bd3 ba2.7k sqft9552 Timberleaf Dr, Dallas, TX 75243For SaleMLS ID #21283380, Carolyn Lafferty. NTREIS
- $799,9783 bd3 ba2.3k sqft8839 Kingsley Rd, Dallas, TX 75231For SaleMLS ID #21318172, Nicholas Nordman. NTREIS
- $649,5004 bd3 ba2.4k sqft3132 Chapel Downs Dr, Dallas, TX 75229For SaleMLS ID #21182587, Justin Fitzpatrick. NTREIS
- $785,0004 bd2 ba2.2k sqft2601 Sherri Ln, Flower Mound, TX 75028For SaleMLS ID #21316392, Michelle Brown. NTREIS
- $719,9004 bd4 ba3.9k sqft9178 Glen Springs Dr, Dallas, TX 75243For SaleMLS ID #21324287, Kelly Boulton. NTREIS
- $825,0004 bd3 ba3.6k sqft4114 Steeplechase Dr, Colleyville, TX 76034For SaleMLS ID #21341396, Kwame Gibson. NTREIS
- $875,0005 bd4 ba3.6k sqft3601 Sandhurst Dr, Flower Mound, TX 75022For SaleMLS ID #21313607, Kara Bang. NTREIS
- $665,0004 bd3 ba2.9k sqft3310 Moss Creek Dr, Grapevine, TX 76051For SaleMLS ID #21356200, Sara Mason. NTREIS
- $920,0004 bd4 ba4k sqft6565 Shoreline Dr, Little Elm, TX 75068For SaleMLS ID #21286478, Kevin Andrews. NTREIS
- $549,9993 bd3 ba2.1k sqft3237 Timberview Rd, Dallas, TX 75229For SaleMLS ID #21350230, Lindsay Worthington. NTREIS
- $659,9004 bd4 ba3.4k sqft1200 Lakeway Dr, Plano, TX 75075For SaleMLS ID #21351603, Sopida Puwakul. NTREIS
- $880,0005 bd4 ba3.7k sqft1207 Conroe Dr, Allen, TX 75013For SaleMLS ID #21293864, Nikie Kiani. NTREIS
- $768,9905 bd4 ba3.5k sqft10 Chisholm Trl, Lucas, TX 75002For SaleMLS ID #21294990, Collin Seaton. NTREIS
