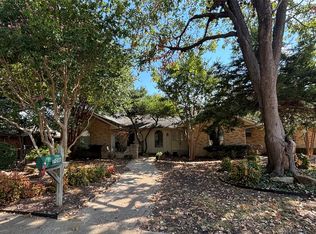
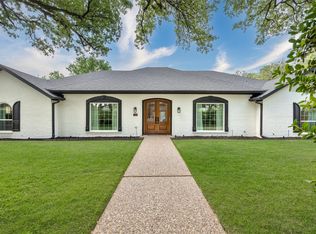
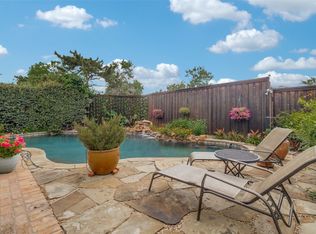
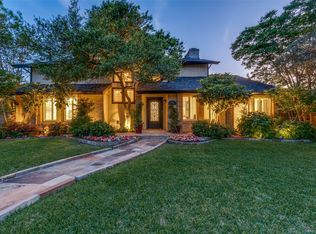
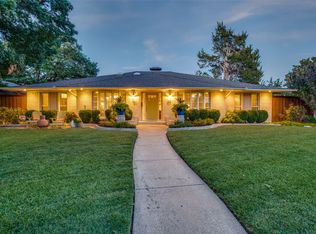
Back on Market - Buyers and Sellers unable to reach mutually agreed upon terms. Pre inspected and repairs done! Charming and beautifully updated one-story home in the prestigious Prestonwood neighborhood of Dallas! Situated on nearly one-third of an acre, this 1967 gem offers the perfect blend of timeless character and modern upgrades with an incredible backyard oasis designed for entertaining. The fabulous outdoor living space features a large swimming pool, covered patio with TV viewing area, built-in grill, fire pit, and even a built-in putting green. An electric gate and oversized backyard create a private retreat ideal for relaxing or hosting family and friends. Inside, wood floors flow throughout the home. The spacious floor plan includes a private office with French doors, a large living area with stunning stacked stone gas log fireplace, custom built-in shelving, and views of the patio and pool. The beautifully remodeled kitchen opens to the living area and features quartz countertops, built-in stainless steel appliances, gas range with double ovens, wine bar, and wine fridge that will convey with an acceptable offer. The spacious primary suite offers direct access to the patio and pool along with a luxurious remodeled bath featuring dual sinks, quartz countertops, frameless glass shower with rain head, California Closet system, and separate his and hers closets. Two secondary bedrooms share an updated Jack and Jill bath with dual sinks and quartz countertops. The oversized fourth bedroom is currently used as a second office and media room offering endless possibilities as a game room, playroom, or flex space. Additional highlights include a three-car garage with built-ins and epoxy flooring, Richardson ISD schools, and convenient access to shopping, dining, Dallas North Tollway, and LBJ Freeway.
For sale
Price cut: $25K (6/18)
$875,000
14952 Knollview Dr, Dallas, TX 75248
4beds
2,845sqft
:
Get pre-qualified$7,071/mo
Single Family Residence
Built in 1967
0.28 Acres Lot
$-- Zestimate®
$308/sqft
$-- HOA
What's special
Large swimming poolBuilt-in grillSpacious floor planCustom built-in shelvingBuilt-in stainless steel appliancesQuartz countertopsBuilt-in putting green
- 66 days |
- 471 |
- 40 |
Zillow last checked:
Listing updated:
Listed by:
Susan Gregson 0683047 214-957-9555,
Coldwell Banker Realty Frisco 972-712-8500
Source: NTREIS,MLS#: 21274590
Facts & features
Interior
Bedrooms & bathrooms
- Bedrooms: 4
- Bathrooms: 4
- Full bathrooms: 3
- 1/2 bathrooms: 1
Primary bedroom
- Features: Ceiling Fan(s), En Suite Bathroom
- Level: First
- Dimensions: 20 x 13
Bedroom
- Features: Ceiling Fan(s), En Suite Bathroom, Walk-In Closet(s)
- Level: First
- Dimensions: 12 x 11
Bedroom
- Features: Ceiling Fan(s)
- Level: First
- Dimensions: 13 x 11
Bedroom
- Features: Ceiling Fan(s), Walk-In Closet(s)
- Level: First
- Dimensions: 24 x 13
Primary bathroom
- Features: Built-in Features, Closet Cabinetry, Dual Sinks, En Suite Bathroom, Solid Surface Counters, Separate Shower
- Level: First
- Dimensions: 12 x 9
Dining room
- Level: First
- Dimensions: 15 x 11
Other
- Features: Built-in Features, Dual Sinks, En Suite Bathroom, Jack and Jill Bath, Solid Surface Counters
- Level: First
- Dimensions: 8 x 6
Other
- Features: Built-in Features, Solid Surface Counters, Separate Shower
- Level: First
- Dimensions: 7 x 5
Half bath
- Level: First
- Dimensions: 4 x 3
Kitchen
- Features: Built-in Features, Eat-in Kitchen, Galley Kitchen, Pantry, Solid Surface Counters
- Level: First
- Dimensions: 24 x 10
Laundry
- Features: Linen Closet
- Level: First
- Dimensions: 7 x 5
Living room
- Features: Built-in Features, Ceiling Fan(s), Fireplace
- Level: First
- Dimensions: 19 x 16
Office
- Features: Ceiling Fan(s)
- Level: First
- Dimensions: 11 x 10
Heating
- Central, Electric, Natural Gas
Cooling
- Central Air, Electric, Gas
Appliances
- Included: Double Oven, Dishwasher, Disposal, Gas Range, Microwave
- Laundry: Washer Hookup, Electric Dryer Hookup
Features
- Built-in Features, Decorative/Designer Lighting Fixtures, Eat-in Kitchen, High Speed Internet, Open Floorplan, Cable TV, Vaulted Ceiling(s), Natural Woodwork, Wired for Sound
- Flooring: Carpet, Ceramic Tile, Wood
- Windows: Shutters
- Has basement: No
- Number of fireplaces: 1
- Fireplace features: Gas Log
Interior area
- Total interior livable area: 2,845 sqft
Video & virtual tour
Property
Parking
- Total spaces: 3
- Parking features: Alley Access, Door-Multi, Epoxy Flooring, Electric Gate, Garage, Garage Door Opener, Garage Faces Rear
- Attached garage spaces: 3
Features
- Levels: One
- Stories: 1
- Patio & porch: Covered
- Exterior features: Fire Pit, Outdoor Grill, Private Yard
- Pool features: Gunite, In Ground, Pool, Water Feature
- Fencing: Wood
Lot
- Size: 0.28 Acres
- Features: Interior Lot, Landscaped, Subdivision, Sprinkler System
Details
- Parcel number: 00000796500900000
Construction
Type & style
- Home type: SingleFamily
- Architectural style: Ranch,Detached
- Property subtype: Single Family Residence
Materials
- Brick
- Foundation: Pillar/Post/Pier
- Roof: Composition
Condition
- Year built: 1967
Utilities & green energy
- Sewer: Public Sewer
- Water: Public
- Utilities for property: Natural Gas Available, Sewer Available, Separate Meters, Water Available, Cable Available
Community & HOA
Community
- Features: Putting Green
- Security: Security System Owned, Smoke Detector(s)
- Subdivision: Prestonwood
HOA
- Has HOA: No
Location
- Region: Dallas
Financial & listing details
- Price per square foot: $308/sqft
- Tax assessed value: $900,000
- Annual tax amount: $21,043
- Date on market: 5/19/2026
- Cumulative days on market: 67 days
- Listing terms: Cash,Conventional,FHA,VA Loan
- Exclusions: 85" Sony TV and bracket in fourth bedroom currently used as an office and media room.
Estimated market value
Not available
Estimated sales range
Not available
Not available
Price history
| Date | Event | Price |
|---|---|---|
| 7/19/2026 | Listed for sale | $875,000$308/sqft |
Source: NTREIS #21274590 Report a problem | ||
| 7/12/2026 | Contingent | $875,000$308/sqft |
Source: NTREIS #21274590 Report a problem | ||
| 6/18/2026 | Price change | $875,000-2.8%$308/sqft |
Source: NTREIS #21274590 Report a problem | ||
| 6/3/2026 | Price change | $899,999-2.7%$316/sqft |
Source: NTREIS #21274590 Report a problem | ||
| 5/19/2026 | Listed for sale | $925,000+51.6%$325/sqft |
Source: NTREIS #21274590 Report a problem | ||
| 4/12/2018 | Listing removed | $610,000$214/sqft |
Source: Ebby Halliday, REALTORS #13781587 Report a problem | ||
| 3/14/2018 | Pending sale | $610,000$214/sqft |
Source: Ebby Halliday, REALTORS #13781587 Report a problem | ||
| 2/23/2018 | Listed for sale | $610,000+35.9%$214/sqft |
Source: Ebby Halliday, REALTORS #13781587 Report a problem | ||
| 6/13/2013 | Listing removed | $449,000$158/sqft |
Source: Premier Property Marketing #11962372 Report a problem | ||
| 6/2/2013 | Listed for sale | $449,000+42.5%$158/sqft |
Source: Premier Property Marketing #11962372 Report a problem | ||
| 10/9/2010 | Listing removed | $315,000-6%$111/sqft |
Source: Virginia Cook, Realtors #11416377 Report a problem | ||
| 6/6/2010 | Listed for sale | $335,000$118/sqft |
Source: Virginia Cook, Realtors #11416377 Report a problem | ||
Public tax history
| Year | Property taxes | Tax assessment |
|---|---|---|
| 2025 | $7,975 +9.6% | $900,000 +5.9% |
| 2024 | $7,279 +6.3% | $849,600 +27.1% |
| 2023 | $6,848 -0.9% | $668,240 |
| 2022 | $6,912 +4.9% | $668,240 +12.8% |
| 2021 | $6,588 -4.7% | $592,590 -2.9% |
| 2020 | $6,911 -0.5% | $610,000 |
| 2019 | $6,945 +36.6% | $610,000 +24.9% |
| 2018 | $5,085 -45.5% | $488,580 +21.2% |
| 2017 | $9,332 +0.2% | $403,190 +0.2% |
| 2016 | $9,312 -21.7% | $402,340 -6.3% |
| 2015 | $11,900 | $429,260 +1% |
| 2014 | $11,900 | $424,860 |
| 2013 | -- | -- |
| 2012 | -- | -- |
| 2011 | -- | -- |
| 2010 | -- | -- |
| 2009 | -- | -- |
| 2008 | -- | -- |
| 2007 | -- | -- |
| 2005 | -- | -- |
| 2004 | -- | -- |
| 2003 | -- | -- |
| 2002 | -- | -- |
| 2001 | -- | -- |
Find assessor info on the county website
Monthly payment
Est. payment
Payment breakdown
Explore the cost of this home by adjusting the details. Changes won't be saved.Climate risks
Neighborhood: Prestonwood on the Park
Nearby schools
GreatSchools rating
- 10/10Spring Creek Elementary SchoolGrades: PK-6Distance: 0.6 mi
- 7/10Westwood Junior High: the Math, Science, Leadership MagnetGrades: 7-8Distance: 0.7 mi
- 6/10Richardson High SchoolGrades: 9-12Distance: 1.4 mi
Schools provided by the listing agent
- Elementary: Spring Creek
- Middle: Westwood
- High: Richardson
- District: Richardson ISD
Source: NTREIS. This data may not be complete. We recommend contacting the local school district to confirm school assignments for this home.
- $746,9004 bd3 ba2.7k sqft14948 Knollview Dr, Dallas, TX 75248Off Market
- $783,000-- bd3 ba2.8k sqft14956 Knollview Dr, Dallas, TX 75248Off Market
- $739,8004 bd3 ba2.6k sqft7012 Leameadow Dr, Dallas, TX 75248Off Market
- $--4 bd3 ba2.6k sqft7016 Leameadow Dr, Dallas, TX 75248Sold
- $1,060,4005 bd4 ba3.7k sqft14951 Knollview Dr, Dallas, TX 75248Off Market
- $777,200-- bd3 ba2.7k sqft7008 Leameadow Dr, Dallas, TX 75248Off Market
- $913,1005 bd4 ba3.4k sqft14945 Knollview Dr, Dallas, TX 75248Off Market
- $811,0004 bd3 ba3k sqft14944 Knollview Dr, Dallas, TX 75248Off Market
A local agent can set up tours, give advice and negotiate with sellers.
A local lender can help you make sure your offer is ready when you are.
Similar homes
- $899,0004 bd4 ba3.4k sqft7108 Hunters Ridge Dr, Dallas, TX 75248For Sale
 MLS ID #21235531, Bethany Hart. NTREIS
 - $799,9994 bd4 ba3.3k sqft4323 Quail Hollow Rd, Dallas, TX 75287For Sale
 MLS ID #21340380, Teri Schwan Titus. NTREIS
 - $939,0004 bd3 ba3.1k sqft9506 Milltrail Dr, Dallas, TX 75238For Sale
 MLS ID #21340484, Kim Cunningham. NTREIS
 - $899,9004 bd3 ba2.7k sqft12106 Landlock Dr, Dallas, TX 75218For Sale
 MLS ID #21145253, Jeff Hornischer. NTREIS
 - $843,9004 bd3 ba2.7k sqft9552 Timberleaf Dr, Dallas, TX 75243For SaleMLS ID #21283380, Carolyn Lafferty. NTREIS
- $849,0004 bd3 ba3.1k sqft3217 Golfing Green Dr, Farmers Branch, TX 75234For SaleMLS ID #21271348, Stephanie Bauer. NTREIS
- $950,0003 bd3 ba3.3k sqft10811 Stone Canyon Pl, Dallas, TX 75230For SaleMLS ID #21298154, Kristen Harris. NTREIS
- $795,0004 bd3 ba2.7k sqft11 Bunker Hl, Richardson, TX 75080For SaleMLS ID #21289647, Anne Westphal. NTREIS
- $798,5003 bd2 ba2k sqft807 Clearwater Dr, Richardson, TX 75080For SaleMLS ID #21321632, Reena Cartwright. NTREIS
- $759,9503 bd3 ba2.3k sqft1302 Cheyenne Dr, Richardson, TX 75080For SaleMLS ID #21300050, Becca Jacoy. NTREIS
- $820,0003 bd3 ba2.3k sqft8839 Kingsley Rd, Dallas, TX 75231For SaleMLS ID #21318172, Nicholas Nordman. NTREIS
- $675,0004 bd3 ba2.6k sqft9421 Meadowknoll Dr, Dallas, TX 75243For SaleMLS ID #21290465, Cynthia Paine Drennan. NTREIS
- $1,300,0004 bd3 ba2.5k sqft4421 Allencrest Ln, Dallas, TX 75244For SaleMLS ID #21323781, Pam Hudson. NTREIS
- $729,9004 bd3 ba2.2k sqft2 Vista Cliff Pl, Richardson, TX 75080For SaleMLS ID #21308328, John Allen. NTREIS
- $939,9005 bd4 ba3.8k sqft212 Pecan Hollow Dr, Coppell, TX 75019For SaleMLS ID #21337451, Gerald Dostal. NTREIS
- $915,0004 bd4 ba3.1k sqft3605 Whitehaven Dr, Plano, TX 75093For SaleMLS ID #21308426, Alma Alden. NTREIS
- $699,0003 bd3 ba2.4k sqft9519 Robin Meadow Dr, Dallas, TX 75243For SaleMLS ID #21289477, Richard Graziano. NTREIS
- $799,0004 bd4 ba3.8k sqft4508 Tuxford Ct, Plano, TX 75093For SaleMLS ID #21291272, Brenda Patton. NTREIS
- $585,0003 bd2 ba2.3k sqft908 Vinecrest Ln, Richardson, TX 75080For SaleMLS ID #21317154, Cindy Nguyen. NTREIS
- $725,0004 bd4 ba2.6k sqft2808 Reedcroft Dr, Farmers Branch, TX 75234For SaleMLS ID #21234077, Kevin Curran. NTREIS
