Lovingly maintained and thoughtfully updated, this 3-bedroom, 2-bath, pier & beam home offers 2,013 square feet of easy one-level living on a wide .31-acre interior lot lined with mature trees. Set in the heart of Arapaho Heights, this beloved street is known for its towering tree canopies meeting overhead to form one of the neighborhood's most charming drives — just moments from Heights Park and Recreation Center, Cottonwood Creek, and zoned to top-rated RISD schools: Richardson Heights Elementary, West Junior High, and Richardson High School.
Inside, an open layout and large family room with a coffered ceiling and gas fireplace create a warm, welcoming gathering space, while rich hardwood floors and built-ins reflect the home's charm. The updated island kitchen is a true highlight, featuring a gas cooktop, double ovens, and abundant cabinetry — ready for everyday living and effortless entertaining. The primary suite offers two walk-in closets and an updated ensuite bath, while secondary bedrooms, each with walk-in closets, flank a jack & jill bath providing comfortable, flexible space for family or guests. Outside, a private backyard sanctuary awaits, where an expansive covered patio and hardscaped spaces overlook a generous lawn — endless possibilities for outdoor entertaining, gardening or creating your own resort-inspired oasis
Move-in ready and full of character, this is a rare opportunity to put down roots on one of Richardson's most beloved streets.
For sale
$798,500
807 Clearwater Dr, Richardson, TX 75080
3beds
2,013sqft
:
Get pre-qualified$6,448/mo
Single Family Residence
Built in 1958
0.31 Acres Lot
$767,500 Zestimate®
$397/sqft
$-- HOA
What's special
Gas fireplaceRich hardwood floorsHardscaped spacesPrivate backyard sanctuaryGenerous lawnUpdated island kitchenUpdated ensuite bath
- 21 days |
- 966 |
- 44 |
Zillow last checked:
Listing updated:
Listed by:
Reena Cartwright 0843370 7072185295,
Call It Closed Realty 833-242-7007
Source: NTREIS,MLS#: 21321632
Facts & features
Interior
Bedrooms & bathrooms
- Bedrooms: 3
- Bathrooms: 2
- Full bathrooms: 2
Primary bedroom
- Level: First
- Dimensions: 14 x 13
Bedroom
- Level: First
- Dimensions: 13 x 12
Bedroom
- Level: First
- Dimensions: 13 x 11
Primary bathroom
- Level: First
- Dimensions: 13 x 12
Dining room
- Level: First
- Dimensions: 26 x 14
Other
- Level: First
- Dimensions: 10 x 6
Kitchen
- Level: First
- Dimensions: 21 x 12
Laundry
- Level: First
- Dimensions: 11 x 6
Living room
- Level: First
- Dimensions: 21 x 16
Heating
- Central, Fireplace(s), Natural Gas
Cooling
- Central Air, Electric
Appliances
- Included: Double Oven, Dishwasher, Gas Cooktop, Disposal
Features
- Kitchen Island
- Flooring: Hardwood
- Windows: Bay Window(s), Shutters
- Has basement: No
- Number of fireplaces: 1
- Fireplace features: Gas, Masonry
Interior area
- Total interior livable area: 2,013 sqft
Video & virtual tour
Property
Parking
- Total spaces: 2
- Parking features: Additional Parking, Concrete, Direct Access, Driveway, Garage, Garage Door Opener, Inside Entrance, Garage Faces Rear, Side By Side
- Attached garage spaces: 2
Features
- Levels: One
- Stories: 1
- Patio & porch: Patio, Covered
- Exterior features: Rain Gutters
- Pool features: None
- Fencing: Fenced,Wood
Lot
- Size: 0.31 Acres
- Features: Back Yard, Interior Lot, Lawn, Landscaped, Level, Sprinkler System, Few Trees
- Residential vegetation: Cleared
Details
- Parcel number: 42184500860040000
Construction
Type & style
- Home type: SingleFamily
- Architectural style: Ranch,Detached
- Property subtype: Single Family Residence
Materials
- Brick
- Foundation: Pillar/Post/Pier
- Roof: Composition
Condition
- Year built: 1958
Utilities & green energy
- Sewer: Public Sewer
- Water: Public
- Utilities for property: Electricity Connected, Natural Gas Available, Phone Available, Sewer Available, Separate Meters, Water Available
Community & HOA
Community
- Features: Curbs, Sidewalks
- Security: Security System Owned
- Subdivision: Richardson Heights Estates
HOA
- Has HOA: No
Location
- Region: Richardson
Financial & listing details
- Price per square foot: $397/sqft
- Tax assessed value: $554,740
- Annual tax amount: $12,101
- Date on market: 7/10/2026
- Cumulative days on market: 22 days
- Listing terms: Cash,Conventional,FHA,VA Loan
- Exclusions: Refrigerator, Microwave, Washer, Dryer & Firepit
- Road surface type: Asphalt
Estimated market value
$767,500
$729,000 - $806,000
$2,947/mo
Price history
| Date | Event | Price |
|---|---|---|
| 7/10/2026 | Listed for sale | $798,500$397/sqft |
Source: NTREIS #21321632 Report a problem | ||
Public tax history
| Year | Property taxes | Tax assessment |
|---|---|---|
| 2025 | $3,811 -19.5% | $554,740 -2.2% |
| 2024 | $4,734 +6.9% | $567,300 +18.4% |
| 2023 | $4,431 +7% | $479,120 |
| 2022 | $4,139 +1.7% | $479,120 +30.5% |
| 2021 | $4,070 -2.5% | $367,220 |
| 2020 | $4,175 -0.5% | $367,220 |
| 2019 | $4,195 +7% | $367,220 |
| 2018 | $3,921 -44.7% | $367,220 +7.7% |
| 2017 | $7,094 +10.6% | $341,020 +12.7% |
| 2016 | $6,413 +20.5% | $302,670 +16.6% |
| 2015 | $5,321 | $259,470 +11.5% |
| 2014 | $5,321 | $232,790 |
| 2013 | -- | -- |
| 2012 | -- | -- |
| 2011 | -- | -- |
| 2010 | -- | -- |
| 2009 | -- | -- |
| 2008 | -- | -- |
| 2007 | -- | -- |
| 2005 | -- | -- |
| 2004 | -- | -- |
| 2003 | -- | -- |
| 2002 | -- | -- |
| 2001 | -- | -- |
Find assessor info on the county website
Monthly payment
Est. payment
Payment breakdown
Explore the cost of this home by adjusting the details. Changes won't be saved.Climate risks
Neighborhood: Arapaho
Nearby schools
GreatSchools rating
- 6/10Richardson Heights Elementary SchoolGrades: PK-6Distance: 0.5 mi
- 7/10Richardson West Junior High SchoolGrades: 7-8Distance: 0.7 mi
- 6/10Richardson High SchoolGrades: 9-12Distance: 0.8 mi
Schools provided by the listing agent
- Elementary: Richardson Heights
- Middle: Richardson West
- High: Richardson
- District: Richardson ISD
Source: NTREIS. This data may not be complete. We recommend contacting the local school district to confirm school assignments for this home.
- $811,1004 bd3 ba2k sqft809 Clearwater Dr, Richardson, TX 75080Off Market
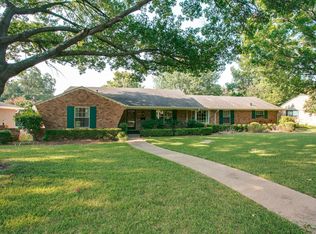
- $795,0004 bd4 ba3.2k sqft805 Clearwater Dr, Richardson, TX 75080Off Market
- $704,4004 bd3 ba2.5k sqft505 W Shore Dr, Richardson, TX 75080Off Market

- $841,3005 bd3 ba3k sqft507 W Shore Dr, Richardson, TX 75080Off Market

- $746,1004 bd3 ba2.5k sqft806 Clearwater Dr, Richardson, TX 75080Off Market
- $632,5003 bd3 ba2.1k sqft803 Clearwater Dr, Richardson, TX 75080Off Market
- $601,5005 bd4 ba3.1k sqft808 Clearwater Dr, Richardson, TX 75080Off Market
- $535,4003 bd2 ba2.3k sqft503 W Shore Dr, Richardson, TX 75080Off Market
A local agent can set up tours, give advice and negotiate with sellers.
A local lender can help you make sure your offer is ready when you are.
Similar homes
- $729,9003 bd3 ba2.3k sqft1302 Cheyenne Dr, Richardson, TX 75080For Sale
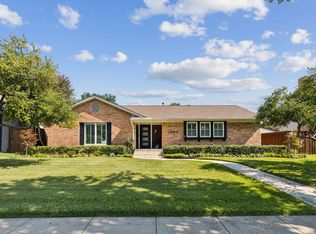 MLS ID #21300050, Becca Jacoy. NTREIS
 - $649,9004 bd3 ba2.1k sqft2800 Valley Ridge Dr, Richardson, TX 75080For Sale
 MLS ID #21335141, Natalie Martin. NTREIS
 - $795,0004 bd3 ba2.7k sqft11 Bunker Hl, Richardson, TX 75080For Sale
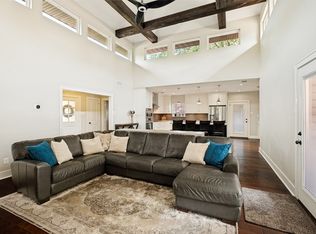 MLS ID #21289647, Anne Westphal. NTREIS
 - $675,0004 bd3 ba2.5k sqft10 Lundys Ln, Richardson, TX 75080For Sale
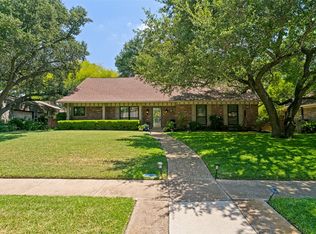 MLS ID #21340992, Danna Morguloff-Hayden. NTREIS
 - $820,0003 bd3 ba2.3k sqft8839 Kingsley Rd, Dallas, TX 75231For SaleMLS ID #21318172, Nicholas Nordman. NTREIS
- $855,0004 bd4 ba2.8k sqft14952 Knollview Dr, Dallas, TX 75248For SaleMLS ID #21274590, Susan Gregson. NTREIS
- $824,9503 bd2 ba2.1k sqft6150 Berwyn Ln, Dallas, TX 75214For SaleMLS ID #21327353, David Hardt. NTREIS
- $749,0003 bd3 ba2.2k sqft7718 Arborside Dr, Dallas, TX 75231For SaleMLS ID #21317332, Tiffany Lawson. NTREIS
- $779,0003 bd3 ba2.7k sqft8524 Breakers Point, Dallas, TX 75243For SaleMLS ID #21273677, Bridget Bell. NTREIS
- $715,0004 bd3 ba2.4k sqft9605 Crestedge Dr, Dallas, TX 75238For SaleMLS ID #21332888, Amy Timmerman. NTREIS
- $749,0004 bd3 ba2.8k sqft7403 Authon Dr, Dallas, TX 75248For SaleMLS ID #21191813, Andrew Cox. NTREIS
- $749,0004 bd3 ba3k sqft9511 Robin Meadow Dr, Dallas, TX 75243For SaleMLS ID #21303289, Charlie Bui. NTREIS
- $785,0004 bd3 ba2.9k sqft3314 Brookhaven Club Dr, Farmers Branch, TX 75234For SaleMLS ID #21252941, Hillary Turner. NTREIS
- $625,0004 bd3 ba2.9k sqft1717 Whitney Dr, Richardson, TX 75082For SaleMLS ID #21322861, Kimberly Elmer. NTREIS
- $575,0003 bd2 ba2.2k sqft9835 Estate Ln, Dallas, TX 75238For SaleMLS ID #21341550, Alyse Kate Van Scoy. NTREIS
- $899,0003 bd2 ba1.7k sqft4006 Walnut Hill Ln, Dallas, TX 75229For SaleMLS ID #21277966, Hannah Allen. NTREIS
- $699,0003 bd3 ba2.4k sqft9519 Robin Meadow Dr, Dallas, TX 75243For SaleMLS ID #21289477, Richard Graziano. NTREIS
- $635,0004 bd3 ba2.4k sqft9615 Millridge Dr, Dallas, TX 75243For SaleMLS ID #21330996, Liz Freethy. NTREIS
- $765,0003 bd3 ba1.9k sqft1980 Winningkoff Rd, Lucas, TX 75002For SaleMLS ID #21323081, Tom Grisak. NTREIS
- $775,0004 bd4 ba2.6k sqft9902 Galway Dr, Dallas, TX 75218For SaleMLS ID #21308065, Jennifer Dertouzos. NTREIS
