Back on the market no fault of the property.Within the highly sought-after Brookhaven Country Club community, this beautifully reimagined 4-bedroom, 3-bath residence blends timeless charm with modern design and a light-filled, open layout ideal for today’s lifestyle. Expansive living and dining areas have been thoughtfully opened to create seamless flow, highlighted by vaulted ceilings, exposed wood beams, and a wood-burning fireplace with gas starter.The fully renovated kitchen is the heart of the home, featuring ceiling-height cabinetry, quartzite countertops, a large center island, and a full suite of stainless steel appliances including a gas cooktop, double ovens, and an apron-front farmhouse sink. A charming breakfast room offers additional space for casual dining and entertaining.Privately situated at the rear, the spacious primary suite provides a serene retreat with room for a sitting area and direct access to a covered deck overlooking the backyard. The ensuite bath includes a soaking tub, separate walk-in shower, and well-appointed finishes. A versatile third living area overlooks the backyard and features seagrass carpeting, a walk-in closet concealed by antique English shutters, and flexibility for a media room, playroom, or home gym. This space connects to a private guest suite with full bath, ideal for visitors or multigenerational living. Two additional bedrooms are located on the opposite wing and share a Jack-and-Jill bath.Additional highlights include a dedicated home office, spacious laundry room with added pantry storage, LED lighting, custom wallpaper, hand-scraped hardwood floors, and custom Roman shades throughout. Extensively updated, this home offers peace of mind with improvements to plumbing, roof, gutters, HVAC, electrical, doors, appliances, flooring, kitchen and bath renovations, interior and exterior paint, landscaping, and added storage.A rare opportunity to own a meticulously updated, move-in ready home.
For sale
Price cut: $14K (6/15)
$785,000
3314 Brookhaven Club Dr, Farmers Branch, TX 75234
4beds
2,969sqft
Single Family Residence
Built in 1966
0.26 Acres Lot
$759,500 Zestimate®
$264/sqft
$-- HOA
What's special
Well-appointed finishesDedicated home officeSeagrass carpetingHand-scraped hardwood floorsCustom roman shades throughoutSeamless flowCharming breakfast room
- 114 days |
- 492 |
- 29 |
Zillow last checked:
Listing updated:
Listed by:
Hillary Turner 0648950 214-500-5913,
Compass RE Texas, LLC. 214-814-8100
Source: NTREIS,MLS#: 21252941
Facts & features
Interior
Bedrooms & bathrooms
- Bedrooms: 4
- Bathrooms: 3
- Full bathrooms: 3
Primary bedroom
- Level: First
- Dimensions: 17 x 18
Bedroom
- Level: First
- Dimensions: 13 x 9
Bedroom
- Level: First
- Dimensions: 14 x 13
Bedroom
- Level: First
- Dimensions: 8 x 12
Breakfast room nook
- Level: First
- Dimensions: 9 x 11
Dining room
- Level: First
- Dimensions: 10 x 9
Family room
- Level: First
- Dimensions: 17 x 17
Other
- Level: First
- Dimensions: 17 x 9
Other
- Level: First
- Dimensions: 10 x 8
Other
- Level: First
- Dimensions: 8 x 7
Kitchen
- Level: First
- Dimensions: 10 x 20
Laundry
- Level: First
- Dimensions: 5 x 6
Living room
- Level: First
- Dimensions: 15 x 20
Appliances
- Included: Dishwasher, Disposal, Microwave, Refrigerator, Vented Exhaust Fan
Features
- Built-in Features, Chandelier, Decorative/Designer Lighting Fixtures, Eat-in Kitchen, High Speed Internet, Open Floorplan, Pantry, Cable TV, Vaulted Ceiling(s)
- Windows: Window Coverings
- Has basement: No
- Number of fireplaces: 1
- Fireplace features: Gas Starter, Living Room
Interior area
- Total interior livable area: 2,969 sqft
Video & virtual tour
Property
Parking
- Total spaces: 2
- Parking features: Covered, Carport, Gated
- Carport spaces: 2
Features
- Levels: One
- Stories: 1
- Patio & porch: Covered, Deck
- Exterior features: Deck, Rain Gutters, Storage
- Pool features: None
Lot
- Size: 0.26 Acres
- Dimensions: 90 x 125
- Features: Acreage, Interior Lot, Few Trees
Details
- Parcel number: 24024500030020000
Construction
Type & style
- Home type: SingleFamily
- Architectural style: Traditional,Detached
- Property subtype: Single Family Residence
Materials
- Frame
- Foundation: Slab
- Roof: Composition
Condition
- Year built: 1966
Utilities & green energy
- Sewer: Public Sewer
- Water: Public
- Utilities for property: Natural Gas Available, Sewer Available, Separate Meters, Water Available, Cable Available
Community & HOA
Community
- Features: Curbs
- Subdivision: Brookhaven Estates
HOA
- Has HOA: No
Location
- Region: Farmers Branch
Financial & listing details
- Price per square foot: $264/sqft
- Tax assessed value: $665,530
- Annual tax amount: $13,481
- Date on market: 4/28/2026
- Cumulative days on market: 133 days
- Listing terms: Cash,Conventional
Estimated market value
$759,500
$722,000 - $797,000
$3,533/mo
Price history
| Date | Event | Price |
|---|---|---|
| 6/15/2026 | Price change | $785,000-1.8%$264/sqft |
Source: NTREIS #21252941 Report a problem | ||
| 5/7/2026 | Listed for sale | $799,000$269/sqft |
Source: NTREIS #21252941 Report a problem | ||
| 5/4/2026 | Contingent | $799,000$269/sqft |
Source: NTREIS #21252941 Report a problem | ||
| 4/30/2026 | Listed for sale | $799,000-3.2%$269/sqft |
Source: NTREIS #21252941 Report a problem | ||
| 3/15/2026 | Listing removed | $825,000$278/sqft |
Source: NTREIS #21197047 Report a problem | ||
| 3/4/2026 | Contingent | $825,000$278/sqft |
Source: NTREIS #21197047 Report a problem | ||
| 3/4/2026 | Listed for sale | $825,000$278/sqft |
Source: NTREIS #21197047 Report a problem | ||
| 12/19/2025 | Listing removed | $825,000$278/sqft |
Source: NTREIS #21004507 Report a problem | ||
| 8/1/2025 | Listed for sale | $825,000+117.1%$278/sqft |
Source: NTREIS #21004507 Report a problem | ||
| 11/27/2017 | Listing removed | $380,000$128/sqft |
Source: Dallas Preston Road #13703371 Report a problem | ||
| 11/13/2017 | Pending sale | $380,000$128/sqft |
Source: Dallas Preston Road #13703371 Report a problem | ||
| 9/29/2017 | Listed for sale | $380,000$128/sqft |
Source: Keller Williams Realty DPR #13703371 Report a problem | ||
| 8/1/2017 | Listing removed | $380,000$128/sqft |
Source: Berkshire HathawayHS Pondera #13553151 Report a problem | ||
| 7/22/2017 | Price change | $380,000-4.8%$128/sqft |
Source: Berkshire HathawayHS Pondera #13553151 Report a problem | ||
| 5/9/2017 | Price change | $399,000-9.1%$134/sqft |
Source: Berkshire HathawayHS Pondera #13553151 Report a problem | ||
| 4/9/2017 | Price change | $439,000-4.6%$148/sqft |
Source: Berkshire HathawayHS Pondera #13553151 Report a problem | ||
| 3/30/2017 | Listed for sale | $460,000$155/sqft |
Source: Berkshire HathawayHS Pondera #13553151 Report a problem | ||
| 3/29/2017 | Pending sale | $460,000$155/sqft |
Source: Berkshire HathawayHS Pondera #13553151 Report a problem | ||
| 3/13/2017 | Listed for sale | $460,000+79.7%$155/sqft |
Source: Pondera Properties #13553151 Report a problem | ||
| 3/5/2013 | Sold | -- |
Source: Agent Provided Report a problem | ||
| 9/16/2012 | Price change | $256,000-1.2%$86/sqft |
Source: Keller Williams - Dallas Preston Road #11824281 Report a problem | ||
| 8/19/2012 | Price change | $259,000-0.2%$87/sqft |
Source: Keller Williams - Dallas Preston Road #11824281 Report a problem | ||
| 8/17/2012 | Price change | $259,500-3.7%$87/sqft |
Source: Net Worth Realty of Dallas/Ft. #11824281 Report a problem | ||
| 7/14/2012 | Price change | $269,500-2.4%$91/sqft |
Source: Net Worth Realty of Dallas/Ft. #11824281 Report a problem | ||
| 6/1/2012 | Listed for sale | $276,000$93/sqft |
Source: Net Worth Realty of Dallas/Ft. #11824281 Report a problem | ||
| 1/11/2011 | Sold | -- |
Source: Public Record Report a problem | ||
Public tax history
| Year | Property taxes | Tax assessment |
|---|---|---|
| 2025 | $7,172 +12.3% | $665,530 |
| 2024 | $6,384 +15.9% | $665,530 +34.7% |
| 2023 | $5,506 -4.7% | $494,150 |
| 2022 | $5,775 +17.4% | $494,150 +21% |
| 2021 | $4,921 -1.9% | $408,220 |
| 2020 | $5,016 +10.8% | $408,220 +12.3% |
| 2019 | $4,529 -0.8% | $363,460 |
| 2018 | $4,565 -28.7% | $363,460 +24.3% |
| 2017 | $6,401 +10.2% | $292,360 +13.8% |
| 2016 | $5,809 -13.8% | $256,820 +0.3% |
| 2015 | $6,738 | $256,000 -2.4% |
| 2014 | $6,738 | $262,240 |
| 2013 | -- | -- |
| 2012 | -- | -- |
| 2011 | -- | -- |
| 2010 | -- | -- |
| 2009 | -- | -- |
| 2008 | -- | -- |
| 2007 | -- | -- |
| 2005 | -- | -- |
| 2004 | -- | -- |
| 2003 | -- | -- |
| 2002 | -- | -- |
| 2001 | -- | -- |
Find assessor info on the county website
Monthly payment
Est. payment
Payment breakdown
Explore the cost of this home by adjusting the details. Changes won't be saved.Climate risks
Neighborhood: East Brookhaven
Nearby schools
GreatSchools rating
- 6/10McLaughlin Strickland Elementary SchoolGrades: PK-5Distance: 0.8 mi
- 6/10Field Middle SchoolGrades: 6-8Distance: 1.4 mi
- 3/10Turner High SchoolGrades: 9-12Distance: 1.6 mi
Schools provided by the listing agent
- Elementary: Mclaughlin
- Middle: Field
- High: Turner
- District: Carrollton-Farmers Branch ISD
Source: NTREIS. This data may not be complete. We recommend contacting the local school district to confirm school assignments for this home.
- $706,0004 bd3 ba2.6k sqft3308 Brookhaven Club Dr, Farmers Branch, TX 75234For Sale

- $644,0004 bd3 ba2.1k sqft3320 Brookhaven Club Dr, Farmers Branch, TX 75234Off Market
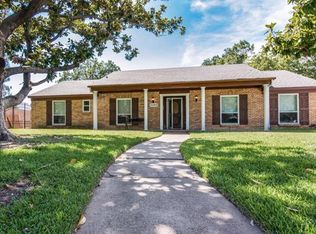
- $578,6003 bd2 ba2.5k sqft3226 Rolling Knoll Dr, Farmers Branch, TX 75234Off Market
- $668,0004 bd3 ba2.2k sqft3216 Rolling Knoll Pl, Farmers Branch, TX 75234Off Market
- $647,3004 bd3 ba2.6k sqft3311 Brookhaven Club Dr, Farmers Branch, TX 75234Off Market
- $739,8004 bd3 ba2.2k sqft3221 Rolling Knoll Dr, Farmers Branch, TX 75234Off Market
- $602,8004 bd3 ba2.3k sqft3317 Brookhaven Club Dr, Farmers Branch, TX 75234Off Market
- $--3 bd3 ba2.1k sqft3217 Rolling Knoll Dr, Farmers Branch, TX 75234Sold
A local agent can set up tours, give advice and negotiate with sellers.
A local lender can help you make sure your offer is ready when you are.
Similar homes
- $825,0004 bd3 ba2.3k sqft13834 Tanglewood Dr, Farmers Branch, TX 75234For Sale
 MLS ID #21327795, John Vickers. NTREIS
 - $725,0004 bd4 ba2.6k sqft2808 Reedcroft Dr, Farmers Branch, TX 75234For Sale
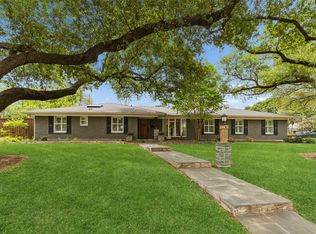 MLS ID #21234077, Saadia Alvi. NTREIS
 - $799,5004 bd3 ba2.9k sqft15415 Leavalley Dr, Dallas, TX 75248For Sale
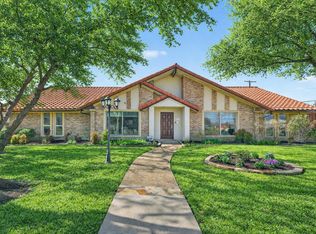 MLS ID #21224105, Burton Rhodes. NTREIS
 - $1,100,0004 bd3 ba2.9k sqft4224 High Summit Dr, Dallas, TX 75244For Sale
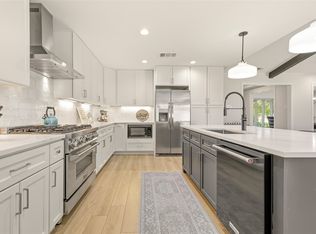 MLS ID #21361298, James Farias. NTREIS
 - $1,099,0004 bd3 ba2.4k sqft3959 Goodfellow Dr, Dallas, TX 75229For SaleMLS ID #21359022, Jude Nash. NTREIS
- $679,9003 bd3 ba2.9k sqft2813 Raintree Dr, Carrollton, TX 75006For SaleMLS ID #21341957, Hannah Fentriss. NTREIS
- $795,0004 bd3 ba2.1k sqft9407 Arborhill Dr, Dallas, TX 75243For SaleMLS ID #21348772, Kevin Caskey. NTREIS
- $779,0004 bd4 ba3k sqft10830 Ferndale Rd, Dallas, TX 75238For SaleMLS ID #21317343, Lindsay Ahlstrom. NTREIS
- $785,0004 bd2 ba2.2k sqft2601 Sherri Ln, Flower Mound, TX 75028For SaleMLS ID #21316392, Michelle Brown. NTREIS
- $825,0004 bd3 ba2.7k sqft106 Charlottesville Ave, Colleyville, TX 76034For SaleMLS ID #21343306, Simone Jeanes. NTREIS
- $779,5004 bd3 ba2.2k sqft9946 Vistadale Dr, Dallas, TX 75238For SaleMLS ID #21311396, Amy Timmerman. NTREIS
- $849,0004 bd2 ba2.3k sqft6728 Saint Anne St, Dallas, TX 75248For SaleMLS ID #21353081, Robert Miller. NTREIS
- $749,0003 bd3 ba2.5k sqft1049 Forest Grove Dr, Dallas, TX 75218For SaleMLS ID #21358264, Lauren Farris. NTREIS
- $649,5004 bd3 ba2.4k sqft3132 Chapel Downs Dr, Dallas, TX 75229For SaleMLS ID #21182587, Justin Fitzpatrick. NTREIS
- $725,0004 bd4 ba2.6k sqft101 E Northgate Dr, Irving, TX 75062For SaleMLS ID #21263846, Ged Dipprey. NTREIS
- $799,0004 bd2 ba1.7k sqft4217 Delmar Ave, Dallas, TX 75206For SaleMLS ID #21344730, Jennifer Roberts. NTREIS
- $798,0003 bd3 ba3.1k sqft9122 Cochran Heights Dr, Dallas, TX 75220For SaleMLS ID #21231653, Kimberli Hildreth. NTREIS
- $819,0004 bd3 ba2.7k sqft9552 Timberleaf Dr, Dallas, TX 75243For SaleMLS ID #21283380, Carolyn Lafferty. NTREIS
- $719,9994 bd3 ba2.4k sqft6535 Southpoint Dr, Dallas, TX 75248For SaleMLS ID #21077295, Lynn Khaing. NTREIS
- $515,0004 bd3 ba2.5k sqft10216 Shadow Way, Dallas, TX 75243For SaleMLS ID #21360218, Cody Cobb. NTREIS
