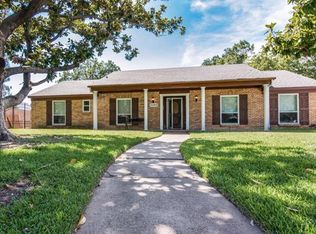
3308 Brookhaven Club Dr is a two-story Dallas single family home built in 1966 on a generous lot. The kitchen offers stone countertops, white cabinetry, a tile backsplash, a double wall oven, and stainless steel appliances, with adjoining space that opens to the main living areas. The living room centers on a fireplace beside the staircase, with hardwood flooring on the main level and large windows that bring in natural light throughout. Upstairs, the bedrooms provide well-sized, carpeted space finished with ceiling fans, and the primary bathroom includes a walk-in shower and dual vanities, while additional bathrooms serve the rest of the home. A covered rear patio overlooks the fully fenced backyard, and a two-car garage adds parking and storage. Clean, functional finishes complete this well-maintained residence. This home has been virtually staged to illustrate its potential.. Home comes with a 100-Day Home Warranty
For sale
Price cut: $22K (8/6)
$706,000
3308 Brookhaven Club Dr, Farmers Branch, TX 75234
4beds
2,659sqft
Single Family Residence
Built in 1966
0.28 Acres Lot
$-- Zestimate®
$266/sqft
$-- HOA
What's special
Clean functional finishesGenerous lotStainless steel appliancesCovered rear patioTile backsplashFully fenced backyardKitchen offers stone countertops
- 31 days |
- 909 |
- 29 |
Zillow last checked:
Listing updated:
Listed by:
Amber Broadway 0618409 480-462-5392,
Opendoor Brokerage, LLC 480-462-5392
Source: NTREIS,MLS#: 21331635
Facts & features
Interior
Bedrooms & bathrooms
- Bedrooms: 4
- Bathrooms: 3
- Full bathrooms: 2
- 1/2 bathrooms: 1
Primary bedroom
- Level: First
- Dimensions: 12 x 18
Living room
- Level: First
- Dimensions: 19 x 14
Heating
- Central
Cooling
- Central Air, Electric
Features
- Other
- Flooring: Hardwood
- Has basement: No
- Number of fireplaces: 1
- Fireplace features: Gas
Interior area
- Total interior livable area: 2,659 sqft
Video & virtual tour
Property
Parking
- Total spaces: 2
- Parking features: Driveway, Garage
- Attached garage spaces: 2
Features
- Levels: Two
- Stories: 2
- Pool features: None
- Fencing: Back Yard
Lot
- Size: 0.28 Acres
Details
- Parcel number: 24024500030030000
Construction
Type & style
- Home type: SingleFamily
- Architectural style: Detached
- Property subtype: Single Family Residence
Materials
- Brick
- Foundation: Slab
Condition
- Resale
- Year built: 1966
Utilities & green energy
- Water: Public
- Utilities for property: Water Available
Community & HOA
Community
- Subdivision: Brookhaven Estates
HOA
- Has HOA: No
Location
- Region: Farmers Branch
Financial & listing details
- Price per square foot: $266/sqft
- Tax assessed value: $695,410
- Annual tax amount: $14,087
- Date on market: 7/15/2026
- Cumulative days on market: 31 days
- Listing terms: Cash,Conventional,VA Loan
- Exclusions: Security system does not convey. Kwikset lock replaced at close.
Estimated market value
Not available
Estimated sales range
Not available
Not available
Price history
| Date | Event | Price |
|---|---|---|
| 8/6/2026 | Price change | $706,000-3%$266/sqft |
Source: NTREIS #21331635 Report a problem | ||
| 7/23/2026 | Price change | $728,000-2.9%$274/sqft |
Source: NTREIS #21331635 Report a problem | ||
| 7/15/2026 | Listed for sale | $750,000$282/sqft |
Source: NTREIS #21331635 Report a problem | ||
| 5/26/2021 | Sold | -- |
Source: Agent Provided Report a problem | ||
Public tax history
| Year | Property taxes | Tax assessment |
|---|---|---|
| 2025 | $5,777 +10.1% | $695,410 |
| 2024 | $5,247 +6.3% | $695,410 +25.6% |
| 2023 | $4,937 -4.7% | $553,810 |
| 2022 | $5,178 +84% | $553,810 +42.1% |
| 2021 | $2,814 +0.4% | $389,790 |
| 2020 | $2,803 -19.6% | $389,790 +11.4% |
| 2019 | $3,488 +2.5% | $349,880 |
| 2018 | $3,403 -51.4% | $349,880 +10.7% |
| 2017 | $7,008 +10.1% | $316,100 +12.9% |
| 2016 | $6,363 +12.4% | $279,920 +3.3% |
| 2015 | $5,660 | $270,900 +7.2% |
| 2014 | $5,660 | $252,810 |
| 2013 | -- | -- |
| 2012 | -- | -- |
| 2011 | -- | -- |
| 2010 | -- | -- |
| 2009 | -- | -- |
| 2008 | -- | -- |
| 2007 | -- | -- |
| 2005 | -- | -- |
| 2004 | -- | -- |
| 2003 | -- | -- |
| 2002 | -- | -- |
| 2001 | -- | -- |
Find assessor info on the county website
Monthly payment
Est. payment
Payment breakdown
Explore the cost of this home by adjusting the details. Changes won't be saved.Climate risks
Neighborhood: East Brookhaven
Nearby schools
GreatSchools rating
- 6/10McLaughlin Strickland Elementary SchoolGrades: PK-5Distance: 0.8 mi
- 6/10Field Middle SchoolGrades: 6-8Distance: 1.4 mi
- 3/10Turner High SchoolGrades: 9-12Distance: 1.6 mi
Schools provided by the listing agent
- Elementary: Mclaughlin
- Middle: Field
- High: Turner
- District: Carrollton-Farmers Branch ISD
Source: NTREIS. This data may not be complete. We recommend contacting the local school district to confirm school assignments for this home.
- $785,0004 bd3 ba2.9k sqft3314 Brookhaven Club Dr, Farmers Branch, TX 75234For Sale

- $575,8003 bd2 ba2.5k sqft3226 Rolling Knoll Dr, Farmers Branch, TX 75234Off Market
- $651,6004 bd3 ba2.1k sqft3320 Brookhaven Club Dr, Farmers Branch, TX 75234Off Market
- $742,7004 bd3 ba2.2k sqft3221 Rolling Knoll Dr, Farmers Branch, TX 75234Off Market

- $617,1004 bd2 ba2.5k sqft3227 Rolling Knoll Dr, Farmers Branch, TX 75234Off Market
- $--3 bd3 ba2.1k sqft3217 Rolling Knoll Dr, Farmers Branch, TX 75234Sold
- $608,9004 bd3 ba2.3k sqft3314 Rolling Knoll Dr, Farmers Branch, TX 75234Off Market
- $647,3004 bd3 ba2.6k sqft3311 Brookhaven Club Dr, Farmers Branch, TX 75234Off Market
A local agent can set up tours, give advice and negotiate with sellers.
A local lender can help you make sure your offer is ready when you are.
Similar homes
- $785,0004 bd3 ba2.9k sqft3314 Brookhaven Club Dr, Farmers Branch, TX 75234For SaleMLS ID #21252941, Hillary Turner. NTREIS
- $789,0004 bd3 ba2.7k sqft3412 Gatwick Pl, Farmers Branch, TX 75234For Sale
 MLS ID #21350933, Liezl Maliwat. NTREIS
 - $825,0004 bd3 ba2.3k sqft13834 Tanglewood Dr, Farmers Branch, TX 75234For Sale
 MLS ID #21327795, John Vickers. NTREIS
 - $850,0004 bd3 ba2.3k sqft3257 Brookhaven Club Dr, Farmers Branch, TX 75234For Sale
 MLS ID #21243680, Steve Koleno. NTREIS
 - $725,0004 bd4 ba2.6k sqft2808 Reedcroft Dr, Farmers Branch, TX 75234For SaleMLS ID #21234077, Saadia Alvi. NTREIS
- $579,9994 bd3 ba2.8k sqft3651 Courtdale Dr, Farmers Branch, TX 75234For SaleMLS ID #21341679, Eddie Wiewel. NTREIS
- $524,9004 bd2 ba2.3k sqft12231 Veronica Rd, Farmers Branch, TX 75234For SaleMLS ID #21345599, Kim Luu. NTREIS
- $725,0004 bd3 ba2.5k sqft4064 High Summit Dr, Dallas, TX 75244For SaleMLS ID #21332216, Hanne Sagalowsky. NTREIS
- $749,9004 bd3 ba2.8k sqft3718 Wooded Creek Dr, Farmers Branch, TX 75244For SaleMLS ID #21191609, Therese Turgon. NTREIS
- $685,0004 bd3 ba2.2k sqft3856 Antigua Dr, Dallas, TX 75244For SaleMLS ID #21299471, Andrew Stalewski. NTREIS
- $429,9004 bd2 ba1.9k sqft3035 Mark Twain Dr, Farmers Branch, TX 75234For SaleMLS ID #21343042, Mauro Ahumada. NTREIS
- $685,0004 bd2 ba2.9k sqft3785 Crown Shore Dr, Dallas, TX 75244For SaleMLS ID #21260248, Tamra Holden. NTREIS
- $376,0004 bd2 ba1.7k sqft3327 Portlock Dr, Farmers Branch, TX 75234For SaleMLS ID #21300677, Sitra Seman. NTREIS
- $750,0004 bd2 ba1.9k sqft3786 Crown Shore Dr, Dallas, TX 75244For SaleMLS ID #21341117, Erin Hall. NTREIS
- $369,0004 bd2 ba1.4k sqft2859 Joanna Dr, Farmers Branch, TX 75234For SaleMLS ID #21348426, David Buchanan. NTREIS
- $499,9005 bd3 ba2.5k sqft2849 Mill Wood Cir, Farmers Branch, TX 75234For SaleMLS ID #21185751, Stephen Eaton. NTREIS
- $699,0004 bd4 ba3k sqft3792 Waterford Dr, Addison, TX 75001For SaleMLS ID #21275287, Jency Hills. NTREIS
- $424,9003 bd2 ba1.9k sqft3005 Cameo Ln, Farmers Branch, TX 75234For SaleMLS ID #21304581, Kari Schuveiller. NTREIS
- $695,0003 bd3 ba2.2k sqft3785 Park Pl, Addison, TX 75001For SaleMLS ID #21348039, Tien Phan. NTREIS
- $558,0004 bd2 ba1.8k sqft3745 Blue Trace Ln, Farmers Branch, TX 75244For SaleMLS ID #21352615, Avishag Eckhous-Cohen. NTREIS
