Nestled in the prestigious Oakbrook Estates neighborhood, this exceptional home offers breathtaking backyard views overlooking the lush greens of the Brookhaven Country Club. Enjoy peaceful mornings with coffee on the patio and unwind in the evenings while taking in the tranquil fairway scenery—no rear neighbors, just wide-open golf course views.
Inside, the thoughtfully designed floor plan features spacious living areas filled with natural light, creating the perfect balance of comfort and functionality. The generous kitchen opens seamlessly to the main living spaces, making entertaining effortless, while the well-appointed bedrooms provide plenty of room for family and guests.
Adding to the home’s value is a fully paid off solar roof, allowing you to enjoy significant energy savings.
Located in one of Farmers Branch’s most established and sought-after neighborhoods, you’ll enjoy easy access to major highways, premier shopping, dining, parks, and private club amenities. Whether you’re an avid golfer or simply appreciate the beauty and privacy of a golf course setting, this home offers a lifestyle that’s hard to find.
Experience the perfect combination of scenic views, timeless charm.
Thoughtfully priced to allow next owner to curate updates to their personal taste while building instant equity.
For sale
$825,000
3412 Gatwick Pl, Farmers Branch, TX 75234
4beds
2,705sqft
:
Get pre-qualified$6,559/mo
Single Family Residence
Built in 1981
0.28 Acres Lot
$790,300 Zestimate®
$305/sqft
$4/mo HOA
What's special
Thoughtfully designed floor plan
- 1 day |
- 175 |
- 6 |
Zillow last checked:
Listing updated:
Listed by:
Liezl Maliwat 0645663 972-691-9987,
CENTURY 21 Judge Fite Co. 972-691-9987
Source: NTREIS,MLS#: 21350933
Facts & features
Interior
Bedrooms & bathrooms
- Bedrooms: 4
- Bathrooms: 3
- Full bathrooms: 3
Primary bedroom
- Level: First
- Dimensions: 16 x 14
Living room
- Features: Fireplace
- Level: First
- Dimensions: 18 x 16
Heating
- Central
Cooling
- Central Air, Ceiling Fan(s)
Appliances
- Included: Dryer, Dishwasher, Electric Cooktop, Disposal, Microwave, Refrigerator, Washer
- Laundry: Washer Hookup, Dryer Hookup
Features
- Wet Bar, Chandelier, Decorative/Designer Lighting Fixtures, Eat-in Kitchen, Granite Counters, High Speed Internet, Open Floorplan, Pantry, Paneling/Wainscoting, Walk-In Closet(s), Wired for Sound
- Flooring: Carpet, Luxury Vinyl Plank, Tile
- Windows: Shutters
- Has basement: No
- Number of fireplaces: 1
- Fireplace features: Wood Burning
Interior area
- Total interior livable area: 2,705 sqft
Video & virtual tour
Property
Parking
- Total spaces: 2
- Parking features: Driveway
- Attached garage spaces: 2
Features
- Levels: One
- Stories: 1
- Patio & porch: Covered
- Pool features: None
- Fencing: Wrought Iron
Lot
- Size: 0.28 Acres
- Features: Landscaped, Sprinkler System
Details
- Parcel number: 24137600140220000
Construction
Type & style
- Home type: SingleFamily
- Architectural style: Detached
- Property subtype: Single Family Residence
Materials
- Foundation: Slab
- Roof: Composition
Condition
- Year built: 1981
Utilities & green energy
- Sewer: Public Sewer
- Water: Public
- Utilities for property: Sewer Available, Water Available
Community & HOA
Community
- Features: Golf, Curbs
- Security: Carbon Monoxide Detector(s)
- Subdivision: Oakbrook Estates
HOA
- Has HOA: Yes
- Services included: Association Management, Maintenance Grounds
- HOA fee: $50 annually
- HOA name: Oakbrook Estates Hoa
- HOA phone: 972-375-4495
Location
- Region: Farmers Branch
Financial & listing details
- Price per square foot: $305/sqft
- Tax assessed value: $703,550
- Annual tax amount: $14,252
- Date on market: 8/5/2026
- Cumulative days on market: 2 days
- Listing terms: Cash,Conventional,FHA,VA Loan
Estimated market value
$790,300
$751,000 - $830,000
$3,754/mo
Price history
| Date | Event | Price |
|---|---|---|
| 8/5/2026 | Listed for sale | $825,000$305/sqft |
Source: NTREIS #21350933 Report a problem | ||
Public tax history
| Year | Property taxes | Tax assessment |
|---|---|---|
| 2025 | $4,252 +11.3% | $703,550 +6.4% |
| 2024 | $3,820 +7.2% | $661,160 +10.3% |
| 2023 | $3,563 +3% | $599,670 |
| 2022 | $3,458 +4.6% | $599,670 +28.5% |
| 2021 | $3,305 | $466,690 |
Find assessor info on the county website
Monthly payment
Est. payment
Payment breakdown
Explore the cost of this home by adjusting the details. Changes won't be saved.Climate risks
Neighborhood: Oakbrook
Nearby schools
GreatSchools rating
- 6/10McLaughlin Strickland Elementary SchoolGrades: PK-5Distance: 0.6 mi
- 6/10Field Middle SchoolGrades: 6-8Distance: 2 mi
- 3/10Turner High SchoolGrades: 9-12Distance: 1.6 mi
Schools provided by the listing agent
- Elementary: Mclaughlin
- Middle: Field
- High: Turner
- District: Carrollton-Farmers Branch ISD
Source: NTREIS. This data may not be complete. We recommend contacting the local school district to confirm school assignments for this home.
- $663,4003 bd2 ba2.6k sqft3414 Gatwick Pl, Farmers Branch, TX 75234Off Market
- $786,0004 bd4 ba2.9k sqft3410 Gatwick Pl, Farmers Branch, TX 75234Off Market
- $885,4004 bd4 ba3.5k sqft3416 Lake Country Ct, Farmers Branch, TX 75234Off Market
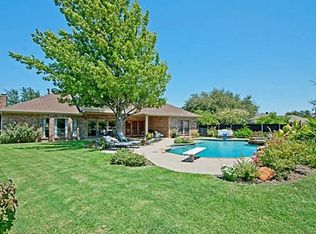
- $757,6004 bd3 ba3.1k sqft3408 Gatwick Pl, Farmers Branch, TX 75234Off Market
- $622,6003 bd2 ba2.9k sqft3411 Gatwick Pl, Farmers Branch, TX 75234Off Market
- $--3 bd3 ba2.6k sqft3413 Gatwick Pl, Farmers Branch, TX 75234Sold
- $627,0003 bd2 ba2.7k sqft3409 Gatwick Pl, Farmers Branch, TX 75234Off Market
- $726,0003 bd3 ba2.6k sqft3418 Lake Country Ct, Farmers Branch, TX 75234Off Market
A local agent can set up tours, give advice and negotiate with sellers.
A local lender can help you make sure your offer is ready when you are.
Similar homes
- $899,0004 bd3 ba3k sqft5925 Still Forest Dr, Dallas, TX 75252For Sale
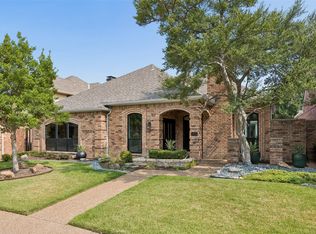 MLS ID #21350791, Eric Messer. NTREIS
 - $715,0004 bd3 ba3.4k sqft6040 Fieldstone Dr, Dallas, TX 75252For Sale
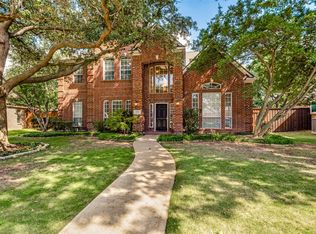 MLS ID #21325180, Marla Sewall. NTREIS
 - $813,5004 bd4 ba3.4k sqft4503 Bretton Bay Ln, Dallas, TX 75287For Sale
 MLS ID #21219662, Sterling Mansoori. NTREIS
 - $465,0004 bd3 ba2.5k sqft2123 Daniel Way, Carrollton, TX 75006For Sale
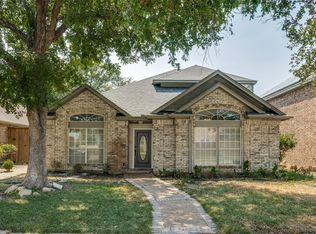 MLS ID #21350885, Esther Widjaja Yusman. NTREIS
 - $750,0005 bd4 ba3.1k sqft6710 Windrock Rd, Dallas, TX 75252For SaleMLS ID #21343111, Daniel Butbul. NTREIS
- $649,9004 bd3 ba2.4k sqft10931 Marsh Ln, Dallas, TX 75229For SaleMLS ID #21300779, Christopher MacArthur. NTREIS
- $790,0004 bd4 ba3k sqft314 Pecan Hollow Dr, Coppell, TX 75019For SaleMLS ID #21298271, Laura Barnett. NTREIS
- $650,0003 bd3 ba2.7k sqft11608 Sonnet Dr, Dallas, TX 75229For SaleMLS ID #21180981, Daniel Cline. NTREIS
- $430,0003 bd3 ba2.1k sqft1307 N Trail Dr, Carrollton, TX 75006For SaleMLS ID #21338343, Sue Nelms. NTREIS
- $549,0004 bd3 ba2.7k sqft3905 Cross Bend Rd, Plano, TX 75023For SaleMLS ID #21352043, Karen Pi. NTREIS
- $705,0003 bd3 ba2.9k sqft14784 Lochinvar Ct, Dallas, TX 75254For SaleMLS ID #21320972, Michael Nicholson. NTREIS
- $799,9004 bd4 ba3.8k sqft9024 Bottlebrush Ln, Irving, TX 75063For SaleMLS ID #21274429, Kelly Boulton. NTREIS
- $640,0003 bd2 ba2.4k sqft828 Spring Creek Dr, Grapevine, TX 76051For SaleMLS ID #21349245, Brad Popoff. NTREIS
- $719,0004 bd3 ba3.1k sqft2119 Shumard Oak Ln, Irving, TX 75063For SaleMLS ID #21283024, SONIA Leonard. NTREIS
- $919,0004 bd5 ba3.9k sqft2116 Ironside Dr, The Colony, TX 75056For SaleMLS ID #21336356, Gilbert Santana. NTREIS
- $895,9004 bd3 ba3.7k sqft2700 Sunset Cir, Plano, TX 75093For SaleMLS ID #21291663, John Prell. NTREIS
- $417,4993 bd2 ba1.6k sqft12050 High Meadow Ct, Dallas, TX 75234For SaleMLS ID #21275076, Aida Kidane. NTREIS
- $745,5004 bd4 ba3.7k sqft4516 Salerno Cir, Plano, TX 75093For SaleMLS ID #21300686, Christie Cannon. NTREIS
- $875,0004 bd3 ba3k sqft250 Timberleaf Dr, Double Oak, TX 75077For SaleMLS ID #21190808, Raisa Wilfong. NTREIS
- $569,0004 bd3 ba3k sqft1145 Whispering Trail Cir, Lewisville, TX 75067For SaleMLS ID #21345310, Robert Daniels. NTREIS
