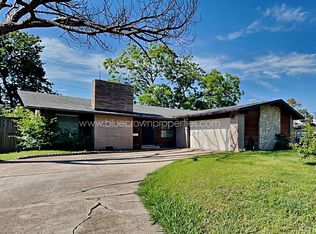
Meticulously maintained and full of updates, this charming 3-bed, 2-bath, 2-car-garage home offers comfort, convenience, and plenty of space to enjoy both indoors and out. The inviting covered porch is perfect for relaxing outside year-round, while the wood-fenced backyard provides a safe and private space for pets and children to play. The garage and unique half-moon driveway make coming and going easy, with convenient access right up to the front door. It also adds an additional safe space to park additional cars. Climate controlled garage, and could be used as an added space for entertaining in comfort. Home has a central vac system.
Located close to everything you need, this home is just 16 minutes from DFW Airport, 20 minutes to Downtown Dallas, and only 9 minutes from the DART Green Line station... perfect for park-and-ride access to the airport or downtown. You’ll also enjoy quick access to shopping, restaurants, and public transportation, making everyday living incredibly convenient. Updates include NEWLY PAINTED EXTERIOR AND ROOMS SPRINKLER SYSTEM INSTALLED, NEW FLOORS THROUGHOUT HOME, CHIMNEY WALL UPGRADED, FENCE, HALL BATHROOM UPGRADE, INTERIOR DOORS, PRIMARY BATHROOM UPGRADE. Outdoor Rubbermaid shed for your tools or gardening projects.
For sale
Price cut: $5K (8/7)
$412,499
12050 High Meadow Ct, Dallas, TX 75234
3beds
1,600sqft
Single Family Residence
Built in 1961
10,759 Square Feet Lot
$406,800 Zestimate®
$258/sqft
$-- HOA
What's special
New floors throughout homeCentral vac systemWood-fenced backyardUnique half-moon drivewayInviting covered porchChimney wall upgradedSprinkler system installed
- 126 days
- 237
- 14
Zillow last checked:
Listing updated:
Listed by:
Aida Kidane 0677499 214-948-9444,
CENTURY 21 Judge Fite Co. 214-948-9444
Source: NTREIS,MLS#: 21275076
Facts & features
Interior
Bedrooms & bathrooms
- Bedrooms: 3
- Bathrooms: 2
- Full bathrooms: 2
Primary bedroom
- Level: First
- Dimensions: 16 x 17
Bedroom
- Level: First
- Dimensions: 13 x 10
Bedroom
- Level: First
- Dimensions: 12 x 10
Dining room
- Level: First
- Dimensions: 14 x 17
Kitchen
- Level: First
- Dimensions: 11 x 17
Living room
- Features: Fireplace
- Level: First
- Dimensions: 19 x 13
Appliances
- Included: Dishwasher
Features
- Central Vacuum, Other
- Has basement: No
- Number of fireplaces: 1
- Fireplace features: Gas
Interior area
- Total interior livable area: 1,600 sqft
Video & virtual tour
Property
Parking
- Total spaces: 2
- Parking features: Circular Driveway, Driveway, Garage
- Attached garage spaces: 2
Features
- Levels: One
- Stories: 1
- Pool features: None
Lot
- Size: 10,759 Square Feet
Details
- Parcel number: 00000609718000000
Construction
Type & style
- Home type: SingleFamily
- Architectural style: Detached
- Property subtype: Single Family Residence
Materials
- Frame
Condition
- Year built: 1961
Utilities & green energy
- Sewer: Public Sewer
- Water: Public
- Utilities for property: Electricity Available, Electricity Connected, Sewer Available, Water Available
Community & HOA
Community
- Subdivision: Highland Meadows
HOA
- Has HOA: No
Location
- Region: Dallas
Financial & listing details
- Price per square foot: $258/sqft
- Tax assessed value: $266,120
- Annual tax amount: $5,926
- Date on market: 6/16/2026
- Cumulative days on market: 127 days
- Listing terms: Cash,Conventional,FHA,VA Loan
- Exclusions: Cameras
Estimated market value
$406,800
$386,000 - $427,000
$2,577/mo
Price history
| Date | Event | Price |
|---|---|---|
| 8/7/2026 | Price change | $412,499-1.2%$258/sqft |
Source: NTREIS #21275076 Report a problem | ||
| 7/28/2026 | Price change | $417,499-1.2%$261/sqft |
Source: NTREIS #21275076 Report a problem | ||
| 7/24/2026 | Price change | $422,499-0.2%$264/sqft |
Source: NTREIS #21275076 Report a problem | ||
| 7/10/2026 | Price change | $423,499-0.4%$265/sqft |
Source: NTREIS #21275076 Report a problem | ||
| 6/16/2026 | Listed for sale | $424,999$266/sqft |
Source: NTREIS #21275076 Report a problem | ||
Public tax history
| Year | Property taxes | Tax assessment |
|---|---|---|
| 2025 | $684 -1.1% | $266,120 |
| 2024 | $692 +10.1% | $266,120 +11.3% |
| 2023 | $628 | $239,010 |
Find assessor info on the county website
Monthly payment
Est. payment
Payment breakdown
Explore the cost of this home by adjusting the details. Changes won't be saved.Climate risks
Neighborhood: 75234
Nearby schools
Schools provided by the listing agent
- Elementary: Chapel Hill Preparatory
- Middle: Marsh
- High: White
- District: Dallas ISD
Source: NTREIS. This data may not be complete. We recommend contacting the local school district to confirm school assignments for this home.


Similar homes
- $399,9994 bd2 ba2.2k sqft2248 Dorrington Dr, Dallas, TX 75228For Sale
 MLS ID #21414098, Austyn Richardson. NTREIS
 - $419,0003 bd2 ba1.4k sqft506 Dover Dr, Richardson, TX 75080For Sale
 MLS ID #21402458, Michael Keegan. NTREIS
 - $399,9003 bd2 ba1.7k sqft1605 Brighton Dr, Carrollton, TX 75007For Sale
 MLS ID #21401564, BRAD MCKISSACK. NTREIS
 - $355,0003 bd2 ba1.2k sqft2307 Fyke Rd, Carrollton, TX 75006For Sale
 MLS ID #21281205, Billie Grewing. NTREIS
