Welcome to a home full of possibilities! This 4-bedroom, 3-bath home on a .24 of a acre. Comfortable single-story layout, spacious living areas, and a generous yard surrounded by mature trees. With a little TLC and your personal touch, this could be the perfect place to truly make your own. Enjoy a convenient Dallas location near parks, walking trails, shopping, dining, and major roadways. Step outside to a spacious yard with plenty of room to relax, entertain, garden, or simply enjoy the outdoors. Come take a look and imagine yourself calling this place home!
For sale
$350,000
13105 Blossomheath Ln, Dallas, TX 75240
4beds
1,430sqft
Single Family Residence
Built in 1960
10,585 Square Feet Lot
$340,600 Zestimate®
$245/sqft
$-- HOA
What's special
Comfortable single-story layout
- 7 days
- 472
- 20
Likely to sell faster than
Zillow last checked:
Listing updated:
Listed by:
Sonya Martinez 0628699 469-993-3121,
Local Pro Realty LLC 469-993-3121
Source: NTREIS,MLS#: 21371565
Facts & features
Interior
Bedrooms & bathrooms
- Bedrooms: 4
- Bathrooms: 3
- Full bathrooms: 2
- 1/2 bathrooms: 1
Primary bedroom
- Features: Ceiling Fan(s), En Suite Bathroom, Linen Closet, Walk-In Closet(s)
- Level: First
- Dimensions: 0 x 0
Primary bedroom
- Features: Closet Cabinetry, Ceiling Fan(s), En Suite Bathroom
- Level: First
- Dimensions: 0 x 0
Bedroom
- Features: Closet Cabinetry
- Level: First
- Dimensions: 0 x 0
Bedroom
- Features: Closet Cabinetry
- Level: First
- Dimensions: 0 x 0
Primary bathroom
- Features: Built-in Features
- Level: First
- Dimensions: 0 x 0
Dining room
- Level: First
- Dimensions: 0 x 0
Other
- Features: Built-in Features, Linen Closet
- Level: First
- Dimensions: 0 x 0
Half bath
- Level: First
- Dimensions: 0 x 0
Kitchen
- Features: Built-in Features, Dual Sinks, Pantry, Solid Surface Counters
- Level: First
- Dimensions: 0 x 0
Living room
- Features: Built-in Features, Ceiling Fan(s)
- Level: First
- Dimensions: 0 x 0
Heating
- Central
Cooling
- Central Air, Ceiling Fan(s), Window Unit(s)
Appliances
- Included: Disposal, Gas Range
- Laundry: Common Area, Washer Hookup, Dryer Hookup, ElectricDryer Hookup, Laundry in Utility Room
Features
- Built-in Features, Pantry, Walk-In Closet(s)
- Flooring: Carpet, Ceramic Tile, Vinyl
- Windows: Shutters
- Has basement: No
- Has fireplace: No
Interior area
- Total interior livable area: 1,430 sqft
Video & virtual tour
Property
Parking
- Total spaces: 3
- Parking features: Attached Carport, Additional Parking, Alley Access, Concrete, Covered, Door-Single, Driveway, Garage, Oversized, Garage Faces Side
- Attached garage spaces: 1
- Carport spaces: 2
- Covered spaces: 3
Features
- Levels: One
- Stories: 1
- Patio & porch: Rear Porch, Front Porch, Patio
- Exterior features: Rain Gutters
- Pool features: None
- Fencing: Chain Link,Wood
Lot
- Size: 10,585 Square Feet
- Features: Corner Lot, Landscaped, Level, Few Trees
Details
- Parcel number: 00000739699000000
Construction
Type & style
- Home type: SingleFamily
- Architectural style: Detached
- Property subtype: Single Family Residence
Materials
- Brick, Vinyl Siding
- Foundation: Slab
- Roof: Composition
Condition
- Resale
- Year built: 1960
Utilities & green energy
- Sewer: Public Sewer
- Water: Public
- Utilities for property: Sewer Available, Water Available
Community & HOA
Community
- Features: Sidewalks
- Subdivision: Spring Valley Park 02
HOA
- Has HOA: No
Location
- Region: Dallas
Financial & listing details
- Price per square foot: $245/sqft
- Tax assessed value: $301,990
- Annual tax amount: $7,061
- Date on market: 8/29/2026
- Cumulative days on market: 8 days
- Listing terms: Cash,Conventional
- Exclusions: Ring, Camera, Curtain and drapes
Estimated market value
$340,600
$324,000 - $358,000
$2,197/mo
Price history
| Date | Event | Price |
|---|---|---|
| 8/29/2026 | Listed for sale | $350,000$245/sqft |
Source: NTREIS #21371565 Report a problem | ||
Public tax history
| Year | Property taxes | Tax assessment |
|---|---|---|
| 2025 | $2,451 +9.6% | $301,990 |
| 2024 | $2,237 +6.3% | $301,990 +17.4% |
| 2023 | $2,105 +6.3% | $257,290 |
| 2022 | $1,980 +4.9% | $257,290 +42.7% |
| 2021 | $1,887 +8% | $180,290 |
| 2020 | $1,748 +9.5% | $180,290 +7.3% |
| 2019 | $1,597 +9.2% | $168,080 +10.3% |
| 2018 | $1,462 -40% | $152,390 +14.8% |
| 2017 | $2,436 +11.6% | $132,720 +25.9% |
| 2016 | $2,183 -5.2% | $105,410 |
| 2015 | $2,302 | $105,410 |
| 2014 | $2,302 | $105,410 |
| 2013 | -- | -- |
| 2012 | -- | -- |
| 2011 | -- | -- |
| 2010 | -- | -- |
| 2009 | -- | -- |
| 2008 | -- | -- |
| 2007 | -- | -- |
| 2005 | -- | -- |
| 2004 | -- | -- |
| 2003 | -- | -- |
| 2002 | -- | -- |
| 2001 | -- | -- |
Find assessor info on the county website
Monthly payment
Est. payment
Payment breakdown
Explore the cost of this home by adjusting the details. Changes won't be saved.Climate risks
Neighborhood: 75240
Nearby schools
Schools provided by the listing agent
- Elementary: Northwood
- Middle: Westwood
- High: Richardson
- District: Richardson ISD
Source: NTREIS. This data may not be complete. We recommend contacting the local school district to confirm school assignments for this home.
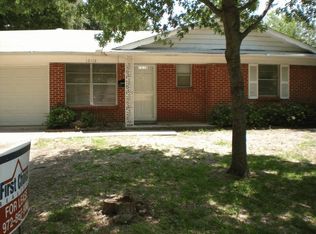
Similar homes
- $265,0003 bd3 ba1.6k sqft13818 Methuen Green Ln, Dallas, TX 75240For Sale
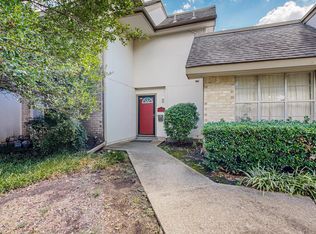 MLS ID #21350339, Laura Suarez. NTREIS
 - $350,0004 bd2 ba2k sqft4213 Bucknell Dr, Garland, TX 75042For Sale
 MLS ID #21314505, Bill Clarkson. NTREIS
 - $235,0004 bd3 ba1.3k sqft4609 Cornell Dr, Garland, TX 75042For Sale
 MLS ID #21375850, Tania Johnson. NTREIS
 - $330,9004 bd2 ba1.6k sqft518 Worcester Way, Richardson, TX 75080For Sale
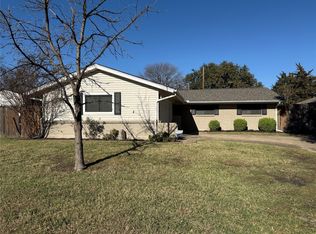 MLS ID #21150734, Katy Hubener. NTREIS
