Seller offering up to 2.5% in seller credits to use towards rate buy down or closing costs with preferred lender. A beautifully updated mid-century home in the desirable Park Forest neighborhood, offering exceptional indoor–outdoor living and a rare combination of space, style, and location. The private backyard features a sparkling pool, lush professional landscaping, and a detached office or shop—bringing the total conditioned space to 2,900 sq. ft. Most appliances and pool equipment have been replaced within the past few years, adding peace of mind for the next owner. Perfectly positioned near major highways including 635, 35, DNT, and PGBT, this home provides quick access to jogging and biking trails, a scenic neighborhood park, and top-rated private and public schools. A standout property in one of Dallas’s most established and convenient communities.
For sale
Price cut: $25K (9/4)
$625,000
11608 Sonnet Dr, Dallas, TX 75229
3beds
2,752sqft
Single Family Residence
Built in 1959
0.3 Acres Lot
$599,000 Zestimate®
$227/sqft
$-- HOA
What's special
- 44 days
- 869
- 29
Likely to sell faster than
Zillow last checked:
Listing updated:
Listed by:
Daniel Cline 0729312 512-550-0139,
Keller Williams Realty 512-448-4111
Source: NTREIS,MLS#: 21180981
Facts & features
Interior
Bedrooms & bathrooms
- Bedrooms: 3
- Bathrooms: 3
- Full bathrooms: 2
- 1/2 bathrooms: 1
Primary bedroom
- Features: Dual Sinks, En Suite Bathroom, Separate Shower
- Level: First
- Dimensions: 19 x 16
Bedroom
- Features: Split Bedrooms
- Level: First
- Dimensions: 16 x 14
Bedroom
- Features: Built-in Features, Split Bedrooms
- Level: First
- Dimensions: 14 x 14
Primary bathroom
- Features: Dual Sinks, Double Vanity, En Suite Bathroom, Solid Surface Counters, Separate Shower
- Level: First
- Dimensions: 14 x 5
Den
- Level: First
- Dimensions: 14 x 14
Dining room
- Level: First
- Dimensions: 14 x 14
Family room
- Level: First
- Dimensions: 20 x 12
Other
- Features: Jack and Jill Bath, Solid Surface Counters
- Level: First
- Dimensions: 10 x 6
Half bath
- Level: First
- Dimensions: 5 x 5
Kitchen
- Features: Built-in Features, Dual Sinks, Eat-in Kitchen, Galley Kitchen, Granite Counters, Pantry, Stone Counters
- Level: First
- Dimensions: 24 x 9
Living room
- Level: First
- Dimensions: 38 x 20
Office
- Level: First
- Dimensions: 11 x 11
Utility room
- Features: Built-in Features, Closet, Utility Sink
- Level: First
- Dimensions: 6 x 11
Heating
- Central, ENERGY STAR Qualified Equipment, Fireplace(s), Natural Gas
Cooling
- Central Air, Ceiling Fan(s), Electric, Multi Units
Appliances
- Included: Dishwasher, Electric Oven, Electric Range, Disposal, Ice Maker, Microwave, Refrigerator, Vented Exhaust Fan, Wine Cooler
- Laundry: Washer Hookup, Electric Dryer Hookup, Laundry in Utility Room
Features
- Built-in Features, Cathedral Ceiling(s), Decorative/Designer Lighting Fixtures, Double Vanity, Eat-in Kitchen, Granite Counters, High Speed Internet, Open Floorplan, Pantry
- Flooring: Carpet, Wood
- Has basement: No
- Number of fireplaces: 1
- Fireplace features: Gas, Gas Log, Living Room, Masonry
Interior area
- Total interior livable area: 2,752 sqft
Video & virtual tour
Property
Parking
- Total spaces: 2
- Parking features: Additional Parking, Alley Access, Converted Garage, Door-Multi, Driveway, Garage Faces Front, Garage, Garage Door Opener
- Attached garage spaces: 2
Features
- Levels: One
- Stories: 1
- Patio & porch: Rear Porch, Deck, Front Porch, Patio, Covered
- Exterior features: Misting System, Outdoor Kitchen, Private Yard, Rain Gutters
- Has private pool: Yes
- Pool features: Diving Board, Fenced, Gunite, Heated, In Ground, Outdoor Pool, Pool, Private, Pool Sweep, Salt Water, Community
- Fencing: Back Yard,Wood
Lot
- Size: 0.3 Acres
- Features: Corner Lot, Cul-De-Sac, Landscaped, Level, No Backyard Grass, Subdivision, Sprinkler System
Details
- Parcel number: 00000595015000000
- Other equipment: Irrigation Equipment
Construction
Type & style
- Home type: SingleFamily
- Architectural style: Mid-Century Modern,Detached
- Property subtype: Single Family Residence
Materials
- Brick
- Foundation: Slab
- Roof: Composition,Shingle
Condition
- Year built: 1959
Utilities & green energy
- Sewer: Public Sewer
- Water: Public
- Utilities for property: Cable Available, Electricity Available, Electricity Connected, Natural Gas Available, Overhead Utilities, Phone Available, Sewer Available, Separate Meters, Underground Utilities, Water Available
Community & HOA
Community
- Features: Park, Pool, Tennis Court(s), Curbs, Sidewalks
- Security: Security System Owned, Security System, Carbon Monoxide Detector(s), Smoke Detector(s), Security Lights, Security Service, Wireless
- Subdivision: Park Forest 02 Inst
HOA
- Has HOA: No
Location
- Region: Dallas
Financial & listing details
- Price per square foot: $227/sqft
- Tax assessed value: $606,640
- Annual tax amount: $13,559
- Date on market: 7/23/2026
- Cumulative days on market: 45 days
- Listing terms: Cash,Conventional,VA Loan
- Road surface type: Asphalt
Estimated market value
$599,000
$569,000 - $629,000
$4,970/mo
Price history
| Date | Event | Price |
|---|---|---|
| 9/4/2026 | Price change | $625,000-3.8%$227/sqft |
Source: NTREIS #21180981 Report a problem | ||
| 7/23/2026 | Listed for sale | $650,000+10.2%$236/sqft |
Source: NTREIS #21180981 Report a problem | ||
| 2/12/2026 | Sold | -- |
Source: NTREIS #21080280 Report a problem | ||
| 1/26/2026 | Pending sale | $590,000$214/sqft |
Source: NTREIS #21080280 Report a problem | ||
| 1/25/2026 | Listed for sale | $590,000$214/sqft |
Source: NTREIS #21080280 Report a problem | ||
| 1/19/2026 | Contingent | $590,000$214/sqft |
Source: NTREIS #21080280 Report a problem | ||
| 12/19/2025 | Price change | $590,000-1.7%$214/sqft |
Source: NTREIS #21080280 Report a problem | ||
| 11/4/2025 | Price change | $600,000-7.7%$218/sqft |
Source: NTREIS #21080280 Report a problem | ||
| 10/8/2025 | Listed for sale | $650,000+27.5%$236/sqft |
Source: NTREIS #21080280 Report a problem | ||
| 12/29/2020 | Listing removed | -- |
Source:  NTREIS Report a problem NTREIS Report a problem | ||
| 9/23/2020 | Price change | $510,000-4.7%$185/sqft |
Source: Robert Lee Miers #14423682 Report a problem | ||
| 8/29/2020 | Listed for sale | $535,000+69.8%$194/sqft |
Source: Robert Lee Miers #14423682 Report a problem | ||
| 9/5/2013 | Listing removed | $315,000$114/sqft |
Source: Owner #11956903 Report a problem | ||
| 5/22/2013 | Listed for sale | $315,000$114/sqft |
Source: Owner #11956903 Report a problem | ||
Public tax history
| Year | Property taxes | Tax assessment |
|---|---|---|
| 2025 | $8,616 +5.9% | $606,640 |
| 2024 | $8,134 +8.4% | $606,640 +37.9% |
| 2023 | $7,505 -32% | $439,760 |
| 2022 | $11,040 -15.1% | $439,760 -10.8% |
| 2021 | $13,005 +24.4% | $492,980 |
| 2020 | $10,456 +9.5% | $492,980 +12.6% |
| 2019 | $9,549 +6% | $437,760 +13% |
| 2018 | $9,011 +13.1% | $387,380 +7.7% |
| 2017 | $7,968 +6.9% | $359,810 +5.5% |
| 2016 | $7,457 +14.9% | $341,210 +11.2% |
| 2015 | $6,488 | $306,910 +6.7% |
| 2014 | $6,488 | $287,610 |
| 2013 | -- | -- |
| 2012 | -- | -- |
| 2011 | -- | -- |
| 2010 | -- | -- |
| 2009 | -- | -- |
| 2008 | -- | -- |
| 2007 | -- | -- |
| 2005 | -- | -- |
| 2004 | -- | -- |
| 2003 | -- | -- |
| 2002 | -- | -- |
| 2001 | -- | -- |
Find assessor info on the county website
Monthly payment
Est. payment
Payment breakdown
Explore the cost of this home by adjusting the details. Changes won't be saved.Climate risks
Neighborhood: Park Forest
Nearby schools
Schools provided by the listing agent
- Elementary: Degolyer
- Middle: Marsh
- High: White
- District: Dallas ISD
Source: NTREIS. This data may not be complete. We recommend contacting the local school district to confirm school assignments for this home.

Similar homes
- $725,0004 bd3 ba2.6k sqft10131 Pensive Dr, Dallas, TX 75229For Sale
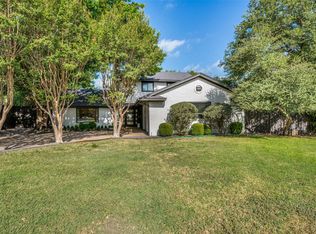 MLS ID #21371510, Charme Gallini. NTREIS
 - $550,0004 bd3 ba2.4k sqft3256 Chapel Downs Dr, Dallas, TX 75229For Sale
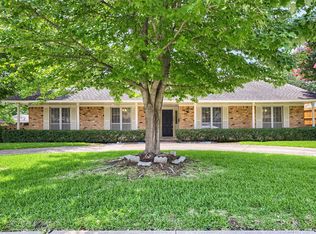 MLS ID #21207029, Daniel Cline. NTREIS
 - $559,9994 bd3 ba2.8k sqft3651 Courtdale Dr, Farmers Branch, TX 75234For Sale
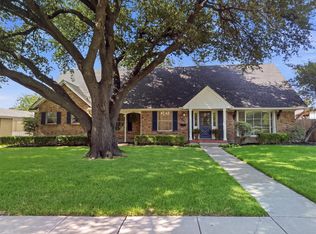 MLS ID #21341679, Eddie Wiewel. NTREIS
 - $415,0003 bd2 ba1.5k sqft3615 High Mesa Dr, Dallas, TX 75234For Sale
 MLS ID #21345245, Angie Alders. NTREIS
