Two-story home with 3-car garage in West Plano, on an oversized, quiet, cul-de-sac lot. Open floor plan with high ceilings in the entry and family room. Hardwood floors in the kitchen. Travertine flooring throughout the rest of the first floor. Granite counters. Plantation shutters. Exemplary schools; walk to elementary. The kitchen is situated between two dining areas and open to the main living area. Walk-in pantry. Second pantry. The Master suite has a large walk-in closet and opens to the backyard. A spiral staircase goes to a 17’ x 10’ loft suitable for a studio or additional storage. Pool and spa are adjacent to a large side yard, rare to the area. Covered patio. In addition to the 2 bedrooms and full bathroom on the second floor, there is a 16’ x 17’ game or play room, a small loft space overlooking the backyard, and a large air conditioned storage room. This property is located within minutes of the Dallas North Tollway, George Bush Turnpike and 121, and a few blocks from the Park and Preston intersection featuring endless dining and retail options along with a Whole Foods and a Trader Joe’s. Also close are the Shops at Legacy, Legacy West, and the historic downtown Plano. A Realtor must accompany clients on tours and leave a business card on the kitchen counter. No HOA.
Pending
Price cut: $25K (7/14)
$895,900
2700 Sunset Cir, Plano, TX 75093
4beds
3,759sqft
Single Family Residence
Built in 1993
0.34 Acres Lot
$-- Zestimate®
$238/sqft
$-- HOA
What's special
Two-story homeGranite countersCovered patioOversized quiet cul-de-sac lotWalk-in pantryPlantation shuttersSecond pantry
- 115 days
- 107
- 2
Zillow last checked:
Listing updated:
Listed by:
John Prell 0493630 214-696-4663,
Creekview Realty 214-696-4663
Source: NTREIS,MLS#: 21291663
Facts & features
Interior
Bedrooms & bathrooms
- Bedrooms: 4
- Bathrooms: 3
- Full bathrooms: 3
Primary bedroom
- Features: Dual Sinks, Double Vanity, Jetted Tub, Linen Closet, Sitting Area in Primary, Separate Shower, Walk-In Closet(s)
- Level: First
- Dimensions: 20 x 14
Bedroom
- Level: First
- Dimensions: 13 x 12
Bedroom
- Features: En Suite Bathroom
- Level: Second
- Dimensions: 13 x 10
Bedroom
- Features: En Suite Bathroom
- Level: Second
- Dimensions: 15 x 11
Primary bathroom
- Features: Built-in Features, Linen Closet, Stone Counters
- Level: First
- Dimensions: 11 x 14
Bonus room
- Level: Second
- Dimensions: 10 x 7
Breakfast room nook
- Level: First
- Dimensions: 12 x 9
Dining room
- Level: First
- Dimensions: 14 x 11
Family room
- Level: First
- Dimensions: 22 x 19
Other
- Features: Built-in Features, Granite Counters, Linen Closet
- Level: Second
- Dimensions: 18 x 4
Other
- Level: First
- Dimensions: 8 x 4
Game room
- Level: Second
- Dimensions: 15 x 16
Game room
- Level: Second
- Dimensions: 16 x 15
Kitchen
- Features: Built-in Features, Granite Counters, Kitchen Island, Pantry, Walk-In Pantry
- Level: First
- Dimensions: 16 x 11
Laundry
- Features: Built-in Features, Utility Sink
- Level: First
- Dimensions: 9 x 8
Living room
- Level: First
- Dimensions: 14 x 15
Loft
- Level: Second
- Dimensions: 17 x 10
Heating
- Natural Gas
Cooling
- Central Air, Ceiling Fan(s), Electric
Appliances
- Included: Double Oven, Dishwasher, Electric Oven, Gas Cooktop, Vented Exhaust Fan
- Laundry: Electric Dryer Hookup, Laundry in Utility Room
Features
- Built-in Features, Double Vanity, Granite Counters, High Speed Internet, Kitchen Island, Loft, Multiple Staircases, Open Floorplan, Pantry, Cable TV, Walk-In Closet(s)
- Flooring: Brick, Carpet, Travertine
- Windows: Shutters
- Has basement: No
- Number of fireplaces: 1
- Fireplace features: Family Room, Gas
Interior area
- Total interior livable area: 3,759 sqft
Video & virtual tour
Property
Parking
- Total spaces: 3
- Parking features: Door-Multi, Door-Single, Driveway, Garage Faces Side
- Attached garage spaces: 3
Features
- Levels: Two
- Stories: 2
- Patio & porch: Covered, Patio
- Has private pool: Yes
- Pool features: Gunite, In Ground, Pool, Private, Pool/Spa Combo
- Fencing: Wood
Lot
- Size: 0.34 Acres
Details
- Parcel number: R266400C01701
Construction
Type & style
- Home type: SingleFamily
- Architectural style: Traditional,Detached
- Property subtype: Single Family Residence
Materials
- Brick
- Foundation: Slab
- Roof: Composition
Condition
- Resale
- Year built: 1993
Utilities & green energy
- Sewer: Public Sewer
- Water: Public
- Utilities for property: Natural Gas Available, Sewer Available, Separate Meters, Water Available, Cable Available
Community & HOA
Community
- Security: Security System, Fire Alarm
- Subdivision: Wentworth Estates V Ph 1
HOA
- Has HOA: No
Location
- Region: Plano
Financial & listing details
- Price per square foot: $238/sqft
- Tax assessed value: $696,768
- Annual tax amount: $11,899
- Date on market: 6/4/2026
- Cumulative days on market: 105 days
- Listing terms: Cash,Conventional,VA Loan
- Road surface type: Asphalt
Estimated market value
Not available
Estimated sales range
Not available
Not available
Price history
| Date | Event | Price |
|---|---|---|
| 8/28/2026 | Pending sale | $895,900$238/sqft |
Source: NTREIS #21291663 Report a problem | ||
| 8/18/2026 | Contingent | $895,900$238/sqft |
Source: NTREIS #21291663 Report a problem | ||
| 7/14/2026 | Price change | $895,900-2.7%$238/sqft |
Source: NTREIS #21291663 Report a problem | ||
| 6/4/2026 | Listed for sale | $920,900$245/sqft |
Source: NTREIS #21291663 Report a problem | ||
Public tax history
| Year | Property taxes | Tax assessment |
|---|---|---|
| 2025 | $3,713 -20.4% | $696,768 +7.7% |
| 2024 | $4,664 -3.5% | $646,930 +10% |
| 2023 | $4,834 -32.7% | $588,118 +10% |
| 2022 | $7,188 -0.1% | $534,653 +10% |
| 2021 | $7,192 0% | $486,048 +2.2% |
| 2020 | $7,194 -0.1% | $475,688 +0.8% |
| 2019 | $7,198 -0.1% | $471,975 +0.6% |
| 2018 | $7,203 | $469,189 +7.9% |
| 2017 | $7,203 | $434,749 +4.6% |
| 2016 | $7,203 -2.1% | $415,826 +10.6% |
| 2015 | $7,358 | $376,075 +6.4% |
| 2014 | $7,358 | $353,291 +6.8% |
| 2013 | -- | $330,859 +5.6% |
| 2012 | -- | $313,394 +1.4% |
| 2011 | -- | $309,127 -4.1% |
| 2010 | -- | $322,295 -1.5% |
| 2009 | -- | $327,056 +2.8% |
| 2008 | -- | $318,062 -2.5% |
| 2007 | -- | $326,055 +2.3% |
| 2006 | -- | $318,857 +3.4% |
| 2005 | -- | $308,266 +2.6% |
| 2003 | -- | $300,470 -1.1% |
| 2002 | -- | $303,669 +8% |
| 2001 | -- | $281,109 +6.5% |
| 2000 | -- | $263,977 |
Find assessor info on the county website
Monthly payment
Est. payment
Payment breakdown
Explore the cost of this home by adjusting the details. Changes won't be saved.Climate risks
Neighborhood: 75093
Nearby schools
Schools provided by the listing agent
- Elementary: Hightower
- Middle: Frankford
- High: Shepton,Plano West
- District: Plano ISD
Source: NTREIS. This data may not be complete. We recommend contacting the local school district to confirm school assignments for this home.


Similar homes
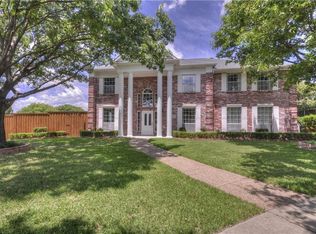
- $550,0005 bd4 ba4.4k sqft314 Trakehner Trl, Celina, TX 75009For Sale
 MLS ID #21328186, Fred Zahedi. NTREIS
 - $675,0005 bd4 ba3.5k sqft2716 Parkside Ln, McKinney, TX 75072For Sale
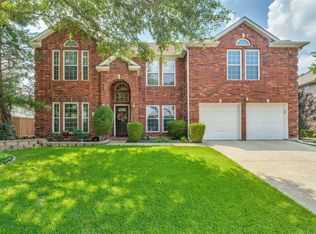 MLS ID #21312139, Suzy Hotchkiss. NTREIS
 - $544,9004 bd3 ba2.8k sqft3809 Rockbrook Dr, Carrollton, TX 75007For Sale
 MLS ID #21349426, Amy Tran. NTREIS
 - $834,9004 bd4 ba4k sqft1221 Bridgeway Ln, Allen, TX 75013For Sale
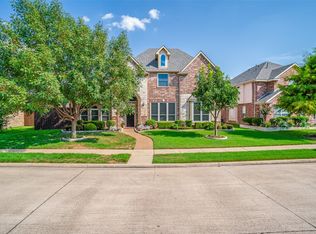 MLS ID #21036337, Chris McCraw. NTREIS
