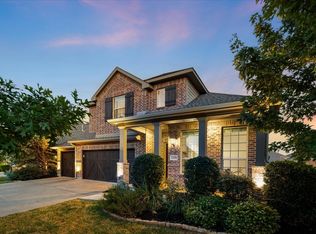
Spacious & Elegant 5-Bedroom Home in Carter Ranch! Welcome to this stunning 5-bedroom, 3.5-bath home nestled in the highly sought-after Carter Ranch community. This 4,418 sq. ft. residence offers the perfect blend of luxury, functionality, and comfort. A grand entry with soaring ceilings and a sweeping staircase sets the tone for the open-concept interior, featuring a dedicated home office, formal dining room, and a bright breakfast nook. The gourmet kitchen is a chef’s dream, complete with custom cabinets, granite countertops, and stainless steel appliances.
Relax in the spacious living room with a cozy fireplace, or retreat to the expansive primary suite with a spa-inspired bath, dual vanities, soaking tub, and separate shower. Upstairs, you'll find four additional bedrooms, a second living area, and a fully equipped media room—ideal for entertaining or family movie nights.
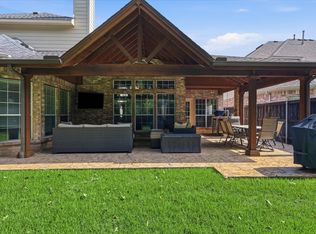
The fenced backyard offers privacy and room to play or garden, while the two-car garage adds convenience. Enjoy access to premier community amenities, including multiple parks and playgrounds, a resort-style pool, and a scenic lake with biking and walking trails.
This is a rare opportunity to own a beautifully appointed home in one of North Texas’s most desirable neighborhoods—schedule your showing today!
For sale
$550,000
314 Trakehner Trl, Celina, TX 75009
5beds
4,418sqft
Single Family Residence
Built in 2013
8,755 Square Feet Lot
$531,100 Zestimate®
$124/sqft
$67/mo HOA
What's special
Cozy fireplaceDedicated home officeTwo-car garageFormal dining roomStainless steel appliancesBright breakfast nookGranite countertops
- 69 days
- 331
- 25
Zillow last checked:
Listing updated:
Listed by:
Fred Zahedi 0588073 702-277-2381,
FZ Realtors 702-277-2381
Source: NTREIS,MLS#: 21328186
Facts & features
Interior
Bedrooms & bathrooms
- Bedrooms: 5
- Bathrooms: 4
- Full bathrooms: 3
- 1/2 bathrooms: 1
Primary bedroom
- Features: Ceiling Fan(s), Walk-In Closet(s)
- Level: First
- Dimensions: 22 x 14
Bedroom
- Features: Walk-In Closet(s)
- Level: Second
- Dimensions: 15 x 10
Bedroom
- Features: Walk-In Closet(s)
- Level: Second
- Dimensions: 15 x 12
Bedroom
- Features: Walk-In Closet(s)
- Level: Second
- Dimensions: 14 x 12
Bedroom
- Features: Walk-In Closet(s)
- Level: Second
- Dimensions: 15 x 12
Primary bathroom
- Features: Built-in Features, Dual Sinks, Granite Counters, Garden Tub/Roman Tub, Stone Counters, Separate Shower
- Level: First
- Dimensions: 0 x 0
Breakfast room nook
- Level: First
- Dimensions: 0 x 0
Dining room
- Level: First
- Dimensions: 0 x 0
Other
- Features: Built-in Features, Solid Surface Counters
- Level: Second
- Dimensions: 0 x 0
Other
- Features: Built-in Features, Double Vanity, Jack and Jill Bath, Linen Closet, Solid Surface Counters
- Level: Second
- Dimensions: 0 x 0
Half bath
- Features: Granite Counters
- Level: First
- Dimensions: 0 x 0
Kitchen
- Features: Breakfast Bar, Built-in Features, Dual Sinks, Granite Counters, Kitchen Island, Pantry, Walk-In Pantry
- Level: First
- Dimensions: 0 x 0
Laundry
- Level: First
- Dimensions: 0 x 0
Living room
- Features: Ceiling Fan(s), Fireplace
- Level: First
- Dimensions: 23 x 16
Loft
- Level: Second
- Dimensions: 0 x 0
Media room
- Features: Built-in Features
- Level: Second
- Dimensions: 23 x 10
Office
- Level: First
- Dimensions: 16 x 10
Heating
- Central, Natural Gas
Cooling
- Central Air, Ceiling Fan(s), Electric
Appliances
- Included: Dishwasher, Electric Oven, Gas Cooktop, Disposal, Gas Water Heater, Microwave, Tankless Water Heater, Vented Exhaust Fan
Features
- Cathedral Ceiling(s), High Speed Internet, Kitchen Island, Other, Cable TV, Walk-In Closet(s)
- Flooring: Carpet, Ceramic Tile, Engineered Hardwood, Luxury Vinyl Plank
- Has basement: No
- Number of fireplaces: 1
- Fireplace features: Gas, Gas Log, Gas Starter, Living Room, Masonry, Stone
Interior area
- Total interior livable area: 4,418 sqft
Video & virtual tour
Property
Parking
- Total spaces: 2
- Parking features: Door-Multi, Driveway, Epoxy Flooring, Garage Faces Front, Garage, Garage Door Opener
- Attached garage spaces: 2
Features
- Levels: Two
- Stories: 2
- Patio & porch: Covered
- Exterior features: Garden
- Pool features: None
- Fencing: Wood
Lot
- Size: 8,755 Square Feet
- Features: Subdivision
- Residential vegetation: Grassed
Details
- Parcel number: R103100BB02201
Construction
Type & style
- Home type: SingleFamily
- Architectural style: Traditional,Detached
- Property subtype: Single Family Residence
Materials
- Brick, Frame, Other
- Foundation: Slab
- Roof: Composition
Condition
- Resale
- Year built: 2013
Utilities & green energy
- Sewer: Public Sewer
- Water: Public
- Utilities for property: Electricity Connected, Natural Gas Available, Sewer Available, Water Available, Cable Available
Community & HOA
Community
- Security: Security System, Other, Smoke Detector(s)
- Subdivision: Carter Ranch Ph Iib The
HOA
- Has HOA: Yes
- Services included: All Facilities
- HOA fee: $200 quarterly
- HOA name: Community Management Association
- HOA phone: 972-943-2828
Location
- Region: Celina
Financial & listing details
- Price per square foot: $124/sqft
- Tax assessed value: $640,364
- Annual tax amount: $13,411
- Date on market: 8/14/2026
- Cumulative days on market: 70 days
- Listing terms: Cash,Conventional,Other,See Agent,VA Loan
Estimated market value
$531,100
$505,000 - $558,000
$4,119/mo
Price history
| Date | Event | Price |
|---|---|---|
| 8/14/2026 | Listed for sale | $550,000-8.3%$124/sqft |
Source: NTREIS #21328186 Report a problem | ||
| 1/21/2026 | Listing removed | $599,500$136/sqft |
Source: NTREIS #20911268 Report a problem | ||
| 10/2/2025 | Price change | $599,500-4.8%$136/sqft |
Source: NTREIS #20911268 Report a problem | ||
| 9/24/2025 | Price change | $629,900-6.7%$143/sqft |
Source: NTREIS #20911268 Report a problem | ||
| 6/26/2025 | Price change | $674,999-4.9%$153/sqft |
Source: NTREIS #20911268 Report a problem | ||
| 5/8/2025 | Listed for sale | $710,000+82.1%$161/sqft |
Source: NTREIS #20911268 Report a problem | ||
| 6/8/2023 | Listing removed | -- |
Source: Zillow Rentals Report a problem | ||
| 6/4/2023 | Price change | $4,100+2.5%$1/sqft |
Source: Zillow Rentals Report a problem | ||
| 5/29/2023 | Price change | $4,000-4.8%$1/sqft |
Source: Zillow Rentals Report a problem | ||
| 5/17/2023 | Listed for rent | $4,200+9.1%$1/sqft |
Source: Zillow Rentals Report a problem | ||
| 4/26/2022 | Listing removed | -- |
Source: Zillow Rental Manager Report a problem | ||
| 4/16/2022 | Listed for rent | $3,850$1/sqft |
Source: Zillow Rental Manager Report a problem | ||
| 5/29/2018 | Listing removed | $390,000$88/sqft |
Source: Keller Williams Realty Dallas Metro North #13791843 Report a problem | ||
| 4/7/2018 | Price change | $390,000-2.5%$88/sqft |
Source: Keller Williams Realty Dallas Metro North #13791843 Report a problem | ||
| 3/9/2018 | Listed for sale | $400,000-2.4%$91/sqft |
Source: Keller Williams Realty-FM #13791843 Report a problem | ||
| 5/26/2017 | Listing removed | $409,800$93/sqft |
Source: Resource Property Management #13555268 Report a problem | ||
| 4/17/2017 | Price change | $409,800-1.2%$93/sqft |
Source: Resource Property Management #13555268 Report a problem | ||
| 3/31/2017 | Price change | $414,900-1%$94/sqft |
Source: Resource Property Management #13555268 Report a problem | ||
| 3/17/2017 | Listed for sale | $419,000$95/sqft |
Source: Resource Property Management #13555268 Report a problem | ||
Public tax history
| Year | Property taxes | Tax assessment |
|---|---|---|
| 2026 | -- | $640,364 -4% |
| 2025 | $13,446 -49.5% | $666,983 +2.7% |
| 2024 | $26,623 +101.5% | $649,574 +2.3% |
| 2023 | $13,212 -5.8% | $634,957 +3.8% |
| 2022 | $14,026 +56% | $611,979 +52.2% |
| 2021 | $8,994 -1.4% | $402,173 +0.5% |
| 2020 | $9,121 -3.5% | $400,105 -0.7% |
| 2019 | $9,449 +0.7% | $403,073 +4.4% |
| 2018 | $9,383 +5.1% | $386,024 -7.6% |
| 2017 | $8,931 | $417,991 +11.3% |
| 2016 | $8,931 +143.7% | $375,439 +13.3% |
| 2015 | $3,665 | $331,226 +135.1% |
| 2014 | $3,665 | $140,871 +369.6% |
| 2013 | -- | $30,000 |
Find assessor info on the county website
Monthly payment
Est. payment
Payment breakdown
Explore the cost of this home by adjusting the details. Changes won't be saved.Climate risks
Neighborhood: 75009
Nearby schools
Schools provided by the listing agent
- Elementary: O'Dell
- Middle: Jerry & Linda Moore
- High: Celina
- District: Celina ISD
Source: NTREIS. This data may not be complete. We recommend contacting the local school district to confirm school assignments for this home.

Similar homes
- $659,0005 bd4 ba3.5k sqft1210 Skyflower Ln, Celina, TX 75009For Sale
 MLS ID #21391555, Jessica Tenhet. NTREIS
 - $599,0004 bd3 ba3.3k sqft3248 Sky Ln, Celina, TX 75009For Sale
 MLS ID #21390983, Kristen Thornhill. NTREIS
 - $525,0004 bd3 ba3.2k sqft5112 Fringetree Dr, McKinney, TX 75071For Sale
 MLS ID #21416223, Amber Broadway. NTREIS
 - $549,9595 bd4 ba4.2k sqft7608 Hinkley Oak Dr, Shady Shores, TX 76208For Sale
 MLS ID #21418194, Ryan Collinsworth. NTREIS
