Country Living, but still close to modern convenience on 2.21 unrestricted acres just outside the city limits of Celina, TX. With no HOA, no MUD, no PID, and located outside the ETJ, this exceptional property offers endless possibilities while keeping you close to the area's booming growth and everyday conveniences. A classic Texas-sized wraparound porch welcomes you home, creating the ideal setting to enjoy peaceful sunsets and wide-open views. Inside, you'll find soaring ceilings, hand-scraped hardwood floors, and a stunning floor-to-ceiling stone fireplace that serves as the centerpiece of the spacious living area. The well-appointed kitchen features abundant cabinetry, expansive counter space, an electric cooktop, and seamless flow into the dining area, perfect for both everyday living and entertaining. The private first-floor primary suite offers a true retreat with dual vanities, a spa-like soaking tub, and an oversized walk-in shower. Upstairs, a spacious game room provides flexible living space for movie nights, hobbies, or a home office, along with two generously sized secondary bedrooms. Step outside to your own backyard oasis featuring a sparkling pool, oversized covered patio, and extended deck space designed for unforgettable gatherings with family and friends. The property also includes two driveways, an oversized two-car garage with workshop space, a storm shelter, and a separate 30x30 insulated building with electricity, ideal for RV or equipment parking and storage, a workshop, home business, or additional hobby space. Conveniently located near Old Celina Park with its walking trails, sports fields, fishing pond, and picnic areas, this property offers the rare opportunity to enjoy peaceful country living today while benefiting from the future growth and investment potential of one of North Texas' most sought-after areas. With unrestricted land and room to expand, the possibilities are truly endless. Easy access to the DNT, Preston Road, and Sherman
For sale
$785,000
7889 County Road 134, Celina, TX 75009
3beds
3,334sqft
Single Family Residence
Built in 2002
2.22 Acres Lot
$740,600 Zestimate®
$235/sqft
$-- HOA
What's special
Sparkling poolStorm shelterOversized covered patioClassic texas-sized wraparound porchHand-scraped hardwood floorsTwo drivewaysStunning floor-to-ceiling stone fireplace
- 387 days
- 845
- 50
Zillow last checked:
Listing updated:
Listed by:
Lisa Rogers 0643553 972-836-9295,
Ashton Wall Real Estate 214-558-7355
Source: NTREIS,MLS#: 21071332
Facts & features
Interior
Bedrooms & bathrooms
- Bedrooms: 3
- Bathrooms: 3
- Full bathrooms: 2
- 1/2 bathrooms: 1
Primary bedroom
- Features: Ceiling Fan(s), Dual Sinks, En Suite Bathroom, Garden Tub/Roman Tub, Linen Closet, Separate Shower, Walk-In Closet(s)
- Level: First
- Dimensions: 16 x 12
Bedroom
- Features: Ceiling Fan(s), Walk-In Closet(s)
- Level: Second
- Dimensions: 15 x 13
Bedroom
- Features: Ceiling Fan(s), Walk-In Closet(s)
- Level: Second
- Dimensions: 15 x 12
Breakfast room nook
- Level: First
- Dimensions: 11 x 10
Game room
- Features: Ceiling Fan(s)
- Level: Second
- Dimensions: 35 x 14
Kitchen
- Features: Built-in Features, Eat-in Kitchen, Pantry, Stone Counters, Solid Surface Counters, Walk-In Pantry
- Level: First
- Dimensions: 12 x 11
Living room
- Features: Ceiling Fan(s), Fireplace
- Level: First
- Dimensions: 19 x 16
Utility room
- Features: Utility Room
- Level: First
- Dimensions: 7 x 7
Heating
- Central, Electric, Fireplace(s)
Cooling
- Attic Fan, Central Air, Ceiling Fan(s), Electric
Appliances
- Included: Dishwasher, Electric Cooktop, Electric Oven, Electric Water Heater, Disposal, Microwave
- Laundry: Dryer Hookup, ElectricDryer Hookup, Laundry in Utility Room
Features
- Built-in Features, Chandelier, Decorative/Designer Lighting Fixtures, Double Vanity, Eat-in Kitchen, High Speed Internet, Open Floorplan, Pantry, Cable TV, Vaulted Ceiling(s), Walk-In Closet(s)
- Flooring: Carpet, Ceramic Tile, Hardwood, Tile, Wood
- Has basement: No
- Number of fireplaces: 1
- Fireplace features: Decorative, Living Room, Raised Hearth, Stone, Wood Burning
Interior area
- Total interior livable area: 3,334 sqft
Video & virtual tour
Property
Parking
- Total spaces: 4
- Parking features: Additional Parking, Concrete, Covered, Direct Access, Door-Single, Driveway, Enclosed, Garage, Garage Door Opener, Inside Entrance, Kitchen Level, Lighted, Parking Pad, Private, Garage Faces Side, Storage, Workshop in Garage, Boat, RV Access/Parking
- Attached garage spaces: 4
Features
- Levels: Two
- Stories: 2
- Patio & porch: Rear Porch, Front Porch, Patio, Covered
- Exterior features: Lighting, Private Yard, Rain Gutters, Storage
- Has private pool: Yes
- Pool features: Gunite, In Ground, Outdoor Pool, Pool, Private, Pool Sweep, Water Feature
- Fencing: Back Yard,Fenced,Partial,Wrought Iron
Lot
- Size: 2.22 Acres
- Features: Acreage, Back Yard, Interior Lot, Lawn, Landscaped, Few Trees
- Residential vegetation: Grassed
Details
- Additional structures: Second Garage, Garage(s), Outbuilding, RV/Boat Storage, Storage
- Parcel number: R500100000201
- Horses can be raised: Yes
Construction
Type & style
- Home type: SingleFamily
- Architectural style: Traditional,Detached
- Property subtype: Single Family Residence
Materials
- Frame, Wood Siding
- Foundation: Slab
- Roof: Composition,Shingle
Condition
- Resale
- Year built: 2002
Utilities & green energy
- Sewer: Aerobic Septic, Septic Tank
- Water: Public
- Utilities for property: Electricity Available, Electricity Connected, Overhead Utilities, Phone Available, Septic Available, Separate Meters, Water Available, Cable Available
Community & HOA
Community
- Security: Prewired, Security System, Smoke Detector(s), Security Lights
- Subdivision: Dickerson Estates
HOA
- Has HOA: No
Location
- Region: Celina
Financial & listing details
- Price per square foot: $235/sqft
- Tax assessed value: $253,028
- Annual tax amount: $10,318
- Date on market: 9/30/2025
- Cumulative days on market: 388 days
- Listing terms: Cash,Conventional,FHA,VA Loan
Estimated market value
$740,600
$704,000 - $778,000
$3,922/mo
Price history
| Date | Event | Price |
|---|---|---|
| 2/17/2026 | Price change | $785,000-1.8%$235/sqft |
Source: NTREIS #21071332 Report a problem | ||
| 9/30/2025 | Listed for sale | $799,000+8%$240/sqft |
Source: NTREIS #21071332 Report a problem | ||
| 12/3/2023 | Listing removed | -- |
Source: NTREIS #20379305 Report a problem | ||
| 11/4/2023 | Price change | $740,000-1.3%$222/sqft |
Source: NTREIS #20379305 Report a problem | ||
| 8/30/2023 | Price change | $750,000-3.2%$225/sqft |
Source: NTREIS #20379305 Report a problem | ||
| 8/22/2023 | Price change | $775,000-2.5%$232/sqft |
Source: NTREIS #20379305 Report a problem | ||
| 7/17/2023 | Listed for sale | $795,000+13.6%$238/sqft |
Source: NTREIS #20379305 Report a problem | ||
| 7/29/2022 | Sold | -- |
Source: NTREIS #20072381 Report a problem | ||
| 6/15/2022 | Contingent | $700,000$210/sqft |
Source: NTREIS #20072381 Report a problem | ||
| 6/2/2022 | Listed for sale | $700,000$210/sqft |
Source: NTREIS #20072381 Report a problem | ||
Public tax history
| Year | Property taxes | Tax assessment |
|---|---|---|
| 2026 | -- | $253,028 -60.5% |
| 2025 | $3,684 -64.3% | $639,783 -9.1% |
| 2024 | $10,318 +1.6% | $703,641 +1.7% |
| 2023 | $10,160 +138.1% | $691,757 +58.3% |
| 2022 | $4,267 | $437,103 -6.4% |
| 2021 | $4,267 | $466,980 +10% |
| 2020 | $4,267 | $424,527 +2.1% |
| 2019 | $4,267 | $415,734 +10% |
| 2018 | $4,267 | $377,940 -7.2% |
| 2017 | $4,267 | $407,241 +30.4% |
| 2016 | $4,267 -3.7% | $312,347 +8.7% |
| 2015 | $4,430 | $287,386 +4.3% |
| 2014 | $4,430 | $275,586 +2.1% |
| 2013 | -- | $270,038 +11.6% |
| 2012 | -- | $241,996 -1.7% |
| 2011 | -- | $246,130 -4.7% |
| 2010 | -- | $258,367 +0.9% |
| 2009 | -- | $256,075 +5.9% |
| 2008 | -- | $241,865 +9.3% |
| 2007 | -- | $221,306 +15.8% |
| 2006 | -- | $191,079 +0.4% |
| 2005 | -- | $190,289 -3.3% |
| 2004 | -- | $196,808 +2.3% |
| 2003 | -- | $192,377 +416.3% |
| 2002 | -- | $37,260 |
Find assessor info on the county website
Monthly payment
Est. payment
Payment breakdown
Explore the cost of this home by adjusting the details. Changes won't be saved.Climate risks
Neighborhood: 75009
Nearby schools
Schools provided by the listing agent
- Elementary: Bobby Ray-Afton Martin
- Middle: Jerry & Linda Moore,Celina
- High: Celina
- District: Celina ISD
Source: NTREIS. This data may not be complete. We recommend contacting the local school district to confirm school assignments for this home.
Similar homes
- $800,0003 bd3 ba2.3k sqft3510 Mallard Ln, Celina, TX 75009For Sale
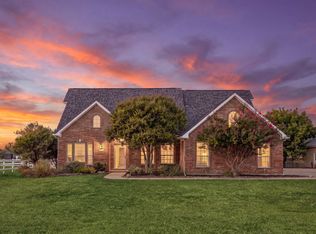 MLS ID #21371684, Rebecca Lee. NTREIS
 - $909,0004 bd3 ba3.3k sqft3944 Preston Hills Cir, Celina, TX 75009For Sale
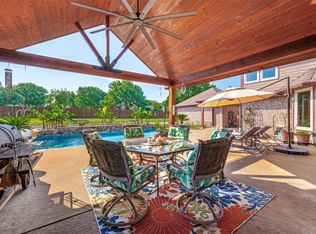 MLS ID #21253072, Melanie Caple. NTREIS
 - $1,150,0004 bd2 ba2.2k sqft6934 Cottage Hill Ln, Celina, TX 75009For Sale
 MLS ID #21387623, Charlotte Tittle. NTREIS
 - $649,9994 bd3 ba2.3k sqft501 N Van Zandt St, Tioga, TX 76271For Sale
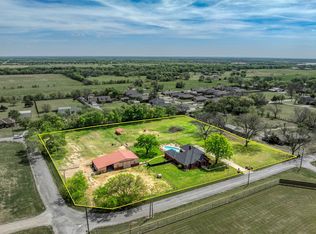 MLS ID #21417678, Stephany Smith. NTREIS
