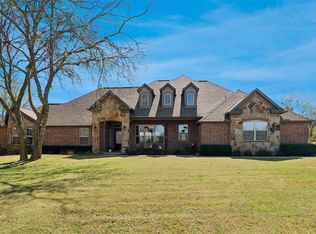
Welcome to this unique opportunity to own 2 houses under 1 roof! This is the perfect home for multi-generational living on 1.37 acres for your family to enjoy. With each property nestled on acre+ lots you get to enjoy the feeling of county living in the city limits. This home has a very thoughtful layout with over 4600sf so there is room for everyone in your family or to comfortably host for extended periods of time. The first home is 3084sf with 4 bedrooms, 2.5 baths, and 3 car garage. As you walk into the entry way you are met with tall ceilings and beautiful oak colored flooring throughout the dining room, office and living room. The office has glass french doors and floor to ceiling built-in shelving. The open concept flows into the kitchen with a gas range, walk in pantry, and eat in kitchen on the granite counter tops. This home has a split floor plan to provide tranquility and privacy for the owners. Upstairs there is a flex area on the landing at the top of the stairs, an oversized media or game room, a half bathroom, and an additional bedroom or 2nd office for those that work from home. The transition to the second home is simply a hallway away. The 2nd home is 1537sf with 2 bed, 2 baths, a 2nd full kitchen, 2nd breakfast area, 2nd laundry room, and an additional living room all with the same level finish out as the first home. The 2nd home offers a split floorplan as well and an ensuite for the 2nd primary bedroom. The primary bathroom has dual vanities, oversized shower, and a large walk in closet. On the exterior each home has a covered patio, up lighting and a sprinkler system. There's an additional patio on west side of the 1st home to watch beautiful sunsets surrounded by green space. LIFESAVER storm shelter on property. There's so much to love about this home and truly a unique opportunity to invest in your family's highest form of multi-generational living! Please view our features list and schedule a tour today because this one won't last long!
For sale
$699,000
158 Whispering Winds Dr, Gunter, TX 75058
6beds
4,621sqft
:
Get pre-qualified$5,021/mo
Single Family Residence
Built in 2015
1.37 Acres Lot
$-- Zestimate®
$151/sqft
$29/mo HOA
What's special
Tall ceilingsUp lightingGas rangeWalk in pantrySprinkler system
- 54 days |
- 1,077 |
- 72 |
Zillow last checked:
Listing updated:
Listed by:
Abra Barker 0699224 972-836-9295,
JPAR - Central Metro 972-836-9295,
Anna Mason 0798274 682-251-0050,
JPAR - Central Metro
Source: NTREIS,MLS#: 21299483
Facts & features
Interior
Bedrooms & bathrooms
- Bedrooms: 6
- Bathrooms: 5
- Full bathrooms: 4
- 1/2 bathrooms: 1
Primary bedroom
- Features: Closet Cabinetry, Ceiling Fan(s), En Suite Bathroom, Walk-In Closet(s)
- Level: First
- Dimensions: 19 x 15
Primary bedroom
- Features: Ceiling Fan(s), Dual Sinks, Double Vanity, En Suite Bathroom, Walk-In Closet(s)
- Level: First
- Dimensions: 13 x 15
Bedroom
- Features: Ceiling Fan(s)
- Level: First
- Dimensions: 12 x 12
Bedroom
- Features: Ceiling Fan(s), En Suite Bathroom
- Level: First
- Dimensions: 12 x 12
Bedroom
- Features: Ceiling Fan(s)
- Level: Second
- Dimensions: 11 x 11
Bedroom
- Features: Ceiling Fan(s)
- Level: First
- Dimensions: 12 x 11
Primary bathroom
- Features: Built-in Features, Dual Sinks, En Suite Bathroom, Granite Counters, Stone Counters
- Level: First
- Dimensions: 14 x 9
Primary bathroom
- Features: Built-in Features, Dual Sinks, En Suite Bathroom, Granite Counters, Stone Counters, Sink
- Level: First
- Dimensions: 14 x 9
Breakfast room nook
- Features: Eat-in Kitchen
- Level: First
- Dimensions: 8 x 12
Breakfast room nook
- Features: Eat-in Kitchen
- Level: First
- Dimensions: 11 x 12
Dining room
- Level: First
- Dimensions: 13 x 14
Other
- Features: Built-in Features, Dual Sinks, Granite Counters, Jack and Jill Bath, Stone Counters
- Level: First
- Dimensions: 8 x 6
Other
- Features: Granite Counters, Stone Counters
- Level: First
- Dimensions: 8 x 5
Half bath
- Level: Second
- Dimensions: 6 x 4
Kitchen
- Features: Breakfast Bar, Built-in Features, Eat-in Kitchen, Granite Counters, Pantry, Stone Counters, Walk-In Pantry
- Level: First
- Dimensions: 19 x 13
Kitchen
- Features: Breakfast Bar, Built-in Features, Eat-in Kitchen, Granite Counters, Pantry, Stone Counters, Walk-In Pantry
- Level: First
- Dimensions: 18 x 13
Laundry
- Features: Built-in Features, Granite Counters, Stone Counters, Utility Sink
- Level: First
- Dimensions: 8 x 8
Laundry
- Features: Built-in Features
- Level: First
- Dimensions: 8 x 6
Living room
- Features: Ceiling Fan(s)
- Level: First
- Dimensions: 19 x 19
Living room
- Features: Ceiling Fan(s)
- Level: First
- Dimensions: 16 x 14
Loft
- Level: Second
- Dimensions: 10 x 8
Media room
- Features: Ceiling Fan(s)
- Level: Second
- Dimensions: 19 x 19
Office
- Features: Built-in Features, Ceiling Fan(s)
- Level: First
- Dimensions: 12 x 14
Heating
- Central, Propane
Cooling
- Central Air, Ceiling Fan(s)
Appliances
- Included: Some Gas Appliances, Dishwasher, Disposal, Gas Range, Gas Water Heater, Microwave, Plumbed For Gas
- Laundry: Washer Hookup, Dryer Hookup, ElectricDryer Hookup, Laundry in Utility Room
Features
- Built-in Features, Chandelier, Decorative/Designer Lighting Fixtures, Double Vanity, Eat-in Kitchen, Granite Counters, In-Law Floorplan, Loft, Multiple Master Suites, Pantry, Vaulted Ceiling(s), Walk-In Closet(s)
- Flooring: Carpet, Combination, Ceramic Tile, Laminate
- Windows: Window Coverings
- Has basement: No
- Has fireplace: No
Interior area
- Total interior livable area: 4,621 sqft
Video & virtual tour
Property
Parking
- Total spaces: 3
- Parking features: Additional Parking, Concrete, Door-Multi, Door-Single, Driveway, Enclosed, Garage, Garage Door Opener, Inside Entrance, Kitchen Level, Garage Faces Side
- Attached garage spaces: 3
Features
- Levels: One and One Half
- Patio & porch: Awning(s), Rear Porch, Patio, Side Porch, Covered
- Exterior features: Lighting, Rain Gutters
- Pool features: None, Community
Lot
- Size: 1.37 Acres
- Features: Acreage, Back Yard, Cul-De-Sac, Greenbelt, Lawn, Landscaped, Level, Sprinkler System
- Residential vegetation: Grassed
Details
- Parcel number: 208749
- Other equipment: Fuel Tank(s), Irrigation Equipment
Construction
Type & style
- Home type: SingleFamily
- Architectural style: Traditional,Detached
- Property subtype: Single Family Residence
- Attached to another structure: Yes
Materials
- Brick
- Foundation: Slab
- Roof: Composition
Condition
- Year built: 2015
Utilities & green energy
- Sewer: Septic Tank
- Utilities for property: Electricity Available, Propane, Septic Available, Underground Utilities
Community & HOA
Community
- Features: Clubhouse, Pool
- Security: Smoke Detector(s)
- Subdivision: Woodlands Of Preston
HOA
- Has HOA: Yes
- Services included: All Facilities
- HOA fee: $350 annually
- HOA name: The Woods Of Preston Property Owners Association
- HOA phone: 000-000-0000
Location
- Region: Gunter
Financial & listing details
- Price per square foot: $151/sqft
- Tax assessed value: $579,179
- Annual tax amount: $11,635
- Date on market: 6/18/2026
- Cumulative days on market: 55 days
- Listing terms: Cash,Conventional,FHA,VA Loan
- Exclusions: Refrigerators, Washer/Dryers, and Hanging TV's
Estimated market value
Not available
Estimated sales range
Not available
Not available
Price history
| Date | Event | Price |
|---|---|---|
| 6/18/2026 | Listed for sale | $699,000$151/sqft |
Source: NTREIS #21299483 Report a problem | ||
| 11/9/2011 | Sold | -- |
Source: Public Record Report a problem | ||
Public tax history
| Year | Property taxes | Tax assessment |
|---|---|---|
| 2025 | $5,595 -18.3% | $537,689 +10% |
| 2024 | $6,845 +2.6% | $488,808 +10% |
| 2023 | $6,669 -19.1% | $444,371 +10% |
| 2022 | $8,248 -8.6% | $403,974 +10% |
| 2021 | $9,027 | $367,249 -0.7% |
| 2020 | -- | $369,967 +10% |
| 2019 | $8,494 | $336,334 +3.8% |
| 2018 | -- | $324,023 +3.1% |
| 2017 | -- | $314,304 +17.3% |
| 2016 | -- | $268,049 +59.6% |
| 2015 | -- | $167,952 +697.8% |
| 2013 | -- | $21,051 -61% |
| 2012 | -- | $53,955 +208.3% |
| 2011 | -- | $17,500 -51.1% |
| 2010 | -- | $35,806 |
| 2009 | -- | $35,806 |
| 2008 | -- | $35,806 +26.2% |
| 2007 | -- | $28,372 +35.1% |
| 2006 | -- | $21,000 +75.1% |
| 2002 | -- | $11,996 |
Find assessor info on the county website
Monthly payment
Est. payment
Payment breakdown
Explore the cost of this home by adjusting the details. Changes won't be saved.Climate risks
Neighborhood: 75058
Nearby schools
GreatSchools rating
- 6/10Gunter Middle SchoolGrades: 5-8Distance: 1.7 mi
- 8/10Gunter High SchoolGrades: 9-12Distance: 1.7 mi
- 9/10Gunter Elementary SchoolGrades: PK-4Distance: 2.6 mi
Schools provided by the listing agent
- Elementary: Gunter
- Middle: Gunter
- High: Gunter
- District: Gunter ISD
Source: NTREIS. This data may not be complete. We recommend contacting the local school district to confirm school assignments for this home.
- $322,900-- bd-- ba1.6k sqft158 Whispering Winds Dr, Gunter, TX 75058Off Market
- $597,4004 bd3 ba2.5k sqft160 Whispering Winds Dr, Gunter, TX 75058Off Market
- $577,500-- bd-- ba2.5k sqft156 Whispering Winds Dr, Gunter, TX 75058Off Market
- $686,600-- bd-- ba3k sqft155 Whispering Winds Dr, Gunter, TX 75058Off Market
- $--3 bd4 ba2.5k sqft153 Whispering Winds Dr, Gunter, TX 75058Sold
- $--4 bd2 ba2.5k sqft154 Whispering Winds Dr, Gunter, TX 75058Sold
- $773,400-- bd-- ba2.3k sqft45 Cypress Point Dr, Gunter, TX 75058Off Market
- $671,3004 bd4 ba3.1k sqft1081 Pike Rd, Gunter, TX 75058Off Market
A local agent can set up tours, give advice and negotiate with sellers.
A local lender can help you make sure your offer is ready when you are.
Similar homes
- $699,0005 bd3 ba2.9k sqft1129 Stonebridge Pass, Gunter, TX 75058For Sale
 MLS ID #21261170, Amy Jo Saenz. NTREIS
 - $725,0003 bd3 ba2.8k sqft82 Forest Hills Cir, Gunter, TX 75058For Sale
 MLS ID #21213894, Roberta Clark. NTREIS
 - $677,5004 bd4 ba3.3k sqft1116 Macgregor Ln, Gunter, TX 75058For Sale
 MLS ID #21324309, Leigh Calvert. NTREIS
 - $878,0005 bd4 ba4.2k sqft1212 Karsten Ridge Pass, Gunter, TX 75058For Sale
 MLS ID #21274551, Michael Mayben. NTREIS
 - $840,0004 bd4 ba3.5k sqft1113 Indigo Creek Way, Gunter, TX 75058For SaleMLS ID #21261851, Dan Cooper. NTREIS
- $875,0004 bd5 ba3.6k sqft1200 Eagle Glen Pass, Gunter, TX 75058For SaleMLS ID #21334576, Michele Smith. NTREIS
- $630,0005 bd4 ba4.1k sqft269 Blythe Rd, Van Alstyne, TX 75495For SaleMLS ID #21249702, Leighann Welk. NTREIS
- $785,0004 bd3 ba2.5k sqft5044 Dogwood Dr, Celina, TX 75009For SaleMLS ID #21302165, Shawn Ryken. NTREIS
- $792,5005 bd5 ba4k sqft191 Daniel Dr, Van Alstyne, TX 75495For SaleMLS ID #21238282, Carlos Vallejo. NTREIS
- $699,0006 bd4 ba3.6k sqft851 White River Dr, Prosper, TX 75078For SaleMLS ID #21333739, Kirstan Thomas. NTREIS
- $799,0004 bd4 ba4.8k sqft1604 Litchfield Dr, McKinney, TX 75071For SaleMLS ID #21353424, Kelly Calkins. NTREIS
- $940,0004 bd3 ba3.6k sqft2151 Lariat Trl, Celina, TX 75009For SaleMLS ID #21341430, Crystal Segal. NTREIS
- $749,0005 bd4 ba3.8k sqft1140 Norfolk Dr, Prosper, TX 75078For SaleMLS ID #21346864, Scott Palmer. NTREIS
- $699,0005 bd5 ba3.9k sqft7600 Burr Ferry Dr, McKinney, TX 75071For SaleMLS ID #21233617, Jacqueline Villegas. NTREIS
- $799,9005 bd4 ba4.3k sqft5121 Summerview Ln, Celina, TX 75009For SaleMLS ID #21211887, Chris Vogelsang. NTREIS
- $725,0005 bd4 ba3.9k sqft812 Moss Cliff Cir, McKinney, TX 75071For SaleMLS ID #21258036, Kelly Rudiger. NTREIS
- $649,0004 bd3 ba2.7k sqft8645 County Road 419, Anna, TX 75409For SaleMLS ID #21262415, Tanya Sanchez. NTREIS
- $685,0005 bd4 ba3.9k sqft1404 Taylor Ln, McKinney, TX 75071For SaleMLS ID #21297458, Eartha Wang. NTREIS
- $675,0005 bd4 ba3.7k sqft809 Violet Way, Celina, TX 75009For SaleMLS ID #21307472, Anne Schabacker. NTREIS
- $679,9005 bd4 ba3.5k sqft1210 Skyflower Ln, Celina, TX 75009For SaleMLS ID #21256549, Nancy Highers. NTREIS
