Nestled at the end of a quiet cul-de-sac, this stunning Mediterranean-style custom home offers luxury, privacy, on the best GOLF COURSE lot with beautiful views. Featuring a durable metal roof, elegant architecture, and an attached 3-car garage that can be used as a dedicated golf cart bay, this exceptional property was designed for both comfortable living and effortless entertaining. The two-story main home offers 3 bedrooms, 3.5 baths, beautiful hardwood floors, and a private study with a large closet that can easily serve as a fourth bedroom. The spacious floor plan includes a formal dining room, inviting living room with fireplace, and a second dining area adjacent to the chef's kitchen. The kitchen boasts a large island, abundant cabinetry, and a unique walk-through pantry leading to a custom-built SAFE ROOM. The oversized primary suite features custom built-in cabinetry, a spa-like bath with a large walk-in shower, and an enormous walk-in closet. A spacious utility room provides plenty of room for an extra refrigerator, freezer, and additional storage. Upstairs are two oversized bedrooms, each with an ensuite bath and walk-in closet, plus a huge central storage closet. Just off the garage is a versatile bonus room ideal for hobbies, crafts, a workout room, or climate-controlled storage. Guests will appreciate the privacy of the spacious pool house featuring a large bedroom, kitchenette, oversized bath with walk-in shower, and linen closet, making it perfect for extended family or visitors. Step outside to your private backyard oasis where the sparkling pool and expansive patios overlook the golf course, creating the perfect setting for entertaining or relaxing. With exceptional craftsmanship, flexible living spaces, stunning views, and a highly desirable cul-de-sac location, this one-of-a-kind property offers the perfect blend of elegance, comfort, and privacy. Buyer and Realtor to verify all information, including square footage, schools, taxes, etc.
For sale
$875,000
1200 Eagle Glen Pass, Gunter, TX 75058
4beds
3,609sqft
:
Get pre-qualified$6,287/mo
Single Family Residence
Built in 2015
0.36 Acres Lot
$850,300 Zestimate®
$242/sqft
$38/mo HOA
What's special
Elegant architectureBeautiful hardwood floorsSpacious floor planFormal dining roomCustom-built safe roomStunning viewsEnormous walk-in closet
- 21 days |
- 295 |
- 11 |
Likely to sell faster than
Zillow last checked:
Listing updated:
Listed by:
Michele Smith 0696334,
Rise Realty 888-774-7315,
Pamela George 0820501 714-323-5035,
Rise Realty
Source: NTREIS,MLS#: 21334576
Facts & features
Interior
Bedrooms & bathrooms
- Bedrooms: 4
- Bathrooms: 5
- Full bathrooms: 4
- 1/2 bathrooms: 1
Primary bedroom
- Features: Ceiling Fan(s), Walk-In Closet(s)
- Level: First
- Dimensions: 15 x 18
Bedroom
- Features: Built-in Features, Ceiling Fan(s), Walk-In Closet(s)
- Level: Second
- Dimensions: 10 x 16
Bedroom
- Features: Built-in Features, Ceiling Fan(s), Walk-In Closet(s)
- Level: Second
- Dimensions: 11 x 18
Primary bathroom
- Features: Built-in Features, Dual Sinks, En Suite Bathroom, Granite Counters, Garden Tub/Roman Tub, Separate Shower
- Level: First
- Dimensions: 15 x 9
Bonus room
- Level: First
- Dimensions: 8 x 7
Dining room
- Level: First
- Dimensions: 10 x 11
Family room
- Features: Breakfast Bar, Built-in Features
- Level: First
- Dimensions: 15 x 12
Other
- Level: Second
- Dimensions: 8 x 4
Other
- Level: Second
- Dimensions: 9 x 7
Other
- Features: Linen Closet, Separate Shower
- Level: First
- Dimensions: 13 x 9
Other
- Features: Ceiling Fan(s)
- Level: First
- Dimensions: 12 x 10
Half bath
- Features: Granite Counters
- Level: First
- Dimensions: 5 x 6
Kitchen
- Level: First
- Dimensions: 15 x 13
Kitchen
- Features: Built-in Features, Granite Counters, Kitchen Island, Walk-In Pantry
- Level: First
- Dimensions: 15 x 13
Living room
- Level: First
- Dimensions: 15 x 12
Office
- Features: Ceiling Fan(s)
- Level: First
- Dimensions: 11 x 11
Utility room
- Features: Built-in Features, Utility Sink
- Level: First
- Dimensions: 13 x 7
Heating
- Central, Fireplace(s)
Cooling
- Central Air, Ceiling Fan(s), Electric
Appliances
- Included: Some Gas Appliances, Dishwasher, Gas Cooktop, Disposal, Gas Oven, Microwave, Plumbed For Gas, Refrigerator
- Laundry: Laundry in Utility Room
Features
- Decorative/Designer Lighting Fixtures, Granite Counters, High Speed Internet, Kitchen Island, Pantry, Cable TV, Walk-In Closet(s)
- Flooring: Carpet, Hardwood, Tile, Wood
- Has basement: No
- Number of fireplaces: 2
- Fireplace features: Living Room, Masonry, Outside, Wood Burning
Interior area
- Total interior livable area: 3,609 sqft
Video & virtual tour
Property
Parking
- Total spaces: 3
- Parking features: Concrete, Garage, Golf Cart Garage, Lighted, Paved, Garage Faces Side
- Attached garage spaces: 3
Features
- Levels: Two
- Stories: 2
- Patio & porch: Covered
- Has private pool: Yes
- Pool features: In Ground, Outdoor Pool, Pool, Private, Community
- Fencing: Fenced,Wrought Iron
Lot
- Size: 0.36 Acres
- Features: Cul-De-Sac, Backs to Greenbelt/Park, Irregular Lot, On Golf Course, Subdivision
- Residential vegetation: Cleared, Grassed
Details
- Parcel number: 261493
Construction
Type & style
- Home type: SingleFamily
- Architectural style: Mediterranean,Detached
- Property subtype: Single Family Residence
- Attached to another structure: Yes
Materials
- Foundation: Slab
- Roof: Composition
Condition
- Year built: 2015
Utilities & green energy
- Sewer: Public Sewer
- Water: Public
- Utilities for property: Sewer Available, Water Available, Cable Available
Community & HOA
Community
- Features: Clubhouse, Golf, Playground, Pool
- Security: Smoke Detector(s)
- Subdivision: Bridges At Preston Xing Sec 1
HOA
- Has HOA: Yes
- Services included: All Facilities, Association Management, Maintenance Grounds
- HOA fee: $450 annually
- HOA name: Bridges At Preston Crossing
- HOA phone: 972-428-2030
Location
- Region: Gunter
Financial & listing details
- Price per square foot: $242/sqft
- Tax assessed value: $772,831
- Annual tax amount: $16,724
- Date on market: 7/19/2026
- Cumulative days on market: 21 days
- Listing terms: Cash,Conventional,FHA,VA Loan
- Exclusions: Golf cart and any personal items.
Estimated market value
$850,300
$808,000 - $893,000
$4,182/mo
Price history
| Date | Event | Price |
|---|---|---|
| 7/19/2026 | Listed for sale | $875,000$242/sqft |
Source: NTREIS #21334576 Report a problem | ||
Public tax history
| Year | Property taxes | Tax assessment |
|---|---|---|
| 2025 | $16,724 -0.3% | $772,831 +1.4% |
| 2024 | $16,769 +0% | $762,441 -0.7% |
| 2023 | $16,761 +8.4% | $767,870 +18.1% |
| 2022 | $15,462 | $650,224 +24.6% |
| 2021 | -- | $521,962 +8.6% |
| 2020 | -- | $480,823 +0.7% |
| 2019 | $13,001 | $477,710 +10.8% |
| 2018 | -- | $431,301 +0.4% |
| 2017 | -- | $429,688 +11.5% |
| 2016 | -- | $385,370 +759.3% |
| 2015 | -- | $44,849 |
| 2014 | -- | $44,849 -49.1% |
| 2013 | -- | $88,131 |
| 2012 | -- | $88,131 -36.6% |
| 2011 | -- | $139,096 -3.3% |
| 2010 | -- | $143,800 |
| 2009 | -- | $143,800 -4.3% |
| 2008 | -- | $150,230 +9167.7% |
| 2007 | -- | $1,621 |
Find assessor info on the county website
Monthly payment
Est. payment
Payment breakdown
Explore the cost of this home by adjusting the details. Changes won't be saved.Climate risks
Neighborhood: 75058
Nearby schools
GreatSchools rating
- 9/10Gunter Elementary SchoolGrades: PK-4Distance: 2.1 mi
- 6/10Gunter Middle SchoolGrades: 5-8Distance: 2.2 mi
- 8/10Gunter High SchoolGrades: 9-12Distance: 2.3 mi
Schools provided by the listing agent
- Elementary: Gunter
- Middle: Gunter
- High: Gunter
- District: Gunter ISD
Source: NTREIS. This data may not be complete. We recommend contacting the local school district to confirm school assignments for this home.
- $225,0000.42 acres1201 Eagle Glen Pass, Gunter, TX 75058Lot/Land
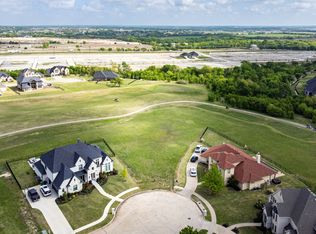
- $782,7004 bd5 ba3.5k sqft1204 Eagle Glen Pass, Gunter, TX 75058Off Market
- $--0.35 acres1205 Eagle Glen Pass LOT 134, Gunter, TX 75058Off Market
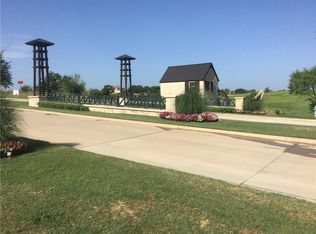
- $--4 bd4 ba4k sqft1205 Eagle Glen Pass, Gunter, TX 75058Sold

- $692,8004 bd4 ba3.1k sqft1208 Eagle Glen Pass, Gunter, TX 75058Off Market
- $179,5000.35 acres1209 Eagle Glen Pass, Gunter, TX 75058Off Market
- $624,8005 bd4 ba3.1k sqft1212 Eagle Glen Pass, Gunter, TX 75058Off Market
- $220,0000.45 acres1201 Quail Creek Ct, Gunter, TX 75058Lot/Land
A local agent can set up tours, give advice and negotiate with sellers.
A local lender can help you make sure your offer is ready when you are.
Similar homes
- $878,0005 bd4 ba4.2k sqft1212 Karsten Ridge Pass, Gunter, TX 75058For Sale
 MLS ID #21274551, Michael Mayben. NTREIS
 - $575,0004 bd4 ba3.3k sqft2016 Fox Bend Trce, Gunter, TX 75058For Sale
 MLS ID #21310646, Bella Jenkins. NTREIS
 - $850,0004 bd4 ba3.5k sqft1929 Canyon Rd, Celina, TX 75009For Sale
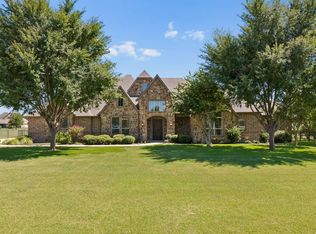 MLS ID #21342475, Daniel Harker. NTREIS
 - $699,0006 bd5 ba4.6k sqft158 Whispering Winds Dr, Gunter, TX 75058For Sale
 MLS ID #21299483, Abra Barker. NTREIS
 - $785,0004 bd3 ba2.5k sqft5044 Dogwood Dr, Celina, TX 75009For SaleMLS ID #21302165, Shawn Ryken. NTREIS
- $850,0004 bd3 ba3k sqft6530 Swallow Ct, McKinney, TX 75071For SaleMLS ID #21343465, Amber Broadway. NTREIS
- $875,0005 bd4 ba3.8k sqft1105 Mallard Lakes Dr, McKinney, TX 75072For SaleMLS ID #21306413, Pam Heinrich. NTREIS
- $1,300,0005 bd4 ba5.1k sqft4701 Lake Dr, Celina, TX 75009For SaleMLS ID #21349630, Jordan Collins. NTREIS
- $1,020,0005 bd5 ba4.1k sqft1960 Tapadero Ln, Celina, TX 75009For SaleMLS ID #21254086, Hayley Ligo. NTREIS
- $689,9004 bd4 ba3.2k sqft7700 Weatherford Trce, McKinney, TX 75071For SaleMLS ID #21353731, Francisco Alvarez. NTREIS
- $899,9994 bd3 ba2.5k sqft1462 Durham Rd, Whitewright, TX 75491For SaleMLS ID #21164797, Ryan Cave. NTREIS
- $845,0004 bd4 ba3.7k sqft3300 Calvin Rd, McKinney, TX 75071For SaleMLS ID #21270992, Renata Garcia-Sanchez. NTREIS
- $799,0004 bd3 ba3.8k sqft1108 Ridgeview Dr, Sherman, TX 75090For SaleMLS ID #21111067, Kenzie Ballard. NTREIS
- $852,5005 bd4 ba4.7k sqft2490 Stonybrook Dr, Prosper, TX 75078For SaleMLS ID #21236504, Kimberly Woodard. NTREIS
- $829,9005 bd4 ba3.8k sqft15701 Crown Cove Ln, Frisco, TX 75035For SaleMLS ID #21339245, Rebbie Woods. NTREIS
- $900,0004 bd4 ba3.6k sqft14655 Story Ln, Frisco, TX 75035For SaleMLS ID #21293063, Carrie Corcoran. NTREIS
- $699,0004 bd5 ba4k sqft127 Dogwood Dr, Aubrey, TX 76227For SaleMLS ID #21342441, Jenny Jordan. NTREIS
- $800,0005 bd4 ba2.4k sqft2200 Twin Creeks Ct, Pilot Point, TX 76258For SaleMLS ID #21110130, Ruby Valenzuela. NTREIS
- $835,0005 bd4 ba4.4k sqft501 Cloud View Ct, Prosper, TX 75078For SaleMLS ID #21292815, Wanda Charles. NTREIS
- $735,0005 bd4 ba4.1k sqft11907 Bamberg Ln, Frisco, TX 75035For SaleMLS ID #21352681, Eric Chen. NTREIS
