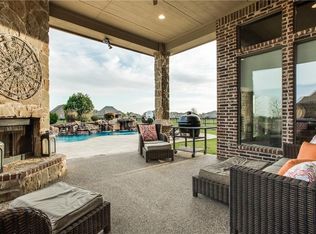
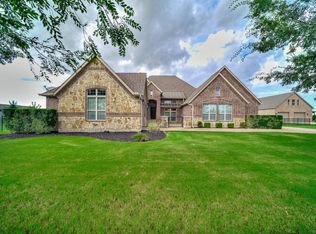
Discover a standout combination of custom craftsmanship, generous space, and exceptional outdoor living in this single-level ranch-style home on more than an acre in D.C. Ranch. Designed with comfort, flexibility, and entertaining in mind, this property delivers thoughtful features inside and out. Step into a backyard retreat featuring a sparkling pool, covered patio, automatic Sunsetter awnings, oversized Big Ass Fans, and an automatic patio screen that blocks up to 98% of UV rays while helping keep the space cooler. Mature trees enhance the setting, while a separate fenced area offers versatile space for pets, gardening, or recreation. Inside, open gathering areas are balanced by private spaces. Each bedroom features convenient bathroom access and a walk-in closet. The dedicated office includes a closet, creating flexibility for a potential fourth bedroom. Storage is another highlight, including a massive walk-in attic with staircase access. Recent improvements add even more value and convenience, including two newer AC systems under warranty, professionally cleaned air ducts with UV air purification, a Bosch smart induction cooktop, Whirlpool dishwasher, new garbage disposal, updated garage door system, and additional quality enhancements. Enjoy quick access to Historic Downtown Celina for dining, shopping, parks, and community events, plus convenient connections to Preston Road, Dallas North Tollway, and US-380 for travel to Prosper, Frisco, McKinney, and the greater DFW area. No MUD and No PID add another notable advantage. Come experience the craftsmanship, space, privacy, and thoughtful upgrades that make this property truly memorable.
For sale
$750,000
1929 Canyon Rd, Celina, TX 75009
4beds
3,597sqft
Single Family Residence
Built in 2011
1.07 Acres Lot
$-- Zestimate®
$209/sqft
$67/mo HOA
What's special
Sparkling poolUpdated garage door systemNew garbage disposalWhirlpool dishwasherBackyard retreatExceptional outdoor livingCovered patio
- 1 day
- 510
- 71
Likely to sell faster than
Zillow last checked:
Listing updated:
Listed by:
Daniel Harker 0435185 469-717-6391,
Keller Williams Realty DPR 972-732-6000,
Stephen Collins 0668384 469-544-2465,
Keller Williams Realty DPR
Source: NTREIS,MLS#: 21391666
Facts & features
Interior
Bedrooms & bathrooms
- Bedrooms: 4
- Bathrooms: 4
- Full bathrooms: 3
- 1/2 bathrooms: 1
Primary bedroom
- Features: En Suite Bathroom, Walk-In Closet(s)
- Level: First
- Dimensions: 18 x 15
Bedroom
- Level: First
- Dimensions: 16 x 13
Bedroom
- Features: Ceiling Fan(s), En Suite Bathroom, Walk-In Closet(s)
- Level: First
- Dimensions: 16 x 14
Bedroom
- Features: En Suite Bathroom, Walk-In Closet(s)
- Level: First
- Dimensions: 13 x 13
Dining room
- Level: First
- Dimensions: 21 x 16
Kitchen
- Features: Breakfast Bar, Built-in Features, Dual Sinks, Eat-in Kitchen, Granite Counters, Kitchen Island, Pantry, Pot Filler, Sink, Walk-In Pantry
- Level: First
- Dimensions: 19 x 13
Laundry
- Level: First
- Dimensions: 11 x 7
Living room
- Features: Ceiling Fan(s), Fireplace
- Level: First
- Dimensions: 23 x 21
Heating
- Central, Electric, Propane, Zoned
Cooling
- Central Air, Ceiling Fan(s), Electric
Appliances
- Included: Double Oven, Dishwasher, Electric Cooktop, Electric Water Heater, Disposal, Microwave
Features
- Built-in Features, Decorative/Designer Lighting Fixtures, Double Vanity, Eat-in Kitchen, Granite Counters, High Speed Internet, Kitchen Island, Open Floorplan, Pantry, Cable TV, Natural Woodwork, Walk-In Closet(s), Wired for Sound
- Flooring: Carpet, Ceramic Tile, Wood
- Has basement: No
- Number of fireplaces: 2
- Fireplace features: Family Room, Masonry, Outside, Stone, Wood Burning
Interior area
- Total interior livable area: 3,597 sqft
Video & virtual tour
Property
Parking
- Total spaces: 3
- Parking features: Driveway, Garage, Garage Door Opener, Lighted, Garage Faces Side
- Attached garage spaces: 3
Features
- Levels: One
- Stories: 1
- Patio & porch: Balcony, Covered, Deck
- Exterior features: Balcony, Deck, Storage
- Has private pool: Yes
- Pool features: Cabana, Gunite, Heated, In Ground, Outdoor Pool, Pool, Private, Pool Sweep
- Fencing: Back Yard,Fenced,Full,Wrought Iron
Lot
- Size: 1.07 Acres
- Features: Acreage, Sprinkler System
Details
- Parcel number: R934300E00401
- Other equipment: Irrigation Equipment
Construction
Type & style
- Home type: SingleFamily
- Architectural style: Traditional,Detached
- Property subtype: Single Family Residence
- Attached to another structure: Yes
Materials
- Brick, Rock, Stone
- Foundation: Slab
- Roof: Composition,Shingle
Condition
- Resale
- Year built: 2011
Utilities & green energy
- Sewer: Aerobic Septic
- Water: Public
- Utilities for property: Electricity Available, Electricity Connected, Propane, Septic Available, Water Available, Cable Available
Community & HOA
Community
- Security: Carbon Monoxide Detector(s), Smoke Detector(s)
- Subdivision: Dc Ranch Ph 1
HOA
- Has HOA: Yes
- Services included: Association Management
- HOA fee: $400 semi-annually
- HOA name: Guardian
- HOA phone: 972-458-2200
Location
- Region: Celina
Financial & listing details
- Price per square foot: $209/sqft
- Tax assessed value: $953,000
- Annual tax amount: $19,211
- Date on market: 9/22/2026
- Cumulative days on market: 171 days
- Listing terms: Cash,Conventional,FHA,VA Loan
- Exclusions: Robot Skimmer
Estimated market value
Not available
Estimated sales range
Not available
Not available
Price history
| Date | Event | Price |
|---|---|---|
| 9/22/2026 | Listed for sale | $750,000$209/sqft |
Source: NTREIS #21391666 Report a problem | ||
| 9/21/2026 | Listing removed | $750,000$209/sqft |
Source: NTREIS #21366178 Report a problem | ||
| 9/18/2026 | Price change | $750,000-6.3%$209/sqft |
Source: NTREIS #21366178 Report a problem | ||
| 9/2/2026 | Price change | $800,000-3%$222/sqft |
Source: NTREIS #21366178 Report a problem | ||
| 8/21/2026 | Price change | $825,000-2.9%$229/sqft |
Source: NTREIS #21366178 Report a problem | ||
| 7/29/2026 | Listed for sale | $850,000-5.5%$236/sqft |
Source: NTREIS #21342475 Report a problem | ||
| 7/26/2026 | Listing removed | $899,900$250/sqft |
Source: NTREIS #21299998 Report a problem | ||
| 7/7/2026 | Price change | $899,900-2.7%$250/sqft |
Source: NTREIS #21299998 Report a problem | ||
| 6/15/2026 | Listed for sale | $925,000-0.1%$257/sqft |
Source: NTREIS #21299998 Report a problem | ||
| 6/11/2026 | Listing removed | $925,500$257/sqft |
Source: NTREIS #21219541 Report a problem | ||
| 5/26/2026 | Price change | $925,500-6%$257/sqft |
Source: NTREIS #21219541 Report a problem | ||
| 4/17/2026 | Price change | $985,000-1.3%$274/sqft |
Source: NTREIS #21219541 Report a problem | ||
| 3/26/2026 | Listed for sale | $998,000+84.8%$277/sqft |
Source: NTREIS #21219541 Report a problem | ||
| 5/31/2019 | Sold | -- |
Source: Agent Provided Report a problem | ||
| 5/12/2019 | Pending sale | $539,900$150/sqft |
Source: Keller Williams Realty Rockwall #13978900 Report a problem | ||
| 12/1/2018 | Listed for sale | $539,900$150/sqft |
Source: Keller Williams Rockwall #13978900 Report a problem | ||
| 11/21/2011 | Sold | -- |
Source: Public Record Report a problem | ||
Public tax history
| Year | Property taxes | Tax assessment |
|---|---|---|
| 2025 | $17,241 -7.7% | $953,000 -2.4% |
| 2024 | $18,689 +9.7% | $976,922 +10% |
| 2023 | $17,029 | $888,111 +13.8% |
| 2022 | -- | $780,101 +40.7% |
| 2021 | $12,945 +3% | $554,322 +5% |
| 2020 | $12,571 +22.1% | $527,772 -1.4% |
| 2019 | $10,299 | $535,000 +7% |
| 2018 | $10,299 +41.7% | $500,136 +1% |
| 2017 | $7,267 | $495,274 +6.6% |
| 2016 | $7,267 +13.6% | $464,458 +6.1% |
| 2015 | $6,399 | $437,727 +28.1% |
| 2014 | $6,399 | $341,599 -3.8% |
| 2013 | -- | $355,000 +190.7% |
| 2012 | -- | $122,131 +87.9% |
| 2011 | -- | $65,000 +112.8% |
| 2010 | -- | $30,550 +9.3% |
| 2009 | -- | $27,950 -43.4% |
| 2008 | -- | $49,400 |
Find assessor info on the county website
Monthly payment
Est. payment
Payment breakdown
Explore the cost of this home by adjusting the details. Changes won't be saved.Climate risks
Neighborhood: 75009
Nearby schools
Schools provided by the listing agent
- Elementary: Bobby Ray-Afton Martin
- Middle: Jerry & Linda Moore
- High: Celina
- District: Celina ISD
Source: NTREIS. This data may not be complete. We recommend contacting the local school district to confirm school assignments for this home.
Similar homes
- $915,0004 bd3 ba3.4k sqft2175 Cattle St, Celina, TX 75009For Sale
 MLS ID #21365918, Amy Long. NTREIS
 - $699,9994 bd4 ba3.4k sqft1336 Grassland Dr, Celina, TX 75009For Sale
 MLS ID #21215263, Linda Miller. NTREIS
 - $650,0004 bd4 ba3.3k sqft1116 Macgregor Ln, Gunter, TX 75058For Sale
 MLS ID #21324309, Leigh Calvert. NTREIS
 - $799,9995 bd4 ba4k sqft4750 Haverford Dr, Frisco, TX 75034For Sale
 MLS ID #21391547, Jerry Wayne Mooty Jr.. NTREIS
