REDUCED! Seller Motivated! A beautifully appointed 4 bedroom, 3 bath family home in the highly sought-after DC Ranch community in Celina, Texas. South facing on a generous 1-acre lot, 1926 Cattle St has an ideal blend of comfort, style, and functionality: complete with a private pool, media room, and 3-car garage. Step inside to discover soaring ceilings, rich hardwood floors, detailed Mouldings, and upgraded fixtures that enhance the home’s warm and sophisticated atmosphere. The open-concept layout features four spacious bedrooms and three full bathrooms, each with walk-in closets and thoughtful finishes designed for both comfort and practicality. The oversized media room includes a private 3rd Garage entry and private bed and bath. Ideal for a mother-in-law suite or older kid. The chef’s kitchen showcases granite countertops, stainless steel appliances, dual ovens, gas cooktop and ample cabinetry, making it as functional as it is stylish—perfect for everyday living, family gathering and entertaining alike. Enjoy your own private outdoor retreat with a sparkling Gold Medal pool with a water feature surrounded by a large, landscaped acre yard w plenty of trees for privacy. Whether you’re hosting guests or enjoying a quiet evening, the outdoor space offers both versatility and serenity. Located in a vibrant community known for its welcoming atmosphere and top-rated schools, this property is minutes from the charm of Downtown Celina, w boutique shopping, dining, parks, and year-round community events! Close to all access like Preston, 75, DNT, Coit and Custer Extensions and Outer Loop!
Sold
Price Unknown
1926 Cattle St, Celina, TX 75009
4beds
2,582sqft
Single Family Residence
Built in 2013
1.07 Acres Lot
$774,300 Zestimate®
$--/sqft
$3,187 Estimated rent
Home value
$774,300
$728,000 - $821,000
$3,187/mo
Zestimate® history
Owner options
List your home for rent
$3,187/mo
Rent Zestimate®
Find your next renter with Zillow Rental Manager. Plus, with online applications, you can quickly screen prospective tenants – for free.
$3,187/mo
Rent Zestimate®
Refinance and save
$800/mo
Est. payment
Refinancing to a lower rate could help reduce your monthly payments and save thousands over the life of the loan.
$800/mo
Est. payment
Explore your selling options
Work with a Zillow partner agent
Leverage their expertise and Zillow's premium Showcase listings to get your home seen by more buyers.
Get startedList with your own agent
Get your home in front of millions of buyers by listing it on Zillow.
Learn how to do itSell it yourself
Take full control of how buyers see your home on Zillow by listing For Sale by Owner (FSBO).
List your homeWhat's special
Private poolRich hardwood floorsPrivate outdoor retreatStainless steel appliancesFour spacious bedroomsGranite countertopsThoughtful finishes
Zillow last checked:
Listing updated:
Listed by:
Jason Aune 0607645 972-382-8882,
Keller Williams Prosper Celina 972-382-8882
Bought with:
Shelly Vaughan
Ebby Halliday Realtors
Source: NTREIS,MLS#: 20989881
Facts & features
Interior
Bedrooms & bathrooms
- Bedrooms: 4
- Bathrooms: 3
- Full bathrooms: 3
Primary bedroom
- Features: Ceiling Fan(s)
- Level: First
- Dimensions: 16 x 15
Bedroom
- Features: Ceiling Fan(s), Split Bedrooms, Walk-In Closet(s)
- Level: First
- Dimensions: 13 x 11
Bedroom
- Features: Ceiling Fan(s), Walk-In Closet(s)
- Level: First
- Dimensions: 12 x 11
Bedroom
- Features: Walk-In Closet(s)
- Level: First
- Dimensions: 12 x 10
Primary bathroom
- Features: Built-in Features, Dual Sinks, Double Vanity, Garden Tub/Roman Tub, Linen Closet, Stone Counters, Sitting Area in Primary, Sink, Separate Shower
- Level: First
- Dimensions: 13 x 10
Breakfast room nook
- Level: First
- Dimensions: 9 x 9
Dining room
- Level: First
- Dimensions: 15 x 10
Other
- Features: Built-in Features, Double Vanity, Granite Counters
- Level: First
- Dimensions: 9 x 7
Other
- Features: Built-in Features, Granite Counters
- Level: First
- Dimensions: 8 x 6
Kitchen
- Features: Built-in Features, Eat-in Kitchen, Granite Counters, Kitchen Island, Pantry, Walk-In Pantry
- Level: First
- Dimensions: 19 x 10
Living room
- Features: Ceiling Fan(s), Fireplace
- Level: First
- Dimensions: 16 x 16
Media room
- Features: Ceiling Fan(s)
- Level: First
- Dimensions: 23 x 17
Utility room
- Features: Built-in Features
- Level: First
- Dimensions: 8 x 6
Heating
- Central, Electric
Cooling
- Attic Fan, Central Air, Ceiling Fan(s), Electric
Appliances
- Included: Dishwasher, Disposal
- Laundry: Washer Hookup, Electric Dryer Hookup, Laundry in Utility Room
Features
- Chandelier, Eat-in Kitchen, High Speed Internet, Kitchen Island, Open Floorplan, Cable TV, Walk-In Closet(s), Wired for Sound
- Flooring: Carpet, Ceramic Tile, Hardwood
- Has basement: No
- Number of fireplaces: 1
- Fireplace features: Stone
Interior area
- Total interior livable area: 2,582 sqft
Property
Parking
- Total spaces: 3
- Parking features: Additional Parking, Door-Multi, Door-Single, Garage, Garage Door Opener, Oversized, Garage Faces Side, Storage
- Attached garage spaces: 3
Features
- Levels: One
- Stories: 1
- Pool features: Gunite, In Ground, Pool, Waterfall
- Fencing: Wrought Iron
Lot
- Size: 1.07 Acres
- Features: Acreage, Back Yard, Interior Lot, Irregular Lot, Lawn, Landscaped, Many Trees, Subdivision, Sprinkler System
Details
- Parcel number: R934300E02101
Construction
Type & style
- Home type: SingleFamily
- Architectural style: Detached
- Property subtype: Single Family Residence
Materials
- Brick
Condition
- Year built: 2013
Utilities & green energy
- Sewer: Public Sewer
- Water: Public
- Utilities for property: Sewer Available, Water Available, Cable Available
Community & HOA
Community
- Security: Smoke Detector(s)
- Subdivision: Dc Ranch Ph 1
HOA
- Has HOA: Yes
- Services included: Association Management, Maintenance Grounds
- HOA fee: $800 annually
- HOA name: Guardian Association
- HOA phone: 972-458-2200
Location
- Region: Celina
Financial & listing details
- Tax assessed value: $808,279
- Annual tax amount: $12,872
- Date on market: 7/9/2025
- Cumulative days on market: 144 days
- Listing terms: Cash,Conventional,FHA,VA Loan
- Exclusions: Sellers personal items, washer, dryer. Fridge is negotiable.
Price history
| Date | Event | Price |
|---|---|---|
| 12/17/2025 | Sold | -- |
Source: NTREIS #20989881 Report a problem | ||
| 12/11/2025 | Pending sale | $799,000$309/sqft |
Source: NTREIS #20989881 Report a problem | ||
| 11/29/2025 | Contingent | $799,000$309/sqft |
Source: NTREIS #20989881 Report a problem | ||
| 10/4/2025 | Price change | $799,000-6%$309/sqft |
Source: NTREIS #20989881 Report a problem | ||
| 8/5/2025 | Price change | $850,000-4%$329/sqft |
Source: NTREIS #20989881 Report a problem | ||
| 7/26/2025 | Price change | $885,500-1.5%$343/sqft |
Source: NTREIS #20989881 Report a problem | ||
| 7/9/2025 | Listed for sale | $899,000$348/sqft |
Source: NTREIS #20989881 Report a problem | ||
Public tax history
| Year | Property taxes | Tax assessment |
|---|---|---|
| 2025 | $11,941 +4.4% | $685,832 +10% |
| 2024 | $11,437 +10.2% | $623,484 +10% |
| 2023 | $10,383 -7.2% | $566,804 +10% |
| 2022 | $11,184 +6.2% | $515,276 +10% |
| 2021 | $10,535 +2.3% | $468,433 +4.1% |
| 2020 | $10,303 -3.6% | $449,900 -0.9% |
| 2019 | $10,691 +1.9% | $453,932 +5.6% |
| 2018 | $10,493 +46.1% | $429,749 +1.2% |
| 2017 | $7,183 | $424,742 +7.4% |
| 2016 | $7,183 +18.7% | $395,651 +11.7% |
| 2015 | $6,049 | $354,153 +9.4% |
| 2014 | $6,049 | $323,626 +709.1% |
| 2013 | -- | $40,000 +14.3% |
| 2012 | -- | $35,000 -15.9% |
| 2011 | -- | $41,600 +36.2% |
| 2010 | -- | $30,550 +9.3% |
| 2009 | -- | $27,950 -43.4% |
| 2008 | -- | $49,400 |
Find assessor info on the county website
Neighborhood: 75009
Nearby homes
- $--5 bd5 ba4.2k sqft1940 Cattle St, Celina, TX 75009Sold
- $695,8004 bd3 ba2.7k sqft1894 Cattle St, Celina, TX 75009Off Market
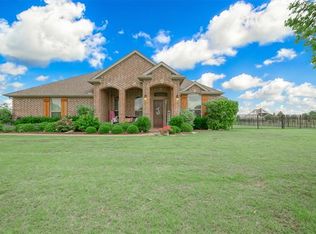
- $825,0004 bd4 ba3.5k sqft1929 Canyon Rd, Celina, TX 75009For Sale
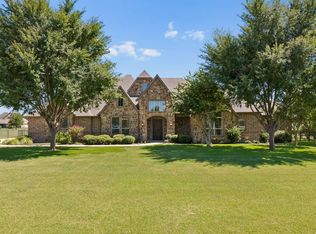
- $744,1004 bd3 ba3.1k sqft1980 Cattle St, Celina, TX 75009Off Market
- $756,9004 bd3 ba3.1k sqft1844 Cattle St, Celina, TX 75009Off Market
- $965,1004 bd4 ba3.9k sqft1961 Canyon Rd, Celina, TX 75009Off Market
- $994,8004 bd3 ba4.1k sqft1897 Canyon Rd, Celina, TX 75009Off Market
- $1,061,6003 bd4 ba3.5k sqft1911 Cattle St, Celina, TX 75009Off Market
Nearby schools
GreatSchools rating
- 7/10Bobby Ray & Afton Martin Elementary SchoolGrades: K-5Distance: 1.6 mi
- 8/10Jerry & Linda Moore Middle SchoolGrades: 6-8Distance: 1.5 mi
- 6/10Celina High SchoolGrades: 9-12Distance: 0.7 mi
Schools provided by the listing agent
- Elementary: Bobby Ray-Afton Martin
- Middle: Jerry & Linda Moore
- High: Celina
- District: Celina ISD
Source: NTREIS. This data may not be complete. We recommend contacting the local school district to confirm school assignments for this home.
Get a cash offer in 3 minutes
Find out how much your home could sell for in as little as 3 minutes with a no-obligation cash offer.
Estimated market value
$774,300
Get a cash offer in 3 minutes
Find out how much your home could sell for in as little as 3 minutes with a no-obligation cash offer.
Estimated market value
$774,300
- Texas
- Collin County
- Celina
- 75009
- 1926 Cattle St
Nearby cities
Nearby neighborhoods
Nearby zip codes
Other Celina Topics
