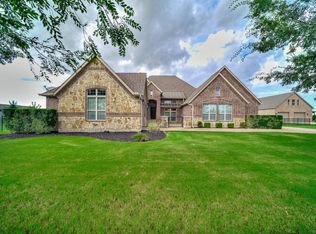
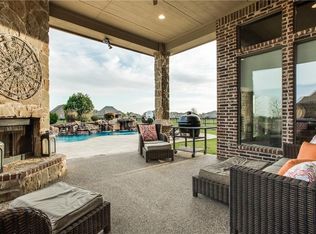
Some homes you simply live in. This one, you settle into and stop looking anywhere else. Behind a custom iron front door, this Celina home unfolds across a full acre of quiet countryside, designed with the kind of space and function that makes everyday living feel effortless. White oak floors run throughout, bringing warmth, brightness, and a timeless foundation to the home’s design. At the center is a kitchen made for gathering, with natural tones layered with soft blue for a calm, polished feel. A custom walk in pantry and coffee bar keep the everyday details tucked away but close at hand. Positioned near the front of the home, the designated study features custom built in shelving and offers a quiet place to work, read, or retreat. The main level offers two bedrooms and two full baths, plus a thoughtful half bath with an elevated dog wash station and direct access outside straight to the pool, water feature, and beautifully landscaped backyard. Upstairs continues the flexibility with a media room, two bedrooms connected by an adjoining bath, a private bedroom with a full bath, and a game room. Car enthusiasts, hobbyists, and anyone needing extra space will appreciate the five garage bays in total. Three are attached to the home, while the detached structure adds two more, including a drive through bay into the backyard. Above it, a finished bonus space is currently built out as a golf simulator room, but could just as easily serve as a gym, studio, office, or hangout space. The acre lot is thoughtfully divided, with a fenced pool area and a remaining open yard that gives you room to play, entertain, garden, or simply enjoy the privacy. Just minutes from the charm of Downtown Celina, local restaurants, community events, parks, and open North Texas skies, this home gives you the space and privacy of country living without feeling disconnected. It is the kind of property where design, function, and lifestyle all work together.
Sold
Street View
Price Unknown
1940 Cattle St, Celina, TX 75009
5beds
4,268sqft
Single Family Residence
Built in 2014
1.07 Acres Lot
$1,230,800 Zestimate®
$--/sqft
$5,153 Estimated rent
Home value
$1,230,800
$1.17M - $1.29M
$5,153/mo
Zestimate® history
Owner options
List your home for rent
$5,153/mo
Rent Zestimate®
Find your next renter with Zillow Rental Manager. Plus, with online applications, you can quickly screen prospective tenants – for free.
$5,153/mo
Rent Zestimate®
Refinance and save
$800/mo
Est. payment
Refinancing to a lower rate could help reduce your monthly payments and save thousands over the life of the loan.
$800/mo
Est. payment
Explore your selling options
Work with a Zillow partner agent
Leverage their expertise and Zillow's premium Showcase listings to get your home seen by more buyers.
Get startedList with your own agent
Get your home in front of millions of buyers by listing it on Zillow.
Learn how to do itSell it yourself
Take full control of how buyers see your home on Zillow by listing For Sale by Owner (FSBO).
List your homeWhat's special
Fenced pool areaGame roomMedia roomCoffee barKitchen made for gatheringCustom walk in pantry
Zillow last checked:
Listing updated:
Listed by:
Samantha Silcott 0778569 817-380-3685,
Mission To Close 817-380-3685
Bought with:
MaryJane Mathew, 0535182
EXP REALTY
Source: NTREIS,MLS#: 21324456
Facts & features
Interior
Bedrooms & bathrooms
- Bedrooms: 5
- Bathrooms: 5
- Full bathrooms: 4
- 1/2 bathrooms: 1
Primary bedroom
- Features: Dual Sinks, Double Vanity, Jetted Tub, Linen Closet, Separate Shower, Walk-In Closet(s)
- Level: First
- Dimensions: 14 x 20
Bedroom
- Features: En Suite Bathroom, Walk-In Closet(s)
- Level: First
- Dimensions: 10 x 13
Bedroom
- Features: En Suite Bathroom, Walk-In Closet(s)
- Level: Second
- Dimensions: 13 x 10
Bedroom
- Features: Walk-In Closet(s)
- Level: Second
- Dimensions: 14 x 12
Bedroom
- Features: Walk-In Closet(s)
- Level: Second
- Dimensions: 14 x 12
Breakfast room nook
- Level: First
- Dimensions: 10 x 13
Dining room
- Features: Built-in Features
- Level: First
- Dimensions: 12 x 13
Game room
- Level: Second
- Dimensions: 12 x 13
Living room
- Features: Built-in Features, Ceiling Fan(s)
- Level: First
- Dimensions: 17 x 17
Media room
- Level: Second
- Dimensions: 15 x 16
Office
- Features: Built-in Features
- Level: First
- Dimensions: 13 x 11
Heating
- Central, Natural Gas
Cooling
- Attic Fan, Ceiling Fan(s), Electric
Appliances
- Included: Dishwasher, Electric Oven, Gas Cooktop, Disposal, Microwave, Water Softener, Tankless Water Heater, Vented Exhaust Fan, Water Purifier
- Laundry: Washer Hookup, Dryer Hookup, ElectricDryer Hookup, Laundry in Utility Room
Features
- Dry Bar, Decorative/Designer Lighting Fixtures, Eat-in Kitchen, High Speed Internet, Kitchen Island, Pantry, Paneling/Wainscoting, Smart Home, Cable TV, Walk-In Closet(s), Wired for Sound
- Flooring: Carpet, Ceramic Tile, See Remarks, Wood
- Windows: Bay Window(s), Window Coverings
- Has basement: No
- Number of fireplaces: 1
- Fireplace features: Electric, Living Room
Interior area
- Total interior livable area: 4,268 sqft
Property
Parking
- Total spaces: 5
- Parking features: Additional Parking, Door-Multi, Drive Through, Direct Access, Driveway, Epoxy Flooring, Garage Faces Front, Garage, Golf Cart Garage, Garage Door Opener, Heated Garage
- Attached garage spaces: 5
Features
- Levels: Two
- Stories: 2
- Patio & porch: Covered
- Exterior features: Rain Gutters
- Pool features: Fenced, In Ground, Outdoor Pool, Pool, Pool Sweep, Waterfall, Water Feature
- Fencing: Metal
Lot
- Size: 1.07 Acres
- Features: Acreage, Interior Lot, Landscaped, Few Trees
Details
- Parcel number: R934300E02001
Construction
Type & style
- Home type: SingleFamily
- Architectural style: Traditional,Detached
- Property subtype: Single Family Residence
Materials
- Brick, Rock, Stone
- Foundation: Slab
- Roof: Composition
Condition
- Year built: 2014
Utilities & green energy
- Sewer: Aerobic Septic
- Water: Public
- Utilities for property: Septic Available, Underground Utilities, Water Available, Cable Available
Community & HOA
Community
- Security: Carbon Monoxide Detector(s), Fire Alarm, Smoke Detector(s)
- Subdivision: Dc Ranch Ph 1
HOA
- Has HOA: Yes
- Services included: Maintenance Grounds
- HOA fee: $800 semi-annually
- HOA name: Vision Community Management
- HOA phone: 972-612-2303
Location
- Region: Celina
Financial & listing details
- Tax assessed value: $1,065,346
- Annual tax amount: $18,181
- Date on market: 7/20/2026
- Cumulative days on market: 7 days
Price history
| Date | Event | Price |
|---|---|---|
| 8/17/2026 | Sold | -- |
Source: NTREIS #21324456 Report a problem | ||
| 8/3/2026 | Pending sale | $1,299,000$304/sqft |
Source: NTREIS #21324456 Report a problem | ||
| 7/29/2026 | Contingent | $1,299,000$304/sqft |
Source: NTREIS #21324456 Report a problem | ||
| 7/20/2026 | Listed for sale | $1,299,000+93.9%$304/sqft |
Source: NTREIS #21324456 Report a problem | ||
| 3/5/2020 | Sold | -- |
Source: Agent Provided Report a problem | ||
| 1/20/2020 | Price change | $669,900-2.9%$157/sqft |
Source: JP and Associates McKinney #14177681 Report a problem | ||
| 10/1/2019 | Price change | $689,900-2.8%$162/sqft |
Source: JP and Associates McKinney #14177681 Report a problem | ||
| 9/7/2019 | Listed for sale | $710,000$166/sqft |
Source: JP and Associates McKinney #14177681 Report a problem | ||
| 10/13/2016 | Sold | -- |
Source: Agent Provided Report a problem | ||
Public tax history
| Year | Property taxes | Tax assessment |
|---|---|---|
| 2025 | $16,236 +5.2% | $901,886 +10% |
| 2024 | $15,426 +9.9% | $819,896 +10% |
| 2023 | $14,042 -5.7% | $745,360 +10% |
| 2022 | $14,886 +6.6% | $677,600 +10% |
| 2021 | $13,968 -3.2% | $616,000 -1.3% |
| 2020 | $14,434 -6.5% | $624,000 -3.7% |
| 2019 | $15,434 +0.9% | $648,264 +4.7% |
| 2018 | $15,299 +45% | $619,171 +3.2% |
| 2017 | $10,549 | $600,000 +5.1% |
| 2016 | $10,549 +978.1% | $571,000 +24.2% |
| 2015 | $978 | $459,711 +819.4% |
| 2014 | $978 | $50,000 +25% |
| 2013 | -- | $40,000 +14.3% |
| 2012 | -- | $35,000 -15.9% |
| 2011 | -- | $41,600 +36.2% |
| 2010 | -- | $30,550 +9.3% |
| 2009 | -- | $27,950 -43.4% |
| 2008 | -- | $49,400 |
Find assessor info on the county website
Neighborhood: 75009
Nearby homes
- $--4 bd3 ba2.5k sqft1926 Cattle St, Celina, TX 75009Sold
- $744,1004 bd3 ba3.1k sqft1980 Cattle St, Celina, TX 75009Off Market
- $965,1004 bd4 ba3.9k sqft1961 Canyon Rd, Celina, TX 75009Off Market
- $933,2006 bd3 ba3.2k sqft2020 Cattle St, Celina, TX 75009Off Market
- $705,2005 bd3 ba3.2k sqft2020 Cattle St., Celina, TX 75009Off Market
- $695,8004 bd3 ba2.7k sqft1894 Cattle St, Celina, TX 75009Off Market
- $1,007,7004 bd5 ba3.7k sqft1977 Canyon Rd, Celina, TX 75009Off Market
- $825,0004 bd4 ba3.5k sqft1929 Canyon Rd, Celina, TX 75009For Sale
Nearby schools
GreatSchools rating
- 7/10Bobby Ray & Afton Martin Elementary SchoolGrades: K-5Distance: 1.6 mi
- 8/10Jerry & Linda Moore Middle SchoolGrades: 6-8Distance: 1.5 mi
- 6/10Celina High SchoolGrades: 9-12Distance: 0.8 mi
Schools provided by the listing agent
- Elementary: Bobby Ray-Afton Martin
- Middle: Jerry & Linda Moore
- High: Celina
- District: Celina ISD
Source: NTREIS. This data may not be complete. We recommend contacting the local school district to confirm school assignments for this home.
Get a cash offer in 3 minutes
Find out how much your home could sell for in as little as 3 minutes with a no-obligation cash offer.
Estimated market value
$1,230,800
Get a cash offer in 3 minutes
Find out how much your home could sell for in as little as 3 minutes with a no-obligation cash offer.
Estimated market value
$1,230,800
- Texas
- Collin County
- Celina
- 75009
- 1940 Cattle St
Nearby cities
Nearby neighborhoods
Nearby zip codes
Other Celina Topics
