STUNNING custom home on an elegant 1+ acre lot in Celina, TX, with NO CITY TAX! A beautifully landscaped front entry, brick-and-stone exterior, and peaceful front porch create exceptional curb appeal and the perfect spot to enjoy the morning sunrise. Inside, the open-concept floor plan features hand-scraped hardwood floors and an expansive living room with crown molding, built-in cabinets, a wine fridge, a wood-burning fireplace with floor-to-ceiling stone, and abundant natural light. The gourmet chef’s kitchen includes a hand-chiseled marble island, stainless steel appliances, double ovens, an induction cooktop with compatible pots and pans, and custom cabinetry with pull-out drawer systems. An Aquasana whole-house water filtration system and reverse osmosis system were installed in 2023. The oversized primary suite offers a large walk-in closet with a custom his-and-her setup, and the full camera system set-up. The primary bath features split vanities, a large frameless walk-in shower, and a custom tile step leading to the corner tub. The outdoor oasis includes a covered patio, freestanding hot tub, and beautiful Texas sunset views. A custom 8-foot saltwater pool features a diving board and tanning ledge, with a custom child safety fence stored in the attic. The pool is powered by Jandy equipment, allowing app-based control of the pump, lighting, and Dolphin vacuum. The 3-car garage features epoxy flooring, and the ELECTRIC attic lift makes extra storage easy without heavy lifting. Office includes a custom-installed Murphy bed if needed! NO city tax keeps the total tax rate at 1.439%. The roof was replaced in 2024. Enjoy a peaceful country feel on a beautiful lot while remaining close to shopping, dining, entertainment, and less than 5 miles from Celina HS.
For sale
Price cut: $10K (8/25)
$775,000
5044 Dogwood Dr, Celina, TX 75009
4beds
2,550sqft
Single Family Residence
Built in 2014
1.12 Acres Lot
$751,000 Zestimate®
$304/sqft
$46/mo HOA
What's special
Brick-and-stone exteriorBeautiful texas sunset viewsOpen-concept floor planHand-scraped hardwood floorsFreestanding hot tubAbundant natural lightStainless steel appliances
- 69 days |
- 1,480 |
- 99 |
Likely to sell faster than
Zillow last checked:
Listing updated:
Listed by:
Shawn Ryken 0689393 214-680-6960,
DHS Realty 972-979-8413,
Amanda Ryken 0790257 832-425-0859,
DHS Realty
Source: NTREIS,MLS#: 21302165
Facts & features
Interior
Bedrooms & bathrooms
- Bedrooms: 4
- Bathrooms: 3
- Full bathrooms: 2
- 1/2 bathrooms: 1
Primary bedroom
- Features: En Suite Bathroom, Walk-In Closet(s)
- Level: First
- Dimensions: 19 x 14
Bedroom
- Features: Ceiling Fan(s), Walk-In Closet(s)
- Level: First
- Dimensions: 12 x 11
Bedroom
- Features: Ceiling Fan(s), Walk-In Closet(s)
- Level: First
- Dimensions: 12 x 11
Bedroom
- Features: Ceiling Fan(s), Walk-In Closet(s)
- Level: First
- Dimensions: 10 x 11
Primary bathroom
- Features: Dual Sinks, En Suite Bathroom, Granite Counters, Sitting Area in Primary
- Level: First
- Dimensions: 10 x 10
Dining room
- Level: First
- Dimensions: 15 x 13
Dining room
- Level: First
- Dimensions: 11 x 7
Other
- Features: Dual Sinks, Stone Counters
- Level: First
- Dimensions: 11 x 6
Half bath
- Features: Granite Counters
- Level: First
- Dimensions: 5 x 5
Kitchen
- Features: Built-in Features, Granite Counters, Kitchen Island, Pantry, Stone Counters
- Level: First
- Dimensions: 15 x 12
Laundry
- Features: Granite Counters, Utility Sink
- Level: First
- Dimensions: 8 x 6
Living room
- Features: Ceiling Fan(s), Fireplace
- Level: First
- Dimensions: 21 x 16
Office
- Features: Ceiling Fan(s)
- Level: First
- Dimensions: 12 x 11
Heating
- Central, Electric
Cooling
- Central Air, Ceiling Fan(s), Electric
Appliances
- Included: Double Oven, Dishwasher, Electric Cooktop, Electric Oven, Electric Water Heater, Disposal, Microwave
- Laundry: Washer Hookup, Electric Dryer Hookup, Laundry in Utility Room
Features
- Chandelier, Decorative/Designer Lighting Fixtures, Granite Counters, High Speed Internet, Kitchen Island, Open Floorplan, Pantry, Natural Woodwork, Walk-In Closet(s), Wired for Sound
- Flooring: Carpet, Ceramic Tile, Wood
- Windows: Window Coverings
- Has basement: No
- Number of fireplaces: 1
- Fireplace features: Living Room, Wood Burning
Interior area
- Total interior livable area: 2,550 sqft
Video & virtual tour
Property
Parking
- Total spaces: 3
- Parking features: Epoxy Flooring, Garage Faces Side
- Attached garage spaces: 3
Features
- Levels: One
- Stories: 1
- Patio & porch: Front Porch, Patio, Covered
- Exterior features: Lighting, Rain Gutters
- Pool features: Diving Board, In Ground, Pool
- Fencing: Wrought Iron
Lot
- Size: 1.12 Acres
- Features: Acreage, Back Yard, Lawn, Landscaped, Many Trees, Sprinkler System
Details
- Parcel number: R838400B00201
Construction
Type & style
- Home type: SingleFamily
- Architectural style: Traditional,Detached,Historic/Antique
- Property subtype: Single Family Residence
Materials
- Brick, Rock, Stone
- Foundation: Slab
- Roof: Composition
Condition
- Resale
- Year built: 2014
Utilities & green energy
- Sewer: Aerobic Septic
- Water: Public
- Utilities for property: Septic Available, Water Available
Green energy
- Energy efficient items: Insulation
Community & HOA
Community
- Features: Playground, Park, Tennis Court(s), Trails/Paths
- Security: Smoke Detector(s)
- Subdivision: Wild Wood Estates
HOA
- Has HOA: Yes
- Services included: All Facilities, Association Management, Maintenance Grounds
- HOA fee: $550 annually
- HOA name: Advanced Association Management
- HOA phone: 972-248-2238
Location
- Region: Celina
Financial & listing details
- Price per square foot: $304/sqft
- Tax assessed value: $747,762
- Annual tax amount: $10,764
- Date on market: 6/19/2026
- Cumulative days on market: 68 days
- Listing terms: Cash,Conventional,FHA,VA Loan
- Exclusions: Ask listing agent for specifics
Estimated market value
$751,000
$713,000 - $789,000
$3,726/mo
Price history
| Date | Event | Price |
|---|---|---|
| 8/25/2026 | Price change | $775,000-1.3%$304/sqft |
Source: NTREIS #21302165 Report a problem | ||
| 6/19/2026 | Listed for sale | $785,000+12.2%$308/sqft |
Source: NTREIS #21302165 Report a problem | ||
| 12/9/2022 | Listing removed | -- |
Source:  Coldwell Banker Apex, Realtors Report a problem Coldwell Banker Apex, Realtors Report a problem | ||
| 12/9/2022 | Listed for sale | $699,900$274/sqft |
Source: Coldwell Banker Apex, Realtors #20147915 Report a problem | ||
| 12/7/2022 | Sold | -- |
Source: NTREIS #20147915 Report a problem | ||
| 11/24/2022 | Pending sale | $699,900$274/sqft |
Source: Coldwell Banker Apex, Realtors #20147915 Report a problem | ||
| 11/24/2022 | Contingent | $699,900$274/sqft |
Source: NTREIS #20147915 Report a problem | ||
| 11/18/2022 | Listed for sale | $699,900$274/sqft |
Source: NTREIS #20147915 Report a problem | ||
| 11/8/2022 | Pending sale | $699,900$274/sqft |
Source: Coldwell Banker Apex, Realtors #20147915 Report a problem | ||
| 11/8/2022 | Contingent | $699,900$274/sqft |
Source: NTREIS #20147915 Report a problem | ||
| 10/5/2022 | Price change | $699,900-3.5%$274/sqft |
Source: NTREIS #20147915 Report a problem | ||
| 9/21/2022 | Price change | $725,000-3.1%$284/sqft |
Source: NTREIS #20147915 Report a problem | ||
| 8/24/2022 | Listed for sale | $748,000$293/sqft |
Source: NTREIS #20147915 Report a problem | ||
| 8/20/2015 | Sold | -- |
Source: Agent Provided Report a problem | ||
Public tax history
| Year | Property taxes | Tax assessment |
|---|---|---|
| 2025 | $8,742 -3.5% | $747,762 +4.7% |
| 2024 | $9,055 +11.2% | $713,955 +10% |
| 2023 | $8,140 +13.2% | $649,050 +34.2% |
| 2022 | $7,194 +5.4% | $483,500 +10% |
| 2021 | $6,825 +1.4% | $439,545 +3.9% |
| 2020 | $6,728 +4.1% | $423,012 +7.5% |
| 2019 | $6,461 +1.9% | $393,516 +6.7% |
| 2018 | $6,341 +4.7% | $368,886 +8.9% |
| 2017 | $6,056 | $338,864 -2.9% |
| 2016 | $6,056 +497.5% | $349,000 +341.8% |
| 2015 | $1,014 | $78,992 +52.5% |
| 2014 | $1,014 | $51,800 +29.5% |
| 2013 | -- | $40,000 +10.2% |
| 2012 | -- | $36,300 +13.4% |
| 2011 | -- | $32,000 +6.7% |
| 2010 | -- | $30,000 -40% |
| 2009 | -- | $50,000 |
| 2008 | -- | $50,000 +28.2% |
| 2007 | -- | $39,000 +39.3% |
| 2006 | -- | $28,000 +12.7% |
| 2005 | -- | $24,850 |
Find assessor info on the county website
Monthly payment
Est. payment
Payment breakdown
Explore the cost of this home by adjusting the details. Changes won't be saved.Climate risks
Neighborhood: 75009
Nearby schools
GreatSchools rating
- 7/10Bobby Ray & Afton Martin Elementary SchoolGrades: K-5Distance: 3.2 mi
- 8/10Jerry & Linda Moore Middle SchoolGrades: 6-8Distance: 3 mi
- 6/10Celina High SchoolGrades: 9-12Distance: 2.1 mi
Schools provided by the listing agent
- Elementary: Bobby Ray-Afton Martin
- Middle: Jerry & Linda Moore
- High: Celina
- District: Celina ISD
Source: NTREIS. This data may not be complete. We recommend contacting the local school district to confirm school assignments for this home.
- $--4 bd3 ba3k sqft5076 Dogwood Dr, Celina, TX 75009Sold
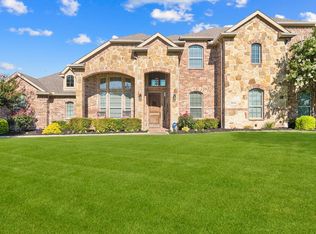
- $812,3004 bd4 ba3.7k sqft5010 Dogwood Dr, Celina, TX 75009Off Market

- $707,8004 bd3 ba3k sqft2733 Forest Dr, Celina, TX 75009Off Market
- $--4 bd3 ba3.2k sqft2712 Oakwood Dr, Celina, TX 75009Sold
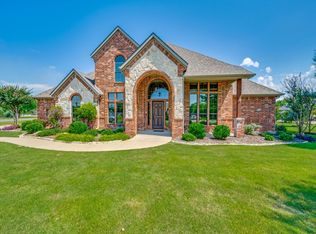
- $686,300-- bd-- ba-- sqftCounty Road 132, Celina, TX 75009Off Market
- $--4 bd4 ba3.2k sqft4994 Dogwood Dr, Celina, TX 75009Sold
- $--4 bd4 ba3.2k sqft2644 Forest Dr, Celina, TX 75009Sold
- $--4 bd4 ba2.6k sqft2696 Forest Dr, Celina, TX 75009Sold
A local agent can set up tours, give advice and negotiate with sellers.
Similar homes
- $825,0004 bd4 ba3.5k sqft1929 Canyon Rd, Celina, TX 75009For Sale
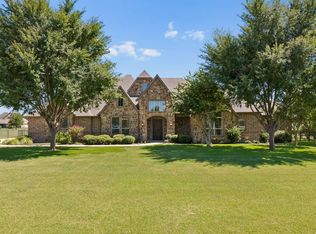 MLS ID #21366178, Daniel Harker. NTREIS
 - $825,0004 bd3 ba2.6k sqft1177 Lone Star Rd, Celina, TX 75009For Sale
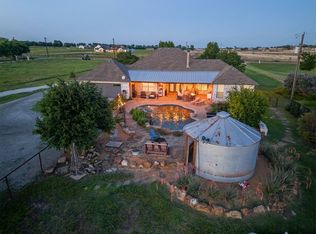 MLS ID #21284851, Georgina Hennen. NTREIS
 - $940,0004 bd3 ba3.6k sqft2151 Lariat Trl, Celina, TX 75009For Sale
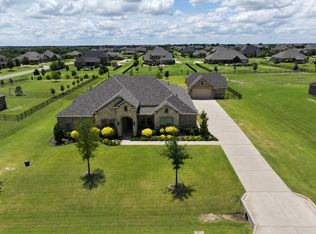 MLS ID #21341430, Crystal Segal. NTREIS
 - $850,0004 bd4 ba3.4k sqft1025 E Ownsby Pkwy, Celina, TX 75009For Sale
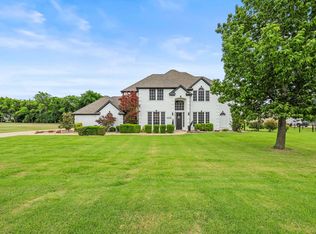 MLS ID #21257999, Loreena Yeo. NTREIS
 - $799,0005 bd4 ba3.1k sqft1425 Wildrye Rdg, Celina, TX 75009For SaleMLS ID #21160988, Christopher Hottel. NTREIS
- $840,0004 bd4 ba3.5k sqft1113 Indigo Creek Way, Gunter, TX 75058For SaleMLS ID #21261851, Dan Cooper. NTREIS
- $715,0005 bd4 ba3.2k sqft1635 Grove Dr, Celina, TX 75009For SaleMLS ID #21354625, Karola Sajuns. NTREIS
- $840,0005 bd5 ba3.5k sqft4149 Maclin Dr, Celina, TX 75009For SaleMLS ID #21228755, Casi Fricks. NTREIS
- $695,0005 bd3 ba2.9k sqft1129 Stonebridge Pass, Gunter, TX 75058For SaleMLS ID #21261170, Amy Jo Saenz. NTREIS
- $725,0003 bd3 ba2.8k sqft82 Forest Hills Cir, Gunter, TX 75058For SaleMLS ID #21213894, Roberta Clark. NTREIS
- $850,0004 bd4 ba3.5k sqft117 Galvan Ln, Van Alstyne, TX 75495For SaleMLS ID #21292663, Tric Sohosky. NTREIS
- $559,9004 bd3 ba2.6k sqft4309 Switchgrass St, Celina, TX 75009For SaleMLS ID #21355436, Tom White. NTREIS
- $675,0005 bd4 ba3.7k sqft809 Violet Way, Celina, TX 75009For SaleMLS ID #21307472, Anne Schabacker. NTREIS
- $834,9003 bd3 ba2.9k sqft4030 Weston Rd, McKinney, TX 75071For SaleMLS ID #21345343, Karis Jones. NTREIS
- $674,9904 bd3 ba3k sqft400 Trailside, Prosper, TX 75078For SaleMLS ID #21366925, Ryan Rite. NTREIS
- $829,9994 bd4 ba2.9k sqft4408 Lake Breeze Dr, McKinney, TX 75071For SaleMLS ID #21296087, Mary Thompson. NTREIS
- $750,0004 bd3 ba3.5k sqft1331 Cedar Springs Dr, Prosper, TX 75078For SaleMLS ID #21298521, Ashley Hardcastle. NTREIS
- $598,0004 bd3 ba3.3k sqft2113 Deer Run, Gunter, TX 75058For SaleMLS ID #21226773, Lynette Sandidge. NTREIS
- $845,0005 bd4 ba3.6k sqft2904 Adon Springs Ln, Celina, TX 75009For SaleMLS ID #21251176, Megan Waldo. NTREIS
- $699,0004 bd3 ba3.4k sqft107 Meadow View Dr, McKinney, TX 75071For SaleMLS ID #21284510, Ryan Cave. NTREIS
