*Back on Market due to buyer not being able to sell their current home and no fault of the seller.*
A RARE FIND! Stunning curb appeal! Beautifully landscaped 1-ACRE corner lot in Celina’s exclusive Wild Wood Estates, this Custom single-story home offers the perfect blend of elegance, comfort, and functionality. Inside, luxury details include hand-scraped hardwood floors, granite countertops in the kitchen and bathrooms, custom molding & millwork, and a barrel-vaulted entry that adds dramatic charm. With 4 bedrooms, 3.5 bathrooms, and 3,292 square feet of living space, the thoughtfully designed split-bedroom floor plan provides privacy while maintaining an inviting, open feel. Immaculate brick and stone elevation, mature landscaping, and manicured flower beds welcome you home. The home features formal dining with butler's pantry and a private study, ideal for entertaining or working from home, plus a flexible game or exercise room off the kitchen. The open-concept kitchen, den, and breakfast area offer seamless flow with views of the backyard and extended covered patio—perfect for year-round outdoor enjoyment. The spacious primary suite features custom closet systems and an updated master shower, while secondary bedrooms also include custom storage solutions. Updates abound: new kitchen backsplash, paint, tile, and carpet, updated lighting and mirrors, two new water heaters, two new insulated garage doors, and a replaced roof in 2023. The oversized 3-car garage includes epoxy flooring with a floored attic for extra storage. Floor-to-ceiling cabinets in the laundry room and plantation shutters throughout the home complete this exceptional property. Don’t miss this rare opportunity for luxury living on a spacious lot in a peaceful, upscale neighborhood just minutes from town conveniences. Sellers willing to offer concessions towards rate buy down or closing costs!
Sold
Price Unknown
4994 Dogwood Dr, Celina, TX 75009
4beds
3,292sqft
Single Family Residence
Built in 2014
1.01 Acres Lot
$721,000 Zestimate®
$--/sqft
$3,624 Estimated rent
Home value
$721,000
$685,000 - $764,000
$3,624/mo
Zestimate® history
Owner options
List your home for rent
$3,624/mo
Rent Zestimate®
Find your next renter with Zillow Rental Manager. Plus, with online applications, you can quickly screen prospective tenants – for free.
$3,624/mo
Rent Zestimate®
Refinance and save
$500/mo
Est. payment
Refinancing to a lower rate could help reduce your monthly payments and save thousands over the life of the loan.
$500/mo
Est. payment
Explore your selling options
Work with a Zillow partner agent
Leverage their expertise and Zillow's premium Showcase listings to get your home seen by more buyers.
Get startedList with your own agent
Get your home in front of millions of buyers by listing it on Zillow.
Learn how to do itSell it yourself
Take full control of how buyers see your home on Zillow by listing For Sale by Owner (FSBO).
List your homeWhat's special
Extended covered patioHand-scraped hardwood floorsBarrel-vaulted entryCustom storage solutionsGranite countertopsEpoxy flooringViews of the backyard
Zillow last checked:
Listing updated:
Listed by:
Daniel Harker 0435185 469-717-6391,
Keller Williams Realty DPR 972-732-6000,
Dylan Palmer 0642429 214-335-1361,
Keller Williams Realty DPR
Bought with:
Staci Stine
Keller Williams Prosper Celina
Source: NTREIS,MLS#: 21022111
Facts & features
Interior
Bedrooms & bathrooms
- Bedrooms: 4
- Bathrooms: 4
- Full bathrooms: 3
- 1/2 bathrooms: 1
Primary bedroom
- Features: Dual Sinks, Double Vanity, En Suite Bathroom, Garden Tub/Roman Tub, Linen Closet, Separate Shower, Walk-In Closet(s)
- Level: First
- Dimensions: 25 x 14
Bedroom
- Features: En Suite Bathroom, Split Bedrooms, Walk-In Closet(s)
- Level: First
- Dimensions: 14 x 12
Bedroom
- Features: En Suite Bathroom, Walk-In Closet(s)
- Level: First
- Dimensions: 14 x 12
Bedroom
- Features: Walk-In Closet(s)
- Level: First
- Dimensions: 14 x 11
Bonus room
- Level: First
- Dimensions: 14 x 14
Breakfast room nook
- Level: First
- Dimensions: 14 x 9
Dining room
- Level: First
- Dimensions: 15 x 12
Kitchen
- Features: Built-in Features, Butler's Pantry, Dual Sinks, Eat-in Kitchen, Kitchen Island, Stone Counters
- Level: First
- Dimensions: 17 x 14
Living room
- Features: Ceiling Fan(s), Fireplace
- Level: First
- Dimensions: 19 x 19
Office
- Level: First
- Dimensions: 16 x 13
Utility room
- Features: Built-in Features
- Level: First
- Dimensions: 9 x 8
Heating
- Central, Electric
Cooling
- Central Air, Ceiling Fan(s), Electric
Appliances
- Included: Convection Oven, Double Oven, Dishwasher, Electric Cooktop, Electric Oven, Electric Range, Electric Water Heater, Disposal, Microwave, Vented Exhaust Fan
- Laundry: Washer Hookup, Dryer Hookup, ElectricDryer Hookup, Laundry in Utility Room
Features
- Built-in Features, Decorative/Designer Lighting Fixtures, Double Vanity, Eat-in Kitchen, Granite Counters, High Speed Internet, Kitchen Island, Open Floorplan, Pantry, Natural Woodwork, Walk-In Closet(s), Wired for Sound
- Flooring: Carpet, Ceramic Tile, Wood
- Windows: Shutters
- Has basement: No
- Number of fireplaces: 1
- Fireplace features: Living Room, Masonry, Raised Hearth, Stone, Wood Burning
Interior area
- Total interior livable area: 3,292 sqft
Property
Parking
- Total spaces: 3
- Parking features: Covered, Door-Multi, Driveway, Epoxy Flooring, Garage, Garage Door Opener, Garage Faces Side
- Attached garage spaces: 3
- Has uncovered spaces: Yes
Features
- Levels: One
- Stories: 1
- Patio & porch: Patio, Covered
- Exterior features: Rain Gutters
- Pool features: None
- Fencing: Partial
Lot
- Size: 1.01 Acres
- Features: Back Yard, Corner Lot, Lawn, Landscaped, Subdivision, Sprinkler System, Few Trees
Details
- Parcel number: R838400B00401
Construction
Type & style
- Home type: SingleFamily
- Architectural style: Traditional,Detached
- Property subtype: Single Family Residence
Materials
- Brick, Rock, Stone
- Foundation: Slab
- Roof: Composition
Condition
- Year built: 2014
Utilities & green energy
- Sewer: Aerobic Septic
- Water: Community/Coop
- Utilities for property: Septic Available, Water Available
Community & HOA
Community
- Features: Playground, Park
- Security: Prewired, Carbon Monoxide Detector(s), Smoke Detector(s), Security Service
- Subdivision: Wild Wood Estates
HOA
- Has HOA: Yes
- Services included: All Facilities, Association Management, Maintenance Grounds
- HOA fee: $500 annually
- HOA name: Advanced Association Management
- HOA phone: 972-248-2238
Location
- Region: Celina
Financial & listing details
- Tax assessed value: $833,385
- Annual tax amount: $12,163
- Date on market: 8/13/2025
- Cumulative days on market: 393 days
- Listing terms: Cash,Conventional,FHA,VA Loan
- Exclusions: Refrigerator & Security Cameras Do Not Convey.
Price history
| Date | Event | Price |
|---|---|---|
| 4/10/2026 | Sold | -- |
Source: NTREIS #21022111 Report a problem | ||
| 3/25/2026 | Pending sale | $750,000$228/sqft |
Source: NTREIS #21022111 Report a problem | ||
| 3/17/2026 | Contingent | $750,000$228/sqft |
Source: NTREIS #21022111 Report a problem | ||
| 2/11/2026 | Price change | $750,000-6.3%$228/sqft |
Source: NTREIS #21022111 Report a problem | ||
| 1/13/2026 | Listed for sale | $800,000$243/sqft |
Source: NTREIS #21022111 Report a problem | ||
| 12/30/2025 | Contingent | $800,000$243/sqft |
Source: NTREIS #21022111 Report a problem | ||
| 12/16/2025 | Listed for sale | $800,000$243/sqft |
Source: NTREIS #21022111 Report a problem | ||
| 9/29/2025 | Contingent | $800,000$243/sqft |
Source: NTREIS #21022111 Report a problem | ||
| 8/13/2025 | Listed for sale | $800,000-5.9%$243/sqft |
Source: NTREIS #21022111 Report a problem | ||
| 7/28/2025 | Listing removed | $850,000$258/sqft |
Source: NTREIS #20889991 Report a problem | ||
| 7/15/2025 | Price change | $850,000-1.7%$258/sqft |
Source: NTREIS #20889991 Report a problem | ||
| 6/10/2025 | Price change | $865,000-1.1%$263/sqft |
Source: NTREIS #20889991 Report a problem | ||
| 4/2/2025 | Listed for sale | $875,000-2.2%$266/sqft |
Source: NTREIS #20889991 Report a problem | ||
| 3/31/2025 | Listing removed | $895,000$272/sqft |
Source: NTREIS #20828686 Report a problem | ||
| 1/30/2025 | Listed for sale | $895,000+35.6%$272/sqft |
Source: NTREIS #20828686 Report a problem | ||
| 1/24/2022 | Sold | -- |
Source: NTREIS #14713884 Report a problem | ||
| 1/18/2022 | Pending sale | $660,000$200/sqft |
Source: NTREIS #14713884 Report a problem | ||
| 1/11/2022 | Contingent | $660,000$200/sqft |
Source: NTREIS #14713884 Report a problem | ||
| 1/7/2022 | Listed for sale | $660,000$200/sqft |
Source: NTREIS #14713884 Report a problem | ||
Public tax history
| Year | Property taxes | Tax assessment |
|---|---|---|
| 2025 | $11,904 +10.9% | $833,385 -1.3% |
| 2024 | $10,731 +8.9% | $844,164 +10% |
| 2023 | $9,851 +69.4% | $767,422 +39.1% |
| 2022 | $5,814 | $551,552 +10% |
| 2021 | $5,814 | $501,411 +8.6% |
| 2020 | $5,814 | $461,885 +10% |
| 2019 | $5,814 | $419,895 +10% |
| 2018 | $5,814 -0.4% | $381,723 -1.4% |
| 2017 | $5,837 | $387,039 +22.7% |
| 2016 | $5,837 +475.8% | $315,474 +274.9% |
| 2015 | $1,014 | $84,143 +62.4% |
| 2014 | $1,014 | $51,800 +29.5% |
| 2013 | -- | $40,000 +10.2% |
| 2012 | -- | $36,300 +13.4% |
| 2011 | -- | $32,000 +6.7% |
| 2010 | -- | $30,000 -40% |
| 2009 | -- | $50,000 |
| 2008 | -- | $50,000 +28.2% |
| 2007 | -- | $39,000 +39.3% |
| 2006 | -- | $28,000 +12.7% |
| 2005 | -- | $24,850 |
Find assessor info on the county website
Neighborhood: 75009
Nearby homes
- $806,0004 bd4 ba3.7k sqft5010 Dogwood Dr, Celina, TX 75009Off Market

- $686,000-- bd-- ba-- sqftCounty Road 132, Celina, TX 75009Off Market
- $688,2004 bd3 ba2.8k sqft4930 Dogwood Dr, Celina, TX 75009Off Market
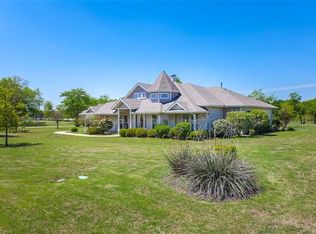
- $824,9004 bd3 ba3.2k sqft2727 Oakwood Dr, Celina, TX 75009Off Market
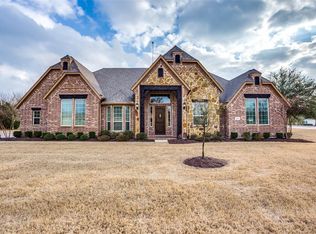
- $--4 bd3 ba3.2k sqft2712 Oakwood Dr, Celina, TX 75009Sold
- $785,0004 bd3 ba2.5k sqft5044 Dogwood Dr, Celina, TX 75009For Sale
- $724,2005 bd4 ba3.9k sqft2757 Oakwood Dr, Celina, TX 75009Off Market
- $764,7005 bd3 ba2.8k sqft2710 Wildwood Ln, Celina, TX 75009Off Market
Nearby schools
GreatSchools rating
- 7/10Bobby Ray & Afton Martin Elementary SchoolGrades: K-5Distance: 3.1 mi
- 8/10Jerry & Linda Moore Middle SchoolGrades: 6-8Distance: 3 mi
- 6/10Celina High SchoolGrades: 9-12Distance: 2 mi
Schools provided by the listing agent
- Elementary: Bobby Ray-Afton Martin
- High: Celina
- District: Celina ISD
Source: NTREIS. This data may not be complete. We recommend contacting the local school district to confirm school assignments for this home.
Get a cash offer in 3 minutes
Find out how much your home could sell for in as little as 3 minutes with a no-obligation cash offer.
Estimated market value
$721,000
Get a cash offer in 3 minutes
Find out how much your home could sell for in as little as 3 minutes with a no-obligation cash offer.
Estimated market value
$721,000
- Texas
- Collin County
- Celina
- 75009
- 4994 Dogwood Dr
Nearby cities
Nearby neighborhoods
Nearby zip codes
Other Celina Topics
